Skip main navigation
Off market
  • $354,800

    V10 Ashley Ct, Glen Mills, PA 19342

    2beds
    1,092sqft
    Townhouse
    Built in 1991
    -- sqft lot
    $354,800 Zestimate®
    $325/sqft
    $2,289 Estimated rent

    Home value

    $354,800

    $334,000 - $376,000

    $2,289/mo

    Zestimate® history
    Loading
    Loading...

    Owner options

    List your home for rent

    $2,289/mo

    Rent Zestimate®

    Find your next renter with Zillow Rental Manager. Plus, with online applications, you can quickly screen prospective tenants – for free.

    Learn more

    $2,289/mo

    Rent Zestimate®

    Refinance and save

    $2,678/mo

    Est. payment

    Refinancing to a lower rate could help reduce your monthly payments and save thousands over the life of the loan.

    See today's rates

    $2,678/mo

    Est. payment

    Explore your selling options

    Work with a Zillow partner agent

    Leverage their expertise and Zillow's premium Showcase listings to get your home seen by more buyers.

    Get started

    List with your own agent

    Get your home in front of millions of buyers by listing it on Zillow.

    Learn how to do it

    Sell it yourself

    Take full control of how buyers see your home on Zillow by listing For Sale by Owner (FSBO).

    List your home

    What's special

    "Compare the Value" of this young and fresh, meticulously maintained and completely upgraded End Unit with one floor living, overlooking open space and enjoy the privacy of the beautiful setting. Fine, quality upgrades include: new, warm bamboo floors, new tile floors in Bathrooms and Foyer, all new interior oak doors and front door, new custom neutral paint, hard wired for secure and fast internet connection, walk-in organized closets in Bedrooms. Be amazed with the new, fabulous Eat-In Kitchen, designed to utilize every inch of storage space... Butcher block/oak counters and island with seating. New stainless steel appliances include deep Kitchen sink, refrigerator, electric cooktop with even heat distribution and state of the art exhaust fan with light, dishwasher, double oven: regular, convection, microwave, tiled back splash, chalk-board/magnetic, pot hanger wall. Zoned, recessed spot lights, ceiling fans, two Patios, exterior storage unit. Large Entry Foyer with closet leads to Great/Living Room with gas fireplace and sliders to Patio, Dining Area with adjoining new Eat-In Kitchen, very large Master Bedroom Suite with Sitting Area, large walk-in closet, Master Bath with double vanities and separate tub and shower. Conveniently located to all major roads (I-95, Rt 202, Rt 476 and Rt 1) and the State of Delaware. Turn-Key, Pristine and Move-In.

    This property is not currently displayed as for sale or rent on Zillow. This may be different from what's on other websites or public sources.
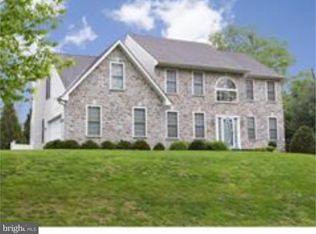
    Facts & features

    Interior

    Bedrooms & bathrooms
    • Bedrooms: 2
    • Bathrooms: 2
    • Full bathrooms: 2
    Heating
    • Other, Gas
    Cooling
    • Central
    Appliances
    • Included: Dishwasher, Garbage disposal, Microwave
    Features
    • Has fireplace: Yes
    Interior area
    • Total interior livable area: 1,092 sqft

    Construction

    Type & style
    • Home type: Townhouse
    Condition
    • Year built: 1991

    Community & HOA

    HOA
    • Has HOA: Yes
    • HOA fee: $248 monthly
    Location
    • Region: Glen Mills

    Financial & listing details

    • Price per square foot: $325/sqft

    Price history

    DateEventPrice
    11/1/2016Sold$217,542+1.2%$199/sqft
    Source: Agent Provided Report a problem
    6/17/2016Price change$215,000-1.4%$197/sqft
    Source: BHHS Fox & Roach #6747496 Report a problem
    3/12/2016Listed for sale$218,000-5.2%$200/sqft
    Source: BHHS Fox & Roach #6747496 Report a problem
    11/13/2015Listing removed$229,900$211/sqft
    Source: BHHS Fox & Roach #6625625 Report a problem
    8/12/2015Listed for sale$229,900+2.2%$211/sqft
    Source: BHHS Fox & Roach #6625625 Report a problem
    6/9/2008Listing removed$224,900$206/sqft
    Source: Z57 #5313320 Report a problem
    5/14/2008Listed for sale$224,900$206/sqft
    Source: Z57 #5313320 Report a problem

    Public tax history

    Tax history is unavailable.

    Neighborhood: 19342

    Nearby schools

    GreatSchools rating
    Schools provided by the listing agent
    • Middle: GARNET VALLEY
    • High: GARNET VALLEY HIGH
    • District: Garnet Valley

    Source: The MLS. This data may not be complete. We recommend contacting the local school district to confirm school assignments for this home.

    Get a cash offer in 3 minutes
    Find out how much your home could sell for in as little as 3 minutes with a no-obligation cash offer.
    Estimated market value
    $354,800
    Get a cash offer in 3 minutes
    Find out how much your home could sell for in as little as 3 minutes with a no-obligation cash offer.
    Estimated market value
    $354,800