Enjoy the charm of small town living with parks, everyday conveniences, and a welcoming community just moments from your doorstep. This well maintained ranch home in Lennox offers thoughtful updates, a spacious layout, and a backyard that's hard to find. A fully fenced backyard featuring mature trees along the back fence line that create exceptional privacy, making it feel like there are no backyard neighbors. There's plenty of room to relax, entertain, garden, or play, plus a storage shed for all your outdoor equipment. Inside, you'll appreciate the flexibility of laundry hookups on both the main level and in the basement, allowing you to choose the setup that works best for you. The finished garage features a durable epoxy floor, along with an additional parking pad beside the garage that's perfect for extra vehicles, a trailer, or recreational toys. Major updates provide added peace of mind, including a roof with Class 4 hail resistant shingles that's only a few years old, along with a furnace and central air system replaced in 2021. Located just minutes from grocery shopping and within walking distance of a neighborhood park with volleyball courts, this home combines everyday convenience with the charm of a welcoming community. If you've been looking for a move-in ready home, an incredible backyard, and an easy commute, this Lennox ranch is one you won't want to miss.
For sale
$300,000
W 2nd Ave, Lennox, SD 57039
4beds
1,608sqft
:
Get pre-qualified$1,938/mo
Single Family Residence
Built in 1993
0.29 Acres Lot
$-- Zestimate®
$187/sqft
$-- HOA
What's special
Fully fenced backyardIncredible backyardExceptional privacyWell maintained ranch homeSpacious layout
- 2 hours |
- 64 |
- 7 |
Zillow last checked:
Listing updated:
Listed by:
Lori M Kurvink OFFICE:605-336-2100,
Hegg, REALTORS 605-336-2100
Source: Realtor Association of the Sioux Empire,MLS#: 22605730
Facts & features
Interior
Bedrooms & bathrooms
- Bedrooms: 4
- Bathrooms: 2
- Full bathrooms: 2
- Main level bedrooms: 2
Primary bedroom
- Description: Two Closets
- Level: Main
- Area: 144
- Dimensions: 12 x 12
Bedroom 2
- Level: Main
- Area: 108
- Dimensions: 9 x 12
Bedroom 3
- Level: Basement
- Area: 99
- Dimensions: 11 x 9
Bedroom 4
- Level: Basement
- Area: 63
- Dimensions: 7 x 9
Dining room
- Level: Main
Family room
- Description: Custom-built freestanding bar
- Level: Basement
- Area: 300
- Dimensions: 25 x 12
Kitchen
- Description: Eat-in dining area
- Level: Main
- Area: 221
- Dimensions: 17 x 13
Living room
- Description: Bright and Spacious
- Level: Main
- Area: 264
- Dimensions: 22 x 12
Heating
- Natural Gas
Cooling
- Central Air
Appliances
- Included: Electric Range, Microwave, Dishwasher, Disposal, Washer, Dryer
Features
- Main Floor Laundry
- Flooring: Carpet, Laminate
- Basement: Full
Interior area
- Total interior livable area: 1,608 sqft
- Finished area above ground: 994
- Finished area below ground: 614
Video & virtual tour
Property
Parking
- Total spaces: 2
- Parking features: Concrete
- Garage spaces: 2
Features
- Patio & porch: Deck
- Fencing: Chain Link
Lot
- Size: 0.29 Acres
- Dimensions: 85 x 147
- Features: City Lot
Details
- Additional structures: Shed(s)
- Parcel number: 250.56.02.003
Construction
Type & style
- Home type: SingleFamily
- Architectural style: Ranch
- Property subtype: Single Family Residence
Materials
- Hard Board
- Foundation: Block
- Roof: Composition
Condition
- Year built: 1993
Utilities & green energy
- Sewer: Public Sewer
- Water: Public
Community & HOA
Community
- Subdivision: Lennox
HOA
- Has HOA: No
Location
- Region: Lennox
Financial & listing details
- Price per square foot: $187/sqft
- Annual tax amount: $3,620
- Date on market: 7/30/2026
- Road surface type: Curb and Gutter
Estimated market value
Not available
Estimated sales range
Not available
Not available
Price history
| Date | Event | Price |
|---|---|---|
| 7/30/2026 | Listed for sale | $300,000$187/sqft |
Source:  Realtor Association of the Sioux Empire #22605730 Report a problem Realtor Association of the Sioux Empire #22605730 Report a problem | ||
Public tax history
Tax history is unavailable.
Monthly payment
Est. payment
Payment breakdown
Explore the cost of this home by adjusting the details. Changes won't be saved.Climate risks
Neighborhood: 57039
Nearby schools
GreatSchools rating
- 9/10Lennox Elementary - 02Grades: PK-4Distance: 0.6 mi
- 9/10Lennox Jr. High - 08Grades: 7-8Distance: 1.1 mi
- 7/10Lennox High School - 01Grades: 9-12Distance: 1.1 mi
Schools provided by the listing agent
- Elementary: Lennox ES
- Middle: Lennox MS
- High: Lennox HS
- District: Lennox
Source: Realtor Association of the Sioux Empire. This data may not be complete. We recommend contacting the local school district to confirm school assignments for this home.
- $304,9004 bd2 ba988 sqft1009 W 2nd Ave, Lennox, SD 57039Off Market
- $309,9003 bd2 ba2.1k sqft1013 W 2nd Ave, Lennox, SD 57039Sold

- $403,0005 bd2 ba3.2k sqft1005 W 2nd Ave, Lennox, SD 57039Off Market
- $355,8004 bd3 ba1.4k sqft200 S Cleveland St, Lennox, SD 57039Off Market
- $320,600-- bd-- ba-- sqft200 S Cleveland St, Lennox, SD 57039Off Market
- $327,5004 bd2 ba1.3k sqft201 S Lincoln St, Lennox, SD 57039Off Market
- $352,8004 bd2 ba1.2k sqft1008 W 3rd Ave, Lennox, SD 57039Off Market
- $339,6004 bd2 ba1.5k sqft1008 W 2nd Ave, Lennox, SD 57039Off Market
A local agent can set up tours, give advice and negotiate with sellers.
Similar homes
- $282,5004 bd2 ba2.2k sqftS Main St, Lennox, SD 57039For Sale

 MLS ID #22605242, Sharese M Ihnen. Realtor Association of the Sioux Empire
 - $319,0004 bd2 ba2.3k sqft221 E 5th Ave, Lennox, SD 57039For Sale
 MLS ID #22604447, Charity J Mcknight. Realtor Association of the Sioux Empire
 - $267,5003 bd2 ba2k sqft428 S Garfield St, Lennox, SD 57039For Sale
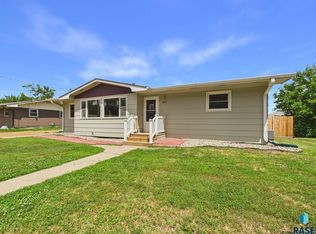 MLS ID #22604528, Sharese M Ihnen. Realtor Association of the Sioux Empire
 - $225,0002 bd1 ba1.2k sqftS Cedar St, Lennox, SD 57039For Sale
 MLS ID #22605722, Philip M Eggers. Realtor Association of the Sioux Empire
 - $243,0004 bd2 ba1.7k sqft912 S Blaine St, Lennox, SD 57039For SaleMLS ID #22601116, Craig D Fields. Realtor Association of the Sioux Empire
- $375,0004 bd2 ba2.3k sqft104 W Rummel Ave, Lennox, SD 57039For SaleMLS ID #22604894, Todd A Schoenfelder. Realtor Association of the Sioux Empire
- $240,0003 bd2 ba1.1k sqft200 E 6th Ave, Lennox, SD 57039For Sale By Owner
- $275,0003 bd3 ba1.3k sqftE Countryside Ave, Lennox, SD 57039For SaleMLS ID #22605578, Michael J Schmidt. Realtor Association of the Sioux Empire
- $389,9004 bd2 ba2.3k sqft919 S Academy St Street, Lennox, SD 57039For SaleMLS ID #22601892. eXp Realty
- $389,9004 bd2 ba2.3k sqftS Academy St, Lennox, SD 57039For SaleMLS ID #22601892, Shana J Showers. Realtor Association of the Sioux Empire
- $190,0002 bd2 ba970 sqft417 W 1st Ave, Lennox, SD 57039For SaleMLS ID #22605272, Todd M Nelson. Realtor Association of the Sioux Empire
- $294,9004 bd3 ba1.8k sqftDakota St, Chancellor, SD 57015For SaleMLS ID #22604218, Sharese M Ihnen. Realtor Association of the Sioux Empire
- $170,0003 bd1 ba960 sqft612 W 1st Ave, Lennox, SD 57039For SaleMLS ID #22605007, Cullen T Rutten. Realtor Association of the Sioux Empire
- $384,9003 bd2 ba1.5k sqft505 S Garfield St, Lennox, SD 57039For SaleMLS ID #22605127, Sharese M Ihnen. Realtor Association of the Sioux Empire
- $310,0003 bd2 ba1.6k sqft209 N Steven St, Worthing, SD 57077For SaleMLS ID #22605333, Ryan Hanten. Realtor Association of the Sioux Empire
- $349,9004 bd4 ba2k sqft47108 Dorothy Pl, Harrisburg, SD 57032For Sale By Owner
- $349,8004 bd3 ba2.1k sqftE Countryside Ave, Lennox, SD 57039For SaleMLS ID #22507157, Amanda J Treloar. Realtor Association of the Sioux Empire
- $160,0002 bd1 ba1k sqft513 S Garfield St, Lennox, SD 57039For SaleMLS ID #22602138, Brad J Hanisch. Realtor Association of the Sioux Empire
- $315,0003 bd2 ba1.6k sqftSteven St, Worthing, SD 57077For SaleMLS ID #22604979, Chris C Chase. Realtor Association of the Sioux Empire
- $329,9003 bd2 ba1.6k sqft201 Sund St, Worthing, SD 57077For SaleMLS ID #22605273, Dick H Hahn. Realtor Association of the Sioux Empire
