Charming 4-Bedroom Home with Modern Updates and Small-Town Charm!
Enjoy the perfect blend of comfort and convenience in this spacious 4-bedroom, 2-bath home featuring an oversized 2-stall garage and a fully fenced backyard. The heart of the home is a huge kitchen with a large center island, seamlessly flowing into the open-concept living room—ideal for gatherings and everyday living.
The recently finished basement adds even more living space with two generously sized bedrooms, a full bathroom, and a cozy second living area. A breezeway connects the garage to the home, offering easy access and additional space for storage or a drop zone.
Recent updates include brand-new siding, fresh landscaping, improved grading, a new water heater in 2024, and a beautiful front deck, flooring, trim, cabinets and light switches. Enjoy the peace and charm of small-town living while still being just a short drive from all that Sioux Falls has to offer.
Don’t miss this move-in-ready gem!
For sale
$389,900
S Academy St, Lennox, SD 57039
4beds
2,357sqft
:
Get pre-qualified$2,518/mo
Single Family Residence
Built in 1976
10,240 Square Feet Lot
$-- Zestimate®
$165/sqft
$-- HOA
What's special
- 131 days |
- 3 |
- 0 |
Zillow last checked:
Listing updated:
Listed by:
Shana J Showers Cell:605-371-6484,
eXp Realty - Elevated Sioux Falls 605-521-0544,
Patrick W Showers,
eXp Realty
Source: Realtor Association of the Sioux Empire,MLS#: 22601892
Facts & features
Interior
Bedrooms & bathrooms
- Bedrooms: 4
- Bathrooms: 2
- Full bathrooms: 2
Primary bedroom
- Level: Main
- Area: 120
- Dimensions: 10 x 12
Bedroom 2
- Level: Main
- Area: 143
- Dimensions: 11 x 13
Bedroom 3
- Level: Basement
- Area: 247
- Dimensions: 13 x 19
Bedroom 4
- Level: Basement
- Area: 247
- Dimensions: 13 x 19
Dining room
- Level: Main
Family room
- Level: Basement
- Area: 247
- Dimensions: 13 x 19
Kitchen
- Level: Main
Living room
- Level: Main
Heating
- Natural Gas
Cooling
- Central Air
Appliances
- Included: Electric Range, Dishwasher, Refrigerator
Features
- Main Floor Laundry
- Flooring: Carpet, Wood
- Basement: Full
Interior area
- Total interior livable area: 2,357 sqft
- Finished area above ground: 1,276
- Finished area below ground: 1,081
Property
Parking
- Total spaces: 2
- Parking features: Garage
- Garage spaces: 2
Features
- Fencing: Chain Link
Lot
- Size: 10,240 Square Feet
- Dimensions: 131x77
- Features: Other
Details
- Parcel number: 250.44.02.004
Construction
Type & style
- Home type: SingleFamily
- Architectural style: Ranch
- Property subtype: Single Family Residence
Materials
- Hard Board
- Roof: Composition
Condition
- Year built: 1976
Utilities & green energy
- Sewer: Public Sewer
- Water: Public
Community & HOA
Community
- Subdivision: Lennox
HOA
- Has HOA: No
Location
- Region: Lennox
Financial & listing details
- Price per square foot: $165/sqft
- Annual tax amount: $3,790
- Date on market: 3/19/2026
- Road surface type: Curb and Gutter
Estimated market value
Not available
Estimated sales range
Not available
Not available
Price history
| Date | Event | Price |
|---|---|---|
| 3/19/2026 | Listed for sale | $389,900$165/sqft |
Source:  Realtor Association of the Sioux Empire #22601892 Report a problem Realtor Association of the Sioux Empire #22601892 Report a problem | ||
Public tax history
Tax history is unavailable.
Monthly payment
Est. payment
Payment breakdown
Explore the cost of this home by adjusting the details. Changes won't be saved.Climate risks
Neighborhood: 57039
Nearby schools
GreatSchools rating
- 9/10Lennox Elementary - 02Grades: PK-4Distance: 0.3 mi
- 9/10Lennox Jr. High - 08Grades: 7-8Distance: 0.4 mi
- 7/10Lennox High School - 01Grades: 9-12Distance: 0.4 mi
Schools provided by the listing agent
- Elementary: Lennox ES
- Middle: Lennox MS
- High: Lennox HS
- District: Lennox
Source: Realtor Association of the Sioux Empire. This data may not be complete. We recommend contacting the local school district to confirm school assignments for this home.
- $389,9004 bd2 ba2.3k sqft919 S Academy St, Lennox, SD 57039For Sale
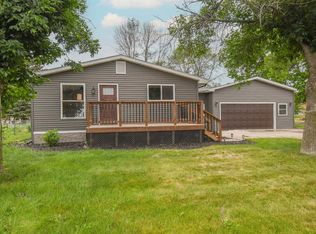
- $228,2002 bd1 ba960 sqft1001 S Academy St, Lennox, SD 57039Off Market
- $250,2003 bd2 ba912 sqft913 S Academy St, Lennox, SD 57039Off Market
- $322,2004 bd2 ba1k sqft1007 S Academy St, Lennox, SD 57039Off Market
- $363,5004 bd3 ba1.4k sqft1000 S Garfield St, Lennox, SD 57039Off Market
- $290,3004 bd2 ba1.2k sqft907 S Academy St, Lennox, SD 57039Off Market
- $268,4002 bd1 ba1.3k sqft912 S Garfield St, Lennox, SD 57039Off Market
- $250,9002 bd2 ba1.2k sqft1006 S Garfield St, Lennox, SD 57039Off Market
A local agent can set up tours, give advice and negotiate with sellers.
Similar homes
- $389,9004 bd2 ba2.3k sqft919 S Academy St Street, Lennox, SD 57039For SaleMLS ID #22601892. eXp Realty
- $375,0004 bd2 ba2.3k sqft104 W Rummel Ave, Lennox, SD 57039For Sale
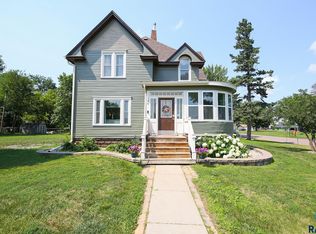
 MLS ID #22604894, Todd A Schoenfelder. Realtor Association of the Sioux Empire
 - $292,5004 bd2 ba2.2k sqft609 S Main St, Lennox, SD 57039For Sale
 MLS ID #22605242, Sharese M Ihnen. Realtor Association of the Sioux Empire
 - $319,0004 bd2 ba2.3k sqft221 E 5th Ave, Lennox, SD 57039For Sale
 MLS ID #22604447, Charity J Mcknight. Realtor Association of the Sioux Empire
 - $384,9003 bd2 ba1.5k sqft505 S Garfield St, Lennox, SD 57039For SaleMLS ID #22605127, Sharese M Ihnen. Realtor Association of the Sioux Empire
- $243,0004 bd2 ba1.7k sqft912 S Blaine St, Lennox, SD 57039For SaleMLS ID #22601116, Craig D Fields. Realtor Association of the Sioux Empire
- $267,5003 bd2 ba2k sqft428 S Garfield St, Lennox, SD 57039For SaleMLS ID #22604528, Sharese M Ihnen. Realtor Association of the Sioux Empire
- $--3 bd2 ba2.4k sqft551 1st St, Chancellor, SD 57015AuctionAuction.com 2
- $424,9002 bd1 ba1.5k sqft46822 279th St, Lennox, SD 57039For SaleMLS ID #22605035, Sharese M Ihnen. Realtor Association of the Sioux Empire
- $499,9006 bd3 ba3k sqft320 W 4th Ave, Lennox, SD 57039For SaleMLS ID #22603367, Nicholas J Blau. Realtor Association of the Sioux Empire
- $360,8004 bd3 ba2.1k sqft308 Countryside Ave E, Lennox, SD 57039For SaleMLS ID #22507157, Amanda J Treloar. Realtor Association of the Sioux Empire
- $400,0004 bd2 ba2.1k sqft101 N Jenny Ave, Tea, SD 57064For SaleMLS ID #22605611, Kate K Patrick. Realtor Association of the Sioux Empire
- $382,8002 bd2 ba1.2k sqft909 N Main St, Lennox, SD 57039For SaleMLS ID #22604015, Amanda J Treloar. Realtor Association of the Sioux Empire
- $349,9004 bd4 ba2k sqft47108 Dorothy Pl, Harrisburg, SD 57032For Sale By Owner
- $390,0006 bd3 ba1.8k sqft507 W Mary St, Worthing, SD 57077For SaleMLS ID #22605498, Jason S Whiting. Realtor Association of the Sioux Empire
- $399,9003 bd4 ba2.9k sqft609 W 1st St, Worthing, SD 57077For SaleMLS ID #22604252, Julie A Roth. Realtor Association of the Sioux Empire
- $218,0004 bd2 ba2.2k sqft808 Harold Dr S, Lennox, SD 57039For SaleMLS ID #22603616, Nick L Thompson. Realtor Association of the Sioux Empire
- $460,8003 bd2 ba1.3k sqft908 W Main St, Lennox, SD 57039For SaleMLS ID #22604016, Amanda J Treloar. Realtor Association of the Sioux Empire
- $415,0004 bd2 ba2.1k sqft1025 N Rose Ave, Tea, SD 57064For SaleMLS ID #22605477, Alexis C Masloski. Realtor Association of the Sioux Empire
- $399,9004 bd2 ba3.4k sqft335 Vernon Dr, Harrisburg, SD 57032For SaleMLS ID #22604901, Kory N Davis. Realtor Association of the Sioux Empire
