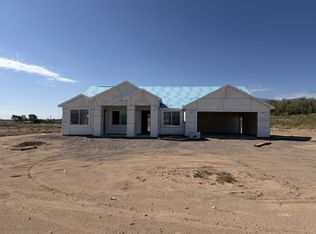
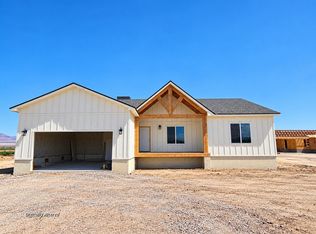
New Construction 4 bedroom/2 Bathroom in w/Water Rights!: Home Under Construction " Estimated Completion End of December 2026! Don't miss this opportunity to own a beautiful semi-custom 4-bedroom, 2-bathroom home offering 1,890 sq. ft. of thoughtfully designed living space in Pima, AZ. Construction is about to begin, and buyers who act quickly may still have the chance to personalize select finishes and features to match their style. This single-story home will feature spacious bedrooms, two-tone paint, recessed lighting throughout, luxury vinyl plank flooring, and 9' ceilings. The kitchen is designed to impress with quartz countertops, a center island, stainless steel appliances, gas range, wall-mounted hood, semi-custom cabinetry with knobs and pulls, soft-close metal hinges, and a large pantry with butcher block shelving. Additional upgrades include 2x6 construction, spray foam insulation, upgraded doors and baseboards, stone veneer front elevation, insulated garage with 220V EV outlet, laundry room cabinetry, ceiling fans in every room, and extra TV outlets. Enjoy large covered front and back patios with tongue-and-groove ceilings. Property also includes deeded water rights, perfect for horses, gardening, or your dream ranchette setup
For sale
Price increase: $10K (7/30)
$435,000
W Bomza Way, Pima, AZ 85543
4beds
1,890sqft
Single Family Residence
Built in 2026
1 Acres Lot
$-- Zestimate®
$230/sqft
$-- HOA
What's special
Stone veneer front elevationWall-mounted hoodTwo-tone paintCenter islandRecessed lighting throughoutExtra tv outletsQuartz countertops
- 147 days
- 108
- 7
Zillow last checked:
Listing updated:
Listed by:
Randy Pozo (909)994-9977,
Seek Legacy
Source: Gila Valley,MLS#: 1722137
Facts & features
Interior
Bedrooms & bathrooms
- Bedrooms: 4
- Bathrooms: 2
- Full bathrooms: 2
Heating
- Forced Air/Central, Heat Pump
Cooling
- Central Air
Appliances
- Included: Dishwasher, Disposal, Microwave, Electric Water Heater, Oven/Range- Electric, Tankless Water Heater
- Laundry: Washer Hookup
Features
- Ceiling Fan(s), Walk-In Closet(s)
- Flooring: Vinyl
- Basement: None
Interior area
- Total structure area: 1,890
- Total interior livable area: 1,890 sqft
Property
Parking
- Total spaces: 2
- Parking features: Attached
- Attached garage spaces: 2
Features
- Levels: One
- Stories: 1
- Patio & porch: Patio- Covered
- Has view: Yes
- View description: Mountain(s)
Lot
- Size: 1 Acres
- Dimensions: approx. 141' x 310'
- Features: Water Rights
Details
- Parcel number: 10535209
- Zoning description: Residential
- Horses can be raised: Yes
Construction
Type & style
- Home type: SingleFamily
- Architectural style: Ranch
- Property subtype: Single Family Residence
Materials
- Frame, Stucco
- Foundation: Slab on Grade
- Roof: Architectural,Shingle
Condition
- Year built: 2026
Utilities & green energy
- Electric: Power Source: City/Municipal
- Sewer: Septic Tank
- Water: Water Source: City/Municipal
- Utilities for property: Internet: Satellite/Wireless, Legal Access: Yes, Natural Gas Not Available
Community & HOA
Community
- Security: Carbon Monoxide Detector(s), Smoke Detector(s)
- Subdivision: Pima
HOA
- Has HOA: No
Location
- Region: Pima
Financial & listing details
- Price per square foot: $230/sqft
- Date on market: 5/8/2026
- Has irrigation water rights: Yes
- Road surface type: Gravel
Estimated market value
Not available
Estimated sales range
Not available
$2,342/mo
Price history
| Date | Event | Price |
|---|---|---|
| 7/30/2026 | Price change | $435,000+2.4%$230/sqft |
Source: Gila Valley #1722137 Report a problem | ||
| 5/8/2026 | Listed for sale | $425,000$225/sqft |
Source: Gila Valley #1722137 Report a problem | ||
Public tax history
Tax history is unavailable.
Monthly payment
Est. payment
Payment breakdown
Explore the cost of this home by adjusting the details. Changes won't be saved.Climate risks
Neighborhood: 85543
Nearby schools
Schools provided by the listing agent
- Elementary: Pima
- Middle: Pima
- High: Pima
Source: Gila Valley. This data may not be complete. We recommend contacting the local school district to confirm school assignments for this home.
Similar homes
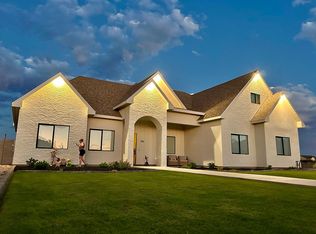

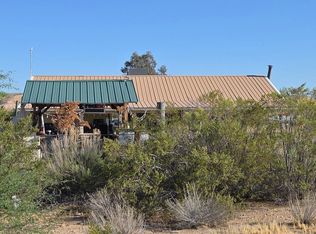
- $--3 bd2 ba1.4k sqft9834 W Cottonwood Wash Rd, Pima, AZ 85543Auction
 Auction.com 2
 - $415,0004 bd2 ba2.2k sqft6500 N Bryce Eden Rd, Pima, AZ 85543For Sale
 MLS ID #1722314, Jessica Richardson, Elevation Real Estate and Development LLC. Gila Valley
 - $415,0003 bd3 ba1.7k sqft623 S Alder Ln, Pima, AZ 85543For Sale
 MLS ID #1722542, Kevin Reed, KeyHole Properties. Gila Valley
 - $452,0004 bd3 ba2.1k sqft54 S 600 E, Pima, AZ 85543For Sale
 MLS ID #1722385, Riley Woods, City To City Commercial. Gila Valley
 - $431,9993 bd2 ba1.8k sqft2280 S Elizabeth Ann Dr, Safford, AZ 85546For Sale
 MLS ID #22617354, Jessica Bodine, Tierra Antigua Realty. MLS of Southern Arizona
