One-floor living on 5.2 park-like acres! This 3 bedroom, 2 full bath ranch sits on a beautifully wooded corner parcel just 6 miles east of Plainfield. Inside you'll find a spacious living room with a large picture window, an eat-in kitchen with abundant cabinetry, a breakfast bar, and a patio door to the back deck, plus a convenient main-floor laundry room. The full basement gives you loads of storage and has a wood burning furnace. Hobbyists take note: beyond the attached 2-car garage there's a 35x23 detached pole building with room for extra vehicles, toys, or a workshop. Outside, enjoy the deck, fenced garden plot, play-set, and additional over-sized garden shed on slab. Paved drive, private well and septic. A solid-built home on a country property with room to roam ? add your personal touches and make it home!
Contingent
Price cut: $15K (7/26)
$254,900
W11218 HIGHWAY 73, Plainfield, WI 54966
3beds
1,300sqft
Single Family Residence
Built in 1981
5.2 Acres Lot
$252,400 Zestimate®
$196/sqft
$-- HOA
What's special
Paved driveMain-floor laundry roomBreakfast barAbundant cabinetryLarge picture windowFenced garden plotOne-floor living
- 69 days
- 56
- 0
Likely to sell faster than
Zillow last checked:
Listing updated:
Listed by:
KEITH LEHMAN Phone:715-252-0667,
LAKELAND REAL ESTATE LLC
Source: WIREX MLS,MLS#: 22603239 Originating MLS: Central WI Board of REALTORS
Originating MLS: Central WI Board of REALTORSFacts & features
Interior
Bedrooms & bathrooms
- Bedrooms: 3
- Bathrooms: 2
- Full bathrooms: 2
- Main level bedrooms: 3
Primary bedroom
- Level: Main
- Area: 156
- Dimensions: 13 x 12
Bedroom 2
- Level: Main
- Area: 130
- Dimensions: 13 x 10
Bedroom 3
- Level: Main
- Area: 121
- Dimensions: 11 x 11
Kitchen
- Level: Main
- Area: 110
- Dimensions: 11 x 10
Living room
- Level: Main
- Area: 260
- Dimensions: 20 x 13
Heating
- Propane, Wood, Forced Air
Cooling
- Central Air
Appliances
- Included: Refrigerator, Range/Oven, Dishwasher, Washer, Dryer
Features
- Ceiling Fan(s)
- Flooring: Carpet
- Basement: Full,Block
Interior area
- Total structure area: 1,300
- Total interior livable area: 1,300 sqft
- Finished area above ground: 1,300
- Finished area below ground: 0
Property
Parking
- Total spaces: 4
- Parking features: 4 Car, Attached, Detached
- Attached garage spaces: 4
Features
- Levels: One
- Stories: 1
- Patio & porch: Deck
Lot
- Size: 5.2 Acres
Details
- Additional structures: Storage
- Parcel number: 020021230200
Construction
Type & style
- Home type: SingleFamily
- Architectural style: Ranch
- Property subtype: Single Family Residence
Materials
- Other
- Roof: Shingle
Condition
- 21+ Years
- New construction: No
- Year built: 1981
Utilities & green energy
- Sewer: Septic Tank
- Water: Well
Community & HOA
Location
- Region: Plainfield
- Municipality: Oasis
Financial & listing details
- Price per square foot: $196/sqft
- Annual tax amount: $2,478
- Date on market: 7/12/2026
Estimated market value
$252,400
$240,000 - $265,000
$1,475/mo
Price history
| Date | Event | Price |
|---|---|---|
| 8/4/2026 | Contingent | $254,900$196/sqft |
Source:  WIREX MLS #22603239 Report a problem WIREX MLS #22603239 Report a problem | ||
| 7/26/2026 | Price change | $254,900-5.6%$196/sqft |
Source: WIREX MLS #22603239 Report a problem | ||
| 7/12/2026 | Listed for sale | $269,900+89.8%$208/sqft |
Source: WIREX MLS #22603239 Report a problem | ||
| 9/23/2019 | Sold | $142,200$109/sqft |
Source: RANW as distributed by MLS GRID #50205398 Report a problem | ||
Public tax history
Tax history is unavailable.
Monthly payment
Est. payment
Payment breakdown
Explore the cost of this home by adjusting the details. Changes won't be saved.Climate risks
Neighborhood: 54966
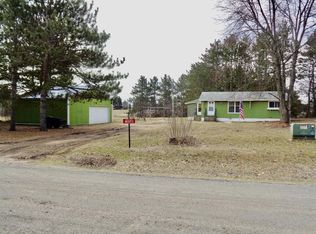
Similar homes
- $274,0003 bd2 ba1.4k sqft121 N Elm St, Plainfield, WI 54966For Sale
 MLS ID #50332890, Nicole E Weiland. RANW as distributed by MLS GRID
 - $252,9003 bd2 ba1.1k sqft832 E Ruffalo Dr, Plainfield, WI 54966For Sale
 MLS ID #2031097, Heidi S Gross. SCWMLS
 - $299,9002 bd1 ba1.6k sqftW11160 APACHE ROAD, Plainfield, WI 54966Active
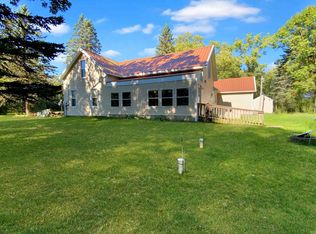 MLS ID #22504947, HOFF-FAIVRE REAL ESTATE GROUP. WIREX MLS
 - $290,0003 bd2 ba1.2k sqftN4980 Sand Lake Rd, Plainfield, WI 54966For Sale
 MLS ID #50330923, Bobbi J Ruffalo. RANW as distributed by MLS GRID
