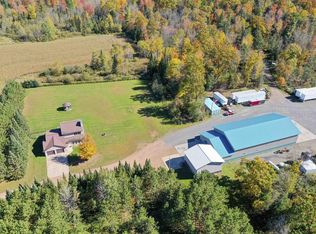
Modern 3+ bedroom, 2 bathroom home on +/-40 acres with commercial shop. Kitchen with granite countertops, maple/cherry cabinets, maple hardwood floors, stainless steel appliances, island with storage and wall pantry. Living room with wood fireplace, cathedral ceilings, brick chimney chase and access to back patio with pergola and stamped concrete. Main floor master bedroom with private master bath and walk-in closet. Main floor laundry. Large front entry and office. Lower-level family room, tiled floors and large bedroom with 3 closets. 80x66 commercial metal shed with 16 foot ceilings, 2 truck bays, parts room, office, full bath, in floor heat and rear lean to. 24x26 wood shed with outdoor wood stove. Turnkey hobby farm area with pasture lands, fencing, water hydrant and loafing sheds. Balance of land is wooded with habitat for hunting. Large blue granite driveway and a 1/4 mile of frontage on State Highway 64. The refrigerator, stove, dishwasher, washer, dryer, window treatments, water softener, lp tank, outdoor wood stove, garden shed, 1 pig shed, 2 beef sheds and 1 horse shed
Active
$1,350,000
W1364 STATE HIGHWAY 64, Medford, WI 54451
3beds
2,976sqft
Single Family Residence
Built in 1992
40 Acres Lot
$1,231,700 Zestimate®
$454/sqft
$-- HOA
What's special
Water hydrantLoafing shedsBrick chimney chaseLower-level family roomMain floor laundryWalk-in closetLarge blue granite driveway
- 122 days
- 348
- 5
Zillow last checked:
Listing updated:
Listed by:
TEAM DIXON GREINER REALTY Phone:715-748-2258,
DIXON GREINER REALTY, LLC
Source: WIREX MLS,MLS#: 22602726 Originating MLS: Central WI Board of REALTORS
Originating MLS: Central WI Board of REALTORSFacts & features
Interior
Bedrooms & bathrooms
- Bedrooms: 3
- Bathrooms: 2
- Full bathrooms: 2
- Main level bedrooms: 2
Primary bedroom
- Level: Main
- Area: 238
- Dimensions: 17 x 14
Bedroom 2
- Level: Main
- Area: 182
- Dimensions: 14 x 13
Bedroom 3
- Level: Lower
- Area: 390
- Dimensions: 26 x 15
Bathroom
- Features: Whirlpool
Dining room
- Area: 182
- Dimensions: 14 x 13
Family room
- Area: 286
- Dimensions: 22 x 13
Kitchen
- Area: 336
- Dimensions: 24 x 14
Living room
- Area: 391
- Dimensions: 23 x 17
Heating
- Propane, Wood, Forced Air
Cooling
- Central Air
Appliances
- Included: Refrigerator, Range/Oven, Dishwasher, Washer, Dryer, Water Softener
Features
- Ceiling Fan(s), Cathedral/vaulted ceiling, Walk-In Closet(s)
- Flooring: Vinyl, Tile, Wood
- Basement: Crawl Space,Finished,Full,Sump Pump
Interior area
- Total structure area: 2,976
- Total interior livable area: 2,976 sqft
- Finished area above ground: 2,116
- Finished area below ground: 860
Property
Parking
- Total spaces: 10
- Parking features: Attached
- Attached garage spaces: 10
Features
- Levels: One
- Stories: 1
- Patio & porch: Patio
- Has spa: Yes
- Spa features: Bath
Lot
- Size: 40 Acres
- Dimensions: +/-40
Details
- Parcel number: 014005270000
- Zoning: None
Construction
Type & style
- Home type: SingleFamily
- Architectural style: Ranch
- Property subtype: Single Family Residence
Materials
- Roof: Shingle
Condition
- 21+ Years
- New construction: No
- Year built: 1992
Utilities & green energy
- Sewer: Septic Tank, Holding Tank
- Water: Well
Community & HOA
Location
- Region: Medford
- Municipality: Goodrich
Financial & listing details
- Price per square foot: $454/sqft
- Tax assessed value: $524,000
- Annual tax amount: $6,215
- Date on market: 6/16/2026
Estimated market value
$1,231,700
$1.17M - $1.29M
$2,100/mo
Price history
| Date | Event | Price |
|---|---|---|
| 6/16/2026 | Listed for sale | $1,350,000$454/sqft |
Source:  WIREX MLS #22602726 Report a problem WIREX MLS #22602726 Report a problem | ||
Public tax history
| Year | Property taxes | Tax assessment |
|---|---|---|
| 2025 | $6,927 +9.3% | $472,300 +67.4% |
| 2024 | $6,335 +8% | $282,100 |
| 2023 | $5,866 | $282,100 |
| 2022 | $5,866 +15.4% | $282,100 +1.9% |
| 2021 | $5,084 -2.5% | $276,800 +11.7% |
| 2020 | $5,214 -5.4% | $247,700 -10.5% |
| 2018 | $5,510 +7.1% | $276,800 +5.9% |
| 2017 | $5,142 -0.3% | $261,400 |
| 2016 | $5,159 +20.4% | $261,400 +16.5% |
| 2015 | $4,285 -0.9% | $224,300 -2.4% |
| 2014 | $4,323 -3.1% | $229,900 |
| 2013 | $4,461 +4.5% | $229,900 |
| 2011 | $4,271 +2.1% | $229,900 |
| 2010 | $4,183 +58.2% | $229,900 +45% |
| 2009 | $2,645 | $158,600 |
Find assessor info on the county website
Monthly payment
Est. payment
Payment breakdown
Explore the cost of this home by adjusting the details. Changes won't be saved.Climate risks
Neighborhood: 54451
Nearby schools
Schools provided by the listing agent
- Elementary: Medford
- Middle: Medford
- High: Medford
- District: Medford
Source: WIREX MLS. This data may not be complete. We recommend contacting the local school district to confirm school assignments for this home.
Similar homes
- $1,250,0004 bd2 ba1.6k sqftW2175 COUNTY ROAD M, Rib Lake, WI 54470Active
 MLS ID #22602802, TEAM DIXON GREINER REALTY. WIREX MLS
 - $1,250,0004 bd3 ba3.2k sqftN1563 Midway Rd, Merrill, WI 54452For Sale
 MLS ID #2024845, Jason Goudreau. SCWMLS
 - $747,0004 bd5 ba4.1k sqftN5044 LANGFARM DRIVE, Medford, WI 54451Active
 MLS ID #22601812, TEAM DIXON GREINER REALTY. WIREX MLS
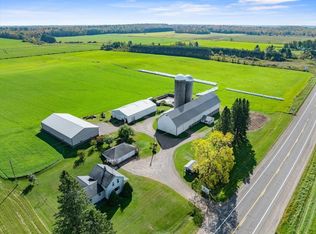
 - $990,0004 bd2 ba1.8k sqftN6760 STATE HIGHWAY 13, Medford, WI 54451Active
 MLS ID #22504729, DAVE BRANDNER. WIREX MLS
 - $935,0003 bd2 ba1.6k sqft233482 Corinth Road, Athens, WI 54411For Sale
 MLS ID #1604911, Matt Spets. NWWMLS
