Welcome home to this well-maintained 3-bedroom, 1.5-bath ranch in the heart of Menomonee Falls! Thoughtfully cared for over the years with important updates already completed, including a newer roof, siding, gutters, furnace and central air for added peace of mind. Enjoy the privacy of the fenced backyard--perfect for pets, play, gardening, or relaxing on warm summer evenings. Inside, you'll find a functional layout that makes the most of every space, creating a home that is both inviting and easy to maintain. Conveniently located near parks, schools, shopping, restaurants and the library, this charming ranch is a wonderful opportunity for first-time buyers, those looking to downsize, or anyone seeking an affordable home in a desirable Menomonee Falls neighborhood.
Contingent
$349,900
W148N8416 Albert PLACE, Menomonee Falls, WI 53051
3beds
1,621sqft
Single Family Residence
Built in 1960
7,405 Square Feet Lot
$359,700 Zestimate®
$216/sqft
$-- HOA
What's special
Newer roofCentral airFunctional layout
- 24 days |
- 1,550 |
- 142 |
Likely to sell faster than
Zillow last checked:
Listing updated:
Listed by:
Adam Weir PropertyInfo@shorewest.com,
Shorewest Realtors, Inc.
Source: WIREX MLS,MLS#: 1969197 Originating MLS: Metro MLS
Originating MLS: Metro MLSFacts & features
Interior
Bedrooms & bathrooms
- Bedrooms: 3
- Bathrooms: 2
- Full bathrooms: 1
- 1/2 bathrooms: 1
- Main level bedrooms: 3
Primary bedroom
- Level: Main
- Area: 144
- Dimensions: 12 x 12
Bedroom 2
- Level: Main
- Area: 99
- Dimensions: 11 x 9
Bedroom 3
- Level: Main
- Area: 90
- Dimensions: 10 x 9
Bathroom
- Features: Stubbed For Bathroom on Lower, Tub Only, Ceramic Tile, Shower Over Tub
Dining room
- Level: Main
- Area: 120
- Dimensions: 12 x 10
Kitchen
- Level: Main
- Area: 110
- Dimensions: 11 x 10
Living room
- Level: Main
- Area: 195
- Dimensions: 15 x 13
Office
- Level: Lower
- Area: 100
- Dimensions: 10 x 10
Heating
- Natural Gas, Forced Air
Cooling
- Central Air
Appliances
- Included: Dishwasher, Dryer, Microwave, Oven, Range, Refrigerator, Washer
Features
- High Speed Internet
- Flooring: Wood
- Basement: Block,Full,Partially Finished,Sump Pump
Interior area
- Total structure area: 1,621
- Total interior livable area: 1,621 sqft
- Finished area above ground: 1,101
- Finished area below ground: 520
Video & virtual tour
Property
Parking
- Total spaces: 2.5
- Parking features: Garage Door Opener, Detached, 2 Car
- Garage spaces: 2.5
Features
- Levels: One
- Stories: 1
- Patio & porch: Deck
- Fencing: Fenced Yard
Lot
- Size: 7,405 Square Feet
- Features: Sidewalks
Details
- Parcel number: MNFV0042020
- Zoning: RES
Construction
Type & style
- Home type: SingleFamily
- Architectural style: Ranch
- Property subtype: Single Family Residence
Materials
- Brick, Brick/Stone, Vinyl Siding
Condition
- 21+ Years
- New construction: No
- Year built: 1960
Utilities & green energy
- Sewer: Public Sewer
- Water: Public
- Utilities for property: Cable Available
Community & HOA
Location
- Region: Menomonee Falls
- Municipality: Menomonee Falls
Financial & listing details
- Price per square foot: $216/sqft
- Tax assessed value: $267,800
- Annual tax amount: $2,920
- Date on market: 6/26/2026
- Inclusions: Oven/Range, Refrigerator, Dishwasher, Microwave, Washer/Dryer, Tv Mount In Living Room, Garage Shelving
- Exclusions: Tv In Living Room, Workbench In Basement
Estimated market value
$359,700
$342,000 - $378,000
$2,479/mo
Price history
| Date | Event | Price |
|---|---|---|
| 7/3/2026 | Contingent | $349,900$216/sqft |
Source:  WIREX MLS #1969197 Report a problem WIREX MLS #1969197 Report a problem | ||
| 6/26/2026 | Listed for sale | $349,900+99.9%$216/sqft |
Source: WIREX MLS #1969197 Report a problem | ||
| 5/14/2013 | Sold | $175,000-1.1%$108/sqft |
Source: Public Record Report a problem | ||
| 3/26/2013 | Listed for sale | $176,900-7.4%$109/sqft |
Source: The Kirchoff Group Report a problem | ||
| 3/8/2006 | Sold | $191,000+6.1%$118/sqft |
Source: Public Record Report a problem | ||
| 7/21/2004 | Sold | $180,000$111/sqft |
Source: Public Record Report a problem | ||
Public tax history
| Year | Property taxes | Tax assessment |
|---|---|---|
| 2024 | $2,637 +4.4% | $252,500 |
| 2023 | $2,525 -4.8% | $252,500 +42.1% |
| 2022 | $2,653 +4.7% | $177,700 |
| 2021 | $2,534 -5.9% | $177,700 |
| 2020 | $2,694 +5.1% | $177,700 |
| 2019 | $2,563 -23.2% | $177,700 |
| 2018 | $3,337 -2.1% | $177,700 |
| 2017 | $3,409 -5.3% | $177,700 |
| 2015 | $3,600 +11.8% | $177,700 |
| 2014 | $3,220 | $177,700 |
| 2013 | $3,220 | $177,700 |
| 2012 | $3,220 -1.1% | $177,700 |
| 2011 | $3,256 | $177,700 |
| 2010 | $3,256 | $177,700 -0.1% |
| 2009 | -- | $177,900 |
| 2008 | -- | $177,900 |
| 2006 | -- | $177,900 |
| 2005 | -- | $177,900 +34.7% |
| 2004 | -- | $132,100 |
| 2003 | -- | $132,100 |
| 2002 | -- | $132,100 +19.7% |
| 2001 | -- | $110,400 |
| 2000 | -- | $110,400 |
Find assessor info on the county website
Monthly payment
Est. payment
Payment breakdown
Explore the cost of this home by adjusting the details. Changes won't be saved.Climate risks
Neighborhood: 53051
Nearby schools
GreatSchools rating
- NABenjamin Franklin Elementary And Early Learning CeGrades: PK-2Distance: 0.4 mi
- 6/10North Middle SchoolGrades: 6-8Distance: 1.3 mi
- 9/10Menomonee Falls High SchoolGrades: 9-12Distance: 0.5 mi
Schools provided by the listing agent
- Middle: North
- High: Menomonee Falls
- District: Menomonee Falls
Source: WIREX MLS. This data may not be complete. We recommend contacting the local school district to confirm school assignments for this home.
- $357,8003 bd1 ba1.1k sqftW148N8426 Albert Pl, Menomonee Falls, WI 53051Off Market
- $330,6003 bd1 ba1k sqftN84W14818 Menomonee Ave, Menomonee Falls, WI 53051Off Market
- $385,7003 bd2 ba1.4k sqftN84W14792 Menomonee Ave, Menomonee Falls, WI 53051Off Market
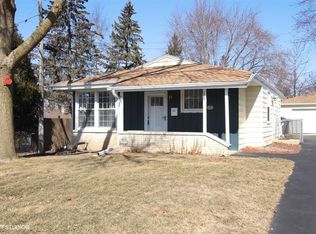
- $366,1003 bd1 ba1k sqftW148N8434 Albert Pl, Menomonee Falls, WI 53051Off Market

- $392,4003 bd1 ba1.1k sqftW147N8425 Manchester Dr, Menomonee Falls, WI 53051Off Market
- $365,4003 bd1 ba1k sqftW147N8435 Manchester Dr, Menomonee Falls, WI 53051Off Market
- $375,0003 bd1 ba1.2k sqftN84W14764 Menomonee Ave, Menomonee Falls, WI 53051Off Market
- $371,3003 bd2 ba1.2k sqftW148N8444 Albert Pl, Menomonee Falls, WI 53051Off Market
A local agent can set up tours, give advice and negotiate with sellers.
A local lender can help you make sure your offer is ready when you are.
Similar homes
- $364,9003 bd2 ba1.5k sqftW164N8426 Hiawatha AVENUE, Menomonee Falls, WI 53051Active
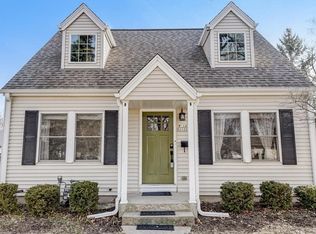 MLS ID #1970352, Joey Carini. WIREX MLS
 - $325,0003 bd2 ba1k sqftW171N8437 Allen AVENUE, Menomonee Falls, WI 53051Active
 MLS ID #1970917, Christian Anderson. WIREX MLS
 - $399,9004 bd2 ba1.7k sqftW166N8551 Theodore AVENUE, Menomonee Falls, WI 53051Active
 MLS ID #1970829, Renee Kolbeck. WIREX MLS
 - $395,0004 bd2 ba1.7k sqftW173N8514 Robert AVENUE, Menomonee Falls, WI 53051Active
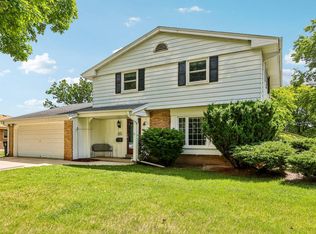 MLS ID #1968835, Judy Huebner House to Home Team*. WIREX MLS
 - $464,9003 bd2 ba1.7k sqftN78W15289 Haymeadow ROAD, Menomonee Falls, WI 53051ActiveMLS ID #1972114, The Borowski Group*. WIREX MLS
- $315,0003 bd2 ba1.4k sqft5665 W Range AVENUE, Brown Deer, WI 53223ActiveMLS ID #1972192, Stephanie Barry. WIREX MLS
- $306,7002 bd2 ba1.6k sqftRiver Bluff, Menomonee Falls, WI 53051ActiveMLS ID #1969777, Tina Conley. WIREX MLS
- $375,0003 bd2 ba1.5k sqft10849 W Derby AVENUE, Wauwatosa, WI 53225ActiveMLS ID #1971201, Timothy Klingman. WIREX MLS
- $369,0004 bd2 ba1.8k sqft7423 N 86th STREET, Milwaukee, WI 53224ActiveMLS ID #1968194, Gayle Matt. WIREX MLS
- $270,0003 bd2 ba1.3k sqft6235 N 95th STREET, Milwaukee, WI 53225ActiveMLS ID #1972163, LETS GO! Realty Group*. WIREX MLS
- $329,9004 bd2 ba1.7k sqft7333 N Green Bay AVENUE, Glendale, WI 53209ActiveMLS ID #1970890, Patrick Roob. WIREX MLS
- $299,9003 bd3 ba1.8k sqft4765 W Willow ROAD, Brown Deer, WI 53223ActiveMLS ID #1971248, Gary Frankeberger. WIREX MLS
- $339,9004 bd2 ba1.3k sqft158 N 92nd STREET, Milwaukee, WI 53226ActiveMLS ID #1971899, Katherine Sprague. WIREX MLS
- $399,9003 bd1 ba1.7k sqft2945 Cottonwood COURT, Brookfield, WI 53005ActiveMLS ID #1970299, Marcell Guyton. WIREX MLS
- $329,9004 bd2 ba1.5k sqft4115 N 94th STREET, Wauwatosa, WI 53222ActiveMLS ID #1965550, Benjamin Mullikin. WIREX MLS
- $399,9003 bd2 ba1.8k sqftS67W13720 Hardwicke PLACE, Muskego, WI 53150ActiveMLS ID #1970692, Sprengel Real Estate Group*. WIREX MLS
- $271,0003 bd2 ba1.8k sqft7934 N Edgeworth DRIVE, Milwaukee, WI 53223ActiveMLS ID #1969691, LeKeisha Roberts. WIREX MLS
- $330,0003 bd2 ba1k sqft3182 N Knoll BOULEVARD, Wauwatosa, WI 53222ActiveMLS ID #1960082, Frances Mizzi. WIREX MLS
- $349,8003 bd2 ba1.4k sqft2802 S 47th STREET, Milwaukee, WI 53219ActiveMLS ID #1968977, Tracy Stefaniak Borgardt. WIREX MLS
- $375,0003 bd2 ba1.5k sqft1016 Guthrie ROAD, Waukesha, WI 53186ActiveMLS ID #1970000, John Gscheidmeier. WIREX MLS
