Opportunity Awaits! This 2–3 bedroom home offers plenty of potential for those looking to make a property their own. Featuring one nonconforming bedroom, a separate office, and one full bath, the home offers a functional layout with room to explore its possibilities. The large eat-in kitchen provides ample space for everyday meals, while convenient first-floor laundry and a second laundry hookup location offer added flexibility. Upstairs, built-in storage and closets provide plenty of space to keep things organized. Additional features include a metal roof, an attached two-car tandem garage, and a beautiful setting on just under half an acre. Whether you're searching for a fixer-upper, a first home, or your next renovation project, this property is ready for its next chapter. Property is being sold AS IS. Bring your ideas and discover the possibilities!
For sale
$79,900
W1510 County Rd N, Niagara, WI 54151
3beds
1,195sqft
Single Family Residence
Built in ----
0.48 Acres Lot
$-- Zestimate®
$67/sqft
$-- HOA
What's special
Attached two-car tandem garageConvenient first-floor laundryLarge eat-in kitchenMetal roofBuilt-in storage and closets
- 1 day
- 458
- 28
Zillow last checked:
Listing updated:
Listed by:
KELLY CHALLANCIN 906-282-4906,
LEEDS REAL ESTATE
Source: MiRealSource,MLS#: 50225390 Originating MLS: Upper Peninsula Assoc of Realtors
Facts & features
Interior
Bedrooms & bathrooms
- Bedrooms: 3
- Bathrooms: 1
- Full bathrooms: 1
Rooms
- Room types: Bedroom, Laundry, Living Room, Office, Bathroom
Bedroom 1
- Features: Carpet
- Level: Second
- Area: 156
- Dimensions: 13 x 12
Bedroom 2
- Features: Carpet
- Level: Second
- Area: 99
- Dimensions: 11 x 9
Bedroom 3
- Features: Carpet
- Level: First
- Area: 216
- Dimensions: 12 x 18
Bathroom 1
- Features: Linoleum
- Level: First
- Area: 48
- Dimensions: 12 x 4
Kitchen
- Features: Linoleum
- Level: First
- Area: 154
- Dimensions: 14 x 11
Living room
- Features: Carpet
- Level: First
- Area: 176
- Dimensions: 16 x 11
Office
- Level: First
- Area: 63
- Dimensions: 9 x 7
Heating
- Forced Air, Natural Gas
Cooling
- Ceiling Fan(s)
Appliances
- Included: Microwave, Range/Oven, Refrigerator, Gas Water Heater
- Laundry: First Floor Laundry
Features
- Sump Pump, Eat-in Kitchen
- Flooring: Carpet, Linoleum
- Windows: Window Treatments
- Basement: Block,Sump Pump,Partial
- Has fireplace: No
Interior area
- Total structure area: 1,885
- Total interior livable area: 1,195 sqft
- Finished area above ground: 1,195
- Finished area below ground: 0
Property
Parking
- Total spaces: 3
- Parking features: 3 or More Spaces, Garage, Attached
- Attached garage spaces: 2
Features
- Levels: One and One Half
- Stories: 1.5
- Patio & porch: Deck
- Waterfront features: None
- Frontage type: Road
- Frontage length: 1120
Lot
- Size: 0.48 Acres
- Dimensions: 120 x 175
- Features: Rural, Cleared, Rolling/Hilly
Details
- Additional structures: None
- Parcel number: 002001510000
- Special conditions: Other/See Remarks,Probate Listing
Construction
Type & style
- Home type: SingleFamily
- Architectural style: Traditional
- Property subtype: Single Family Residence
Materials
- Vinyl Siding
Utilities & green energy
- Electric: 100 Amp Service
- Sewer: Septic Tank
- Water: Private Well
- Utilities for property: Electricity Connected, Natural Gas Connected
Community & HOA
Community
- Subdivision: Town Of Aurora
HOA
- Has HOA: No
Location
- Region: Niagara
Financial & listing details
- Price per square foot: $67/sqft
- Annual tax amount: $1,140
- Date on market: 10/20/2026
- Cumulative days on market: 3 days
- Listing agreement: Exclusive Right To Sell
- Listing terms: Cash,Conventional
Estimated market value
Not available
Estimated sales range
Not available
Not available
Price history
| Date | Event | Price |
|---|---|---|
| 10/20/2026 | Listed for sale | $79,900$67/sqft |
Source:  MiRealSource #50225390 Report a problem | ||
Public tax history
Tax history is unavailable.
Monthly payment
Est. payment
Payment breakdown
Explore the cost of this home by adjusting the details. Changes won't be saved.Climate risks
Neighborhood: 54151
Nearby schools
Schools provided by the listing agent
- District: School District of Florence-WI
Source: MiRealSource. This data may not be complete. We recommend contacting the local school district to confirm school assignments for this home.
Similar homes
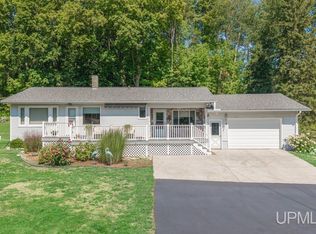
- $95,0003 bd1 ba1.1k sqft1219 S Kimberly Ave, Iron Mountain, MI 49801For Sale
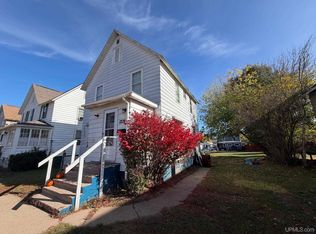
 MLS ID #50225468, NICOLLETTE HANSON, COLDWELL BANKER REAL ESTATE GROUP. MiRealSource
- $59,0003 bd2 ba1.3k sqft801 E C St, Iron Mountain, MI 49801For Sale
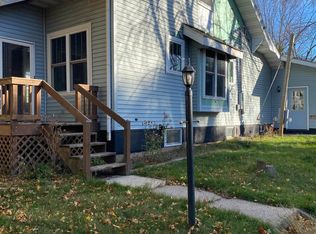 MLS ID #50225413, PATRICK MURRA, GREAT LAKES & LAND OF MARQUETTE, INC.. MiRealSource
- $69,5003 bd2 ba858 sqft517 Wilson Ave, Kingsford, MI 49802For Sale
 MLS ID #50210091, JORDYN LEONARDUZZI, RE/MAX NORTH COUNTRY. MiRealSource
- $94,5002 bd1 ba672 sqft816 E Breitung Ave, Kingsford, MI 49802For Sale
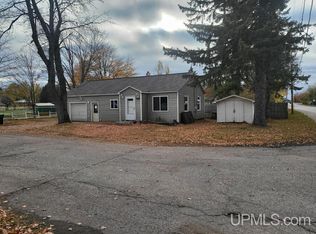 MLS ID #50225207, JAY HUNTER, NORTHERN HERITAGE. MiRealSource
- $73,9002 bd1 ba640 sqft604 E A St, Iron Mountain, MI 49801For SaleMLS ID #50224842, WENDY HAWKINS, HARRIS STATE WIDE. MiRealSource
- $79,9004 bd1 ba1k sqft1007 Stockbridge Ave, Iron Mountain, MI 49801For SaleMLS ID #50215032, CINDI STREHLOW, STEPHENS REAL ESTATE. MiRealSource
- $79,9005 bd2 ba1.7k sqft309 E Ludington St, Iron Mountain, MI 49801For SaleMLS ID #50219138, Colton Rine, Five Star Real Estate. MiRealSource
- $84,9003 bd1 ba750 sqft1007-5 Stockbridge Ave, Iron Mountain, MI 49801For SaleMLS ID #50215162, CINDI STREHLOW, STEPHENS REAL ESTATE. MiRealSource
- $95,0002 bd1 ba897 sqft556 Dickinson Blvd, Kingsford, MI 49802For SaleMLS ID #50221723, CONNIE SUTTON, NORTHERN HERITAGE. MiRealSource
- $62,5003 bd1 ba655 sqft617 Marquette Blvd, Kingsford, MI 49802For SaleMLS ID #50219634, BETSY SAWICKY, STEPHENS REAL ESTATE. MiRealSource
- $119,5003 bd1 ba1k sqft305 Riehle Rd, Kingsford, MI 49802For SaleMLS ID #50220941, JAY HUNTER, NORTHERN HERITAGE. MiRealSource
- $44,5002 bd2 ba980 sqftW8007 Us2/141, Iron Mountain, MI 49801For SaleMLS ID #50225580, HUGH HARRIS, HARRIS STATE WIDE. MiRealSource
- $109,9003 bd1 ba941 sqft601 Ash St, Norway, MI 49870For SaleMLS ID #50224865, BETSY SAWICKY, STEPHENS REAL ESTATE. MiRealSource
- $68,9001 bd1 ba750 sqft19866 S West St, Rudyard, MI 49780For SaleMLS ID #50221222, JENNIFER HENDRICKSON, NEXTHOME SUPERIOR LIVING. MiRealSource
