Looking for a little acreage where life feels a little slower yet town is only minutes away? This immaculately maintained 3 bedroom, 1.5 bath home on a 3 acre parcel is only 5 minutes from Iron Mountain but a world away from the hustle and bustle. With a groomed trail up the wooded hill, it's the perfect retreat for an afternoon walk or a good book. Out back is the classic red shed - once home to chickens - and ready to welcome a few new feathered friends. Amenities include a newly asphalted driveway, recycled decking, and a Sunsetter awning to enjoy watching the sunset over the countryside. You'll enjoy the separate living room/family room with fireplace or a little "you-time" in the dry and spacious basement. Completing this fabulous package is the oversized garage. All ready for a new owner to start making memories!
Contingent
$199,000
N1514 County Rd N, Niagara, WI 54151
3beds
1,093sqft
Single Family Residence
Built in 1987
3 Acres Lot
$-- Zestimate®
$182/sqft
$-- HOA
What's special
Dry and spacious basementOversized garageNewly asphalted drivewayClassic red shedRecycled decking
- 48 days
- 101
- 1
Likely to sell faster than
Zillow last checked:
Listing updated:
Listed by:
BETSY SAWICKY 906-282-0752,
STEPHENS REAL ESTATE
Source: MiRealSource,MLS#: 50220841 Originating MLS: Upper Peninsula Assoc of Realtors
Originating MLS: Upper Peninsula Assoc of RealtorsFacts & features
Interior
Bedrooms & bathrooms
- Bedrooms: 3
- Bathrooms: 2
- Full bathrooms: 1
- 1/2 bathrooms: 1
Rooms
- Room types: Family Room, Bedroom, Living Room, Basement Lavatory, Bathroom, Dining "L"
Bedroom 1
- Level: First
- Area: 110
- Dimensions: 10 x 11
Bedroom 2
- Level: First
- Area: 99
- Dimensions: 9 x 11
Bedroom 3
- Level: First
- Area: 72
- Dimensions: 8 x 9
Bathroom 1
- Level: First
Dining room
- Level: First
- Area: 55
- Dimensions: 5 x 11
Family room
- Level: First
- Area: 195
- Dimensions: 15 x 13
Kitchen
- Level: First
- Area: 90
- Dimensions: 10 x 9
Living room
- Level: First
- Area: 221
- Dimensions: 13 x 17
Heating
- Boiler, Natural Gas, Space Heater
Cooling
- Ceiling Fan(s)
Appliances
- Included: Dryer, Range/Oven, Refrigerator, Washer, Gas Water Heater
- Laundry: In Basement
Features
- Sump Pump
- Basement: Block
- Number of fireplaces: 1
- Fireplace features: Electric
Interior area
- Total structure area: 2,186
- Total interior livable area: 1,093 sqft
- Finished area above ground: 1,093
- Finished area below ground: 0
Property
Parking
- Total spaces: 1.5
- Parking features: 1 Space, Garage, Attached, Garage Door Opener
- Attached garage spaces: 1.5
Features
- Levels: One
- Stories: 1
- Patio & porch: Deck
- Has view: Yes
- View description: Rural View
- Waterfront features: None
- Frontage type: Road
- Frontage length: 139
Lot
- Size: 3 Acres
- Dimensions: 139 x 111 x 166 x 292 x 412 x 285
- Features: Deep Lot - 150+ Ft., Wooded, Irregular Lot, Rolling/Hilly, Rural
Details
- Additional structures: Shed(s)
- Parcel number: 002001480000
- Special conditions: Private,Standard
Construction
Type & style
- Home type: SingleFamily
- Architectural style: Conventional Frame
- Property subtype: Single Family Residence
Materials
- Aluminum Siding
- Foundation: Basement
Condition
- Year built: 1987
Utilities & green energy
- Sewer: Septic Tank
- Water: Private Point
- Utilities for property: Cable/Internet Avail., Electricity Connected, Natural Gas Connected
Community & HOA
Community
- Subdivision: Aurora
HOA
- Has HOA: No
Location
- Region: Niagara
Financial & listing details
- Price per square foot: $182/sqft
- Annual tax amount: $1,725
- Date on market: 9/4/2026
- Cumulative days on market: 48 days
- Listing agreement: Exclusive Right To Sell
- Listing terms: Cash,Conventional,FHA,USDA Loan,VA Loan
- Road surface type: Paved
Estimated market value
Not available
Estimated sales range
Not available
Not available
Price history
| Date | Event | Price |
|---|---|---|
| 10/4/2026 | Contingent | $199,000$182/sqft |
Source:  MiRealSource #50220841 Report a problem MiRealSource #50220841 Report a problem | ||
| 9/4/2026 | Listed for sale | $199,000$182/sqft |
Source: MiRealSource #50220841 Report a problem | ||
Public tax history
Tax history is unavailable.
Monthly payment
Est. payment
Payment breakdown
Explore the cost of this home by adjusting the details. Changes won't be saved.Climate risks
Neighborhood: 54151
Nearby schools
Schools provided by the listing agent
- District: School District of Florence-WI
Source: MiRealSource. This data may not be complete. We recommend contacting the local school district to confirm school assignments for this home.

Similar homes
- $174,9003 bd1 ba1.4k sqft1889 Kennedy Ln, Florence, WI 54121For Sale
 MLS ID #50333728, Lydia E Francois. RANW as distributed by MLS GRID
 - $169,9003 bd1 ba1.4k sqft2064 River St, Niagara, WI 54151For Sale
 MLS ID #50332800, Carrie L Toretta-Partello. RANW as distributed by MLS GRID
 - $229,9003 bd2 ba1.2k sqftN17080 Us Highway 141, Pembine, WI 54156For Sale
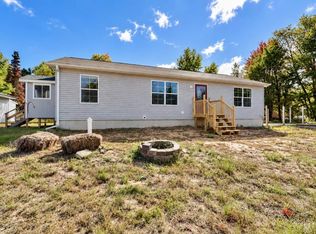 MLS ID #50333305, Breanna C McGuire. RANW as distributed by MLS GRID
 - $220,0002 bd2 ba900 sqftW7990 Herzog Rd, Iron Mountain, MI 49801For Sale
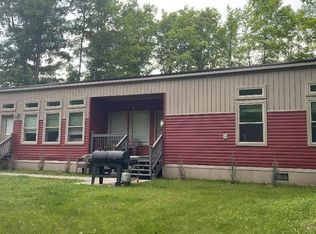 MLS ID #50334655, Carole D Waitrovich. RANW as distributed by MLS GRID
 - $225,0002 bd1 ba975 sqft1993 Old 69 Hwy, Florence, WI 54121For Sale
 MLS ID #50222020, AMBER HICKS, RE/MAX NORTH COUNTRY-FL. MiRealSource
 - $169,9003 bd1 ba1k sqft213 Hemlock St, Kingsford, MI 49802For SaleMLS ID #50222642, KIMBERLY WEBB, LEEDS REAL ESTATE. MiRealSource
- $195,0001 bd1 ba900 sqftW3811 Browns Lake Rd, Vulcan, MI 49892For SaleMLS ID #50224068, BETSY SAWICKY, STEPHENS REAL ESTATE. MiRealSource
- $249,9003 bd1 ba1.1k sqftW6280 Rock Lake Rd, Iron Mountain, MI 49801For SaleMLS ID #50212478, RYAN GORDON, STEPHENS REAL ESTATE. MiRealSource
- $259,9003 bd2 ba1.5k sqft500 E B St, Iron Mountain, MI 49801For SaleMLS ID #50219536, JANA VISH, MULTI STATE REALTY. MiRealSource
- $119,5003 bd1 ba1k sqft305 Riehle Rd, Kingsford, MI 49802For SaleMLS ID #50220941, JAY HUNTER, NORTHERN HERITAGE. MiRealSource
- $127,9003 bd1 ba980 sqft1970 Woods Rd, Florence, WI 54121For SaleMLS ID #50220760, CHASE ERICKSON, STEPHENS REAL ESTATE-FLORENCE. MiRealSource
- $139,9003 bd1 ba1.3k sqft801 N Kimberly Ave, Iron Mountain, MI 49801For SaleMLS ID #50208672, RYAN GORDON, STEPHENS REAL ESTATE. MiRealSource
- $124,9003 bd1 ba1.3k sqft624 E B St, Iron Mountain, MI 49801For SaleMLS ID #50216347, NICOLLETTE HANSON, COLDWELL BANKER REAL ESTATE GROUP. MiRealSource
- $130,0003 bd2 ba1.3k sqft418 Brown St, Norway, MI 49870For SaleMLS ID #50221413, BETSY SAWICKY, STEPHENS REAL ESTATE. MiRealSource
- $134,9003 bd1 ba1k sqft502 Stephenson St, Norway, MI 49870For SaleMLS ID #50221054, JEFFRY KERMATH, KERMATH REALTY LLC. MiRealSource
