Find all the "Right Stuff" in this Ranch style twindo-minium (zero lot-line), featuring 3 bedrooms & 2 full baths. No condo or association fees to deal with and this spacious floor plan will have you feeling right at home! Gas fireplace in living room, efficient size kitchen w/appliances plus a 1st floor laundry area. Master suite has walk-in closet and 3rd bedroom in basement does too! New roof in 2023 plus a host of other improvements like gutters, garage door w/opener, & more. Central air keeps you cool all summer & quality Andersen Windows provide efficiency year-round! Concrete patio overlooks yard in a terrific neighborhood. This is a great investment opportunity and can be purchased in conjunction with W3181 Westowne Ct. Currently leased at $1,875/mon thru 6/30/2027
Active-no offer
Price cut: $11K (7/9)
$339,000
W3183 Westowne Ct, Appleton, WI 54915
3beds
1,593sqft
:
Get pre-qualified$2,279/mo
Single Family Residence
Built in 1996
7,405 Square Feet Lot
$339,900 Zestimate®
$213/sqft
$-- HOA
What's special
Spacious floor planCentral air
- 50 days |
- 169 |
- 1 |
Zillow last checked:
Listing updated:
Listed by:
Jack R Doemel OFF-D:920-379-6843,
RE/MAX On The Water,
Jess L Schulz 920-410-7672,
RE/MAX On The Water
Source: RANW as distributed by MLS GRID,MLS#: 50327949
Facts & features
Interior
Bedrooms & bathrooms
- Bedrooms: 3
- Bathrooms: 2
- Full bathrooms: 2
Bedroom 1
- Level: Main
- Dimensions: 14x13
Bedroom 2
- Level: Main
- Dimensions: 11x11
Bedroom 3
- Level: Lower
- Dimensions: 14x13
Dining room
- Level: Main
- Dimensions: 11x9
Kitchen
- Level: Main
- Dimensions: 11x9
Living room
- Level: Main
- Dimensions: 19x14
Other
- Description: Foyer
- Level: Main
- Dimensions: 10x3
Other
- Description: Laundry
- Level: Main
- Dimensions: 6x6
Heating
- Forced Air
Cooling
- Forced Air, Central Air
Appliances
- Included: Dishwasher, Disposal, Microwave, Range, Refrigerator
Features
- At Least 1 Bathtub, Breakfast Bar, Cable Available, High Speed Internet, Walk-In Closet(s), Walk-in Shower
- Basement: 8Ft+ Ceiling,Full,Sump Pump,Partial Fin. Contiguous
- Number of fireplaces: 1
- Fireplace features: One, Gas
Interior area
- Total interior livable area: 1,593 sqft
- Finished area above ground: 1,328
- Finished area below ground: 265
Property
Parking
- Total spaces: 2
- Parking features: Attached, Garage Door Opener
- Attached garage spaces: 2
Accessibility
- Accessibility features: Not Applicable
Features
- Patio & porch: Patio
Lot
- Size: 7,405 Square Feet
Details
- Parcel number: 030212101
- Zoning: Residential
Construction
Type & style
- Home type: SingleFamily
- Architectural style: Ranch
- Property subtype: Single Family Residence
Materials
- Vinyl Siding
- Foundation: Poured Concrete
Condition
- New construction: No
- Year built: 1996
Utilities & green energy
- Sewer: Public Sewer
- Water: Public
Community & HOA
Location
- Region: Appleton
Financial & listing details
- Price per square foot: $213/sqft
- Tax assessed value: $238,200
- Annual tax amount: $2,709
- Date on market: 6/23/2026
- Inclusions: Refrigerator, Range, Microwave, Dishwasher, Disposal
- Exclusions: Seller and Tenants Personal Property
Estimated market value
$339,900
$323,000 - $357,000
$2,190/mo
Price history
| Date | Event | Price |
|---|---|---|
| 7/9/2026 | Price change | $339,000-3.1%$213/sqft |
Source:  WIREX MLS #50327949 Report a problem WIREX MLS #50327949 Report a problem | ||
| 6/23/2026 | Listed for sale | $350,000$220/sqft |
Source: RANW as distributed by MLS GRID #50327949 Report a problem | ||
| 5/17/2025 | Listing removed | $1,875$1/sqft |
Source: Zillow Rentals Report a problem | ||
| 5/12/2025 | Listed for rent | $1,875+4.2%$1/sqft |
Source: Zillow Rentals Report a problem | ||
| 6/28/2024 | Listing removed | -- |
Source: Zillow Rentals Report a problem | ||
| 6/24/2024 | Price change | $1,800-5.3%$1/sqft |
Source: Zillow Rentals Report a problem | ||
| 6/10/2024 | Listed for rent | $1,900+58.3%$1/sqft |
Source: Zillow Rentals Report a problem | ||
| 5/19/2019 | Listing removed | $1,200$1/sqft |
Source: TurboTenant Report a problem | ||
| 5/12/2019 | Listed for rent | $1,200$1/sqft |
Source: TurboTenant Report a problem | ||
Public tax history
| Year | Property taxes | Tax assessment |
|---|---|---|
| 2025 | $2,710 -1.6% | $238,200 |
| 2024 | $2,753 +3.5% | $238,200 +6.7% |
| 2023 | $2,661 +2.2% | $223,200 +9.3% |
| 2022 | $2,602 +14% | $204,300 +13.2% |
| 2021 | $2,283 -21.8% | $180,400 +7.4% |
| 2020 | $2,921 +6.1% | $167,900 +8.7% |
| 2019 | $2,753 +13.8% | $154,500 +9% |
| 2018 | $2,420 +20.5% | $141,700 +28.8% |
| 2017 | $2,007 -5.2% | $110,000 |
| 2016 | $2,117 +2.1% | $110,000 |
| 2015 | $2,072 -1.8% | $110,000 |
| 2014 | $2,110 +0.5% | $110,000 |
| 2013 | $2,099 +0.3% | $110,000 |
| 2012 | $2,091 -0.4% | $110,000 |
| 2011 | $2,100 +4% | $110,000 |
| 2010 | $2,019 +1.9% | $110,000 |
| 2009 | $1,980 -7.8% | $110,000 -14.9% |
| 2008 | $2,148 -8.1% | $129,300 +17.2% |
| 2007 | $2,336 -0.5% | $110,300 |
| 2006 | $2,349 +3.6% | $110,300 |
| 2005 | $2,268 +1.6% | $110,300 |
| 2004 | $2,232 | $110,300 |
Find assessor info on the county website
Monthly payment
Est. payment
Payment breakdown
Explore the cost of this home by adjusting the details. Changes won't be saved.Climate risks
Neighborhood: 54915
Nearby schools
GreatSchools rating
- 7/10Westside Elementary SchoolGrades: K-4Distance: 1.2 mi
- 6/10Gerritts Middle SchoolGrades: 7-8Distance: 1.1 mi
- 4/10Kimberly High SchoolGrades: 9-12Distance: 1.6 mi
- $239,700-- bd-- ba-- sqftW3207 Westowne Ct, Appleton, WI 54915Off Market
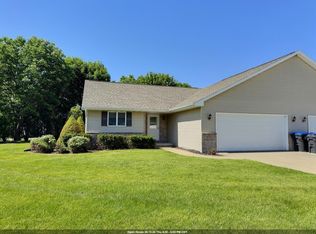
- $349,0003 bd2 ba1.5k sqftW3181 Westowne Ct, Appleton, WI 54915For Sale
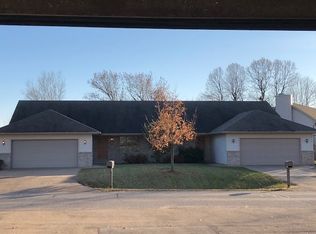
- $465,6006 bd4 ba2.9k sqftW3191 Westowne Ct, Appleton, WI 54915Off Market
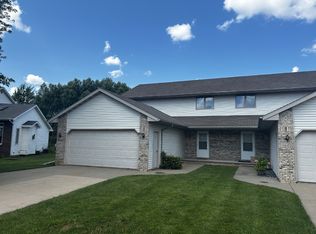
- $290,6003 bd2 ba1.5k sqftW3174 Westowne Ct, Appleton, WI 54915Off Market
- $463,000-- bd-- ba-- sqftW3184 Westowne Ct, Appleton, WI 54915Off Market
- $366,7003 bd3 ba2k sqftW3213 Westowne Ct, Appleton, WI 54915Off Market
- $481,200-- bd-- ba-- sqftW3178 Westowne Ct, Appleton, WI 54915Off Market
- $538,400-- bd-- ba-- sqftW3149 Westowne Ct, Appleton, WI 54915Off Market
A local agent can set up tours, give advice and negotiate with sellers.
A local lender can help you make sure your offer is ready when you are.
Similar homes
- $349,0003 bd2 ba1.5k sqftW3181 Westowne Ct, Appleton, WI 54915For SaleMLS ID #50327958, Jack R Doemel. RANW as distributed by MLS GRID
- $355,0003 bd2 ba1.7k sqft46 Kensington Ct, Appleton, WI 54915Sold
 MLS ID #50328584, Mike J Karisny. RANW as distributed by MLS GRID
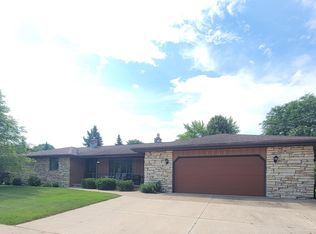
 - $373,0003 bd3 ba1.7k sqft1101 E Meadow Grove Blvd, Appleton, WI 54915Sold
 MLS ID #50328796, Tami K Sankey. RANW as distributed by MLS GRID
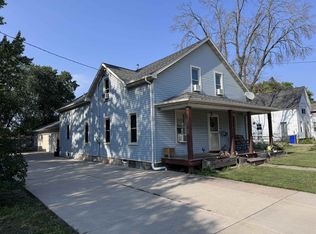
 - $349,9004 bd2 ba2k sqft208 E Calumet St, Appleton, WI 54915For Sale
 MLS ID #50330330, Julie Nikolaou. RANW as distributed by MLS GRID
 - $379,9003 bd2 ba1.2k sqftW2309 Briarwood Dr, Appleton, WI 54915For SaleMLS ID #50328466, Aaron K Sensenig. RANW as distributed by MLS GRID
- $335,5003 bd2 ba2k sqft110 E Morningside Dr, Kaukauna, WI 54130For SaleMLS ID #50330624, Justin M Arneson. RANW as distributed by MLS GRID
- $319,9003 bd2 ba1.9k sqft1407 S Kernan Ave, Appleton, WI 54915For SaleMLS ID #50328173, Ryan L Platta. RANW as distributed by MLS GRID
- $319,9004 bd2 ba2k sqft530 E Mitchell Ave, Appleton, WI 54915For SaleMLS ID #50329480, Amanda M Furman. RANW as distributed by MLS GRID
- $324,9003 bd1 ba1.7k sqft1212 E Harding Dr, Appleton, WI 54915For SaleMLS ID #50329904, Linda A Sanderfoot. RANW as distributed by MLS GRID
- $275,0003 bd2 ba1.1k sqftW2689 Buchanan Rd, Appleton, WI 54915For SaleMLS ID #50319193, Jenelle L Bruno. RANW as distributed by MLS GRID
- $359,9003 bd3 ba2.1k sqftN8972 Lilac Rd, Menasha, WI 54952For SaleMLS ID #50330349, Katrina M McDermid-Petersen. RANW as distributed by MLS GRID
- $299,9003 bd2 ba1.4k sqft1843 Palisades Dr, Appleton, WI 54915For SaleMLS ID #50328815, Ben J Malcore. RANW as distributed by MLS GRID
- $324,9003 bd2 ba1.6k sqft701 Woodland Dr, Kaukauna, WI 54130For SaleMLS ID #50327786, Andrew J Ravn. RANW as distributed by MLS GRID
- $279,9003 bd2 ba1.3k sqft3303 E Heidemann Dr, Appleton, WI 54915For SaleMLS ID #50329644, Ryan K Ropson. RANW as distributed by MLS GRID
- $279,9003 bd3 ba2.1k sqft727 S Telulah Ave, Appleton, WI 54915For SaleMLS ID #50326716, Anita K Bluhm. RANW as distributed by MLS GRID
- $275,9002 bd2 ba1.5k sqft217 E Mitchell Ave, Appleton, WI 54915For SaleMLS ID #50330261, Michael J Christianson. RANW as distributed by MLS GRID
- $339,9005 bd2 ba2.2k sqft1730 N Oneida St, Appleton, WI 54911For SaleMLS ID #50327794, Marc E Weinstein. RANW as distributed by MLS GRID
- $324,9005 bd2 ba2.1k sqft516 W 10th St, Kaukauna, WI 54130For SaleMLS ID #50330827, Marc E Weinstein. RANW as distributed by MLS GRID
- $334,9003 bd1 ba2.2k sqft620 W Sunset Ave, Appleton, WI 54911For SaleMLS ID #50330260, Tiffany L Holtz. RANW as distributed by MLS GRID
- $424,9004 bd3 ba1.9k sqftW5424 Red Clover Trl, Appleton, WI 54915For SaleMLS ID #50330011, Tami K Sankey. RANW as distributed by MLS GRID
