Country Living Just Minutes from Tomahawk! Nestled on a spacious ¾-acre lot, this well-maintained 3-bedroom, 2-bath home offers comfortable one-level living with plenty of room to enjoy the outdoors. Garden enthusiasts will love the multiple garden areas, garden shed, and mature apple tree, creating the perfect setting for growing your own produce and enjoying nature. Inside, you'll find a super nice layout featuring lots of cabinets in the kitchen and all new appliances, main floor laundry, washer, dryer included, a cozy living room with a newer wood stove, and a large recreation room ideal for entertaining, hobbies, or additional living space. The home is heated with forced-air natural gas, and the seller is leaving plenty of firewood. Step outside to relax on the spacious backyard covered deck, perfect for summer cookouts or watching wildlife in your private backyard setting. A 2-car attached garage provides convenient storage and parking. Enjoy the peace of country living while being just minutes from all the shopping, dining, schools, and recreation that Tomahawk has to offer. Right around the corner from public boat landing on The Jersey City Flowage. This property combines comfort, convenience, and outdoor enjoyment in one attractive package! So many recent updates.
For sale
$239,900
W5096 GREENWOOD RD, Tomahawk, WI 54487
3beds
1,180sqft
Single Family Residence
Built in 2002
0.75 Acres Lot
$-- Zestimate®
$203/sqft
$-- HOA
What's special
Main floor laundryComfortable one-level livingGarden shedNewer wood stoveSuper nice layoutAll new appliancesWasher dryer included
- 17 hours
- 400
- 31
Zillow last checked:
Listing updated:
Listed by:
ANDREA KRUEGER 715-551-4980,
CENTURY 21 BEST WAY REALTY
Source: GNMLS,MLS#: 220235
Facts & features
Interior
Bedrooms & bathrooms
- Bedrooms: 3
- Bathrooms: 2
- Full bathrooms: 2
Primary bedroom
- Level: First
- Dimensions: 13x12
Bedroom
- Level: First
- Dimensions: 13x11
Bedroom
- Level: First
- Dimensions: 13x11
Bathroom
- Level: First
Bathroom
- Level: First
Dining room
- Level: First
- Dimensions: 9x8
Kitchen
- Level: First
- Dimensions: 10x13
Living room
- Level: First
- Dimensions: 13x18
Recreation
- Level: First
- Dimensions: 12x12
Heating
- Forced Air, Natural Gas
Cooling
- Central Air
Appliances
- Included: Dryer, Dishwasher, Microwave, Range, Refrigerator, Washer
- Laundry: Main Level
Features
- Bath in Primary Bedroom, Main Level Primary
- Flooring: Carpet, Vinyl
- Basement: Exterior Entry
- Has fireplace: No
- Fireplace features: Free Standing, Wood Burning
Interior area
- Total structure area: 1,180
- Total interior livable area: 1,180 sqft
- Finished area above ground: 1,180
- Finished area below ground: 0
Property
Parking
- Total spaces: 2
- Parking features: Attached, Garage, Two Car Garage
- Attached garage spaces: 2
Features
- Levels: One
- Stories: 1
- Patio & porch: Covered, Deck
- Exterior features: Deck, Garden, Shed, Skirting
- Frontage length: 0,0
Lot
- Size: 0.75 Acres
- Features: Level, Open Space, Rural Lot
Details
- Additional structures: Shed(s)
- Parcel number: 00435062229996
Construction
Type & style
- Home type: SingleFamily
- Architectural style: One Story
- Property subtype: Single Family Residence
Materials
- Manufactured, Vinyl Siding
- Foundation: Skirt, Slab
- Roof: Composition,Shingle
Condition
- Year built: 2002
Utilities & green energy
- Sewer: Conventional Sewer
- Water: Drilled Well
Community & HOA
Location
- Region: Tomahawk
Financial & listing details
- Price per square foot: $203/sqft
- Annual tax amount: $1,786
- Date on market: 10/28/2026
- Ownership: Fee Simple
Estimated market value
Not available
Estimated sales range
Not available
Not available
Price history
| Date | Event | Price |
|---|---|---|
| 10/28/2026 | Listed for sale | $239,900$203/sqft |
Source:  GNMLS #220235 Report a problem | ||
Public tax history
Tax history is unavailable.
Monthly payment
Est. payment
Payment breakdown
Explore the cost of this home by adjusting the details. Changes won't be saved.Climate risks
Neighborhood: 54487
Nearby schools
Schools provided by the listing agent
- Elementary: LI Tomahawk
- Middle: LI Tomahawk
Source: GNMLS. This data may not be complete. We recommend contacting the local school district to confirm school assignments for this home.


Similar homes
- $259,0002 bd2 ba1.6k sqft3853 E PINE SQUARE RD, Tomahawk, WI 54487For Sale
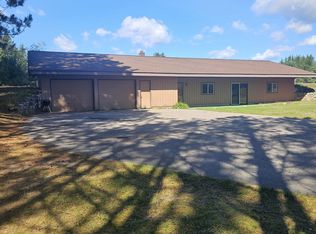 MLS ID #219546, LINDA MOORE, FIRST WEBER - RHINELANDER. GNMLS
- $192,4003 bd2 ba1.4k sqft503 E SOMO AVE, Tomahawk, WI 54487For Sale
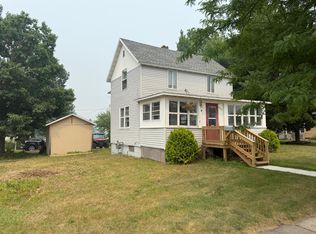 MLS ID #218601, JONATHAN LONG, WILD RIVERS GROUP REAL ESTATE, LLC. GNMLS
- $309,9003 bd3 ba1.6k sqftN11480 TOMAHAWK RIVER ROAD, Tomahawk, WI 54487Active
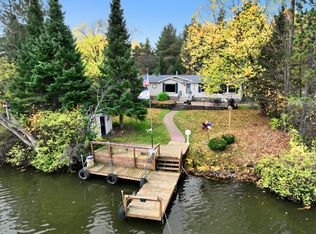 MLS ID #22605152, THE WARAKSA GROUP. WIREX MLS
- $250,0002 bd1 ba1.2k sqftN6353 HWY 107, Tomahawk, WI 54487For Sale
 MLS ID #218914, JACKIE LEONHARD TEAM, NORTHWOODS COMMUNITY REALTY, LLC. GNMLS
- $292,5003 bd1 ba1k sqftW6403 County Rd E, Tomahawk, WI 54487For Sale
 MLS ID #7134851, Jordan Yira, American Legacy Land Co., LLC. NorthstarMLS as distributed by MLS GRID
