Rare opportunity to own an exceptionally charming home at a truly affordable price. Step out to the spacious deck and relax while taking in the tranquil views of the yard. Beautiful landscaping with blooming flowerbeds throughout Whether you're looking for a comfortable primary residence or a wonderful vacation retreat, this is a must-see!
Contingent
Price cut: $7.5K (9/27)
$247,500
W5335 Wisconsin DRIVE, Elkhorn, WI 53121
2beds
820sqft
Single Family Residence
Built in 1940
0.46 Acres Lot
$245,400 Zestimate®
$302/sqft
$12/mo HOA
What's special
- 58 days
- 863
- 58
Likely to sell faster than
Zillow last checked:
Listing updated:
Listed by:
Melinda (Mindy) Shaffer 262-379-0603,
Realty Executives Integrity-East Troy
Source: WIREX MLS,MLS#: 1976277 Originating MLS: Metro MLS
Originating MLS: Metro MLSFacts & features
Interior
Bedrooms & bathrooms
- Bedrooms: 2
- Bathrooms: 1
- Full bathrooms: 1
- Main level bedrooms: 2
Primary bedroom
- Level: Main
- Area: 361
- Dimensions: 19 x 19
Bedroom 2
- Level: Main
- Area: 72
- Dimensions: 9 x 8
Bathroom
- Features: Tub Only, Shower Over Tub
Dining room
- Level: Main
- Area: 150
- Dimensions: 15 x 10
Kitchen
- Level: Main
- Area: 72
- Dimensions: 9 x 8
Living room
- Level: Main
- Area: 152
- Dimensions: 19 x 8
Heating
- Natural Gas, Forced Air
Cooling
- Central Air
Appliances
- Included: Dryer, Oven, Range, Refrigerator, Washer, Water Softener
Features
- High Speed Internet
- Flooring: Wood
- Basement: Block,Full
Interior area
- Total structure area: 820
- Total interior livable area: 820 sqft
- Finished area above ground: 820
Property
Parking
- Parking features: No Garage, 1 Space
Features
- Levels: One
- Stories: 1
- Patio & porch: Deck
- Waterfront features: Lake
Lot
- Size: 0.46 Acres
- Features: Wooded
Details
- Additional structures: Garden Shed
- Parcel number: GLW 00233
- Zoning: R1
Construction
Type & style
- Home type: SingleFamily
- Architectural style: Ranch
- Property subtype: Single Family Residence
Materials
- Aluminum Siding, Aluminum/Steel, Vinyl Siding
Condition
- 21+ Years
- New construction: No
- Year built: 1940
Utilities & green energy
- Sewer: Septic Tank
- Water: Well
- Utilities for property: Cable Available
Community & HOA
Community
- Subdivision: Lake Wandawega
HOA
- Has HOA: Yes
- HOA fee: $140 annually
Location
- Region: Elkhorn
- Municipality: Sugar Creek
Financial & listing details
- Price per square foot: $302/sqft
- Tax assessed value: $148,400
- Annual tax amount: $2,305
- Date on market: 8/20/2026
- Inclusions: Refrigerator, Stove, Washer, Dryer, Water Softener, Window Treatments
- Exclusions: Sellers Personal Property
Estimated market value
$245,400
$233,000 - $258,000
$1,738/mo
Price history
| Date | Event | Price |
|---|---|---|
| 10/10/2026 | Contingent | $247,500$302/sqft |
Source:  WIREX MLS #1976277 Report a problem WIREX MLS #1976277 Report a problem | ||
| 9/27/2026 | Price change | $247,500-2.9%$302/sqft |
Source: WIREX MLS #1976277 Report a problem | ||
| 9/18/2026 | Price change | $255,000-3.8%$311/sqft |
Source: WIREX MLS #1976277 Report a problem | ||
| 8/20/2026 | Listed for sale | $265,000+26.8%$323/sqft |
Source: WIREX MLS #1976277 Report a problem | ||
| 11/10/2022 | Sold | $209,000$255/sqft |
Source: WIREX MLS #1812125 Report a problem | ||
| 9/27/2022 | Contingent | $209,000$255/sqft |
Source: WIREX MLS #1812125 Report a problem | ||
| 9/23/2022 | Listed for sale | $209,000$255/sqft |
Source: WIREX MLS #1812125 Report a problem | ||
Public tax history
| Year | Property taxes | Tax assessment |
|---|---|---|
| 2025 | $2,305 +17.2% | $148,400 |
| 2024 | $1,967 -1.3% | $148,400 |
| 2023 | $1,993 0% | $148,400 +0.5% |
| 2022 | $1,993 +2.4% | $147,600 |
| 2021 | $1,947 +5.7% | $147,600 +34.3% |
| 2020 | $1,841 +5.2% | $109,900 |
| 2019 | $1,750 +15.3% | $109,900 |
| 2018 | $1,519 +4.5% | $109,900 |
| 2017 | $1,453 -2.1% | $109,900 |
| 2016 | $1,484 -13.7% | $109,900 |
| 2015 | $1,721 -5.5% | $109,900 |
| 2014 | $1,820 | $109,900 |
| 2013 | $1,820 | $109,900 |
| 2012 | -- | -- |
| 2011 | -- | -- |
| 2010 | -- | -- |
| 2009 | -- | -- |
| 2008 | -- | -- |
| 2007 | -- | -- |
| 2005 | -- | -- |
| 2004 | -- | -- |
| 2003 | -- | -- |
| 2002 | -- | -- |
| 2001 | -- | -- |
| 2000 | -- | -- |
Find assessor info on the county website
Monthly payment
Est. payment
Payment breakdown
Explore the cost of this home by adjusting the details. Changes won't be saved.Climate risks
Neighborhood: 53121
Nearby schools
Schools provided by the listing agent
- Elementary: Tibbets
- Middle: Elkhorn Area
- High: Elkhorn Area
- District: Elkhorn Area
Source: WIREX MLS. This data may not be complete. We recommend contacting the local school district to confirm school assignments for this home.
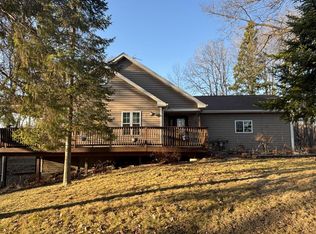
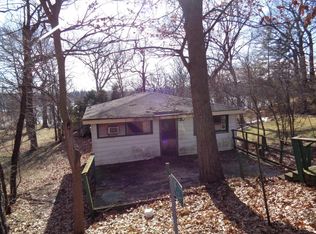
Similar homes
- $229,9003 bd1 ba1k sqftW4436 Highway 11, Elkhorn, WI 53121Active
 MLS ID #1978363, Christopher Clark. WIREX MLS
 - $285,0003 bd1 ba1.1k sqft517 N Wisconsin STREET, Elkhorn, WI 53121Active
 MLS ID #1983006, Alyssa Cruz. WIREX MLS
 - $224,9002 bd1 ba1.2k sqftW8846 Hickory Rd, Delavan, WI 53115For Sale
 MLS ID #2025654, Kenneth Rusin. SCWMLS
 - $260,0002 bd1 ba1k sqft33320 Fairview COURT, Burlington, WI 53105Active
 MLS ID #1983974, Jennifer Landro Real Estate Team*. WIREX MLS
