Nestled on 11 scenic acres overlooking beautiful Sawmill Creek, this charming 3-bedroom, 2-bath ranch offers the perfect blend of privacy, comfort, & outdoor recreation. Relax or entertain from the spacious deck while enjoying abundant wildlife & the peaceful setting. Inside, you’ll find a generously sized primary suite featuring a large private bath & walk-in closet. The kitchen offers an abundance of custom cabinetry, with all kitchen appliances included. Major updates provide peace of mind, including a new roof (2019) and new furnace and central air (2025). The property’s trout stream provides outstanding fishing right in your own backyard, while the acreage offers exceptional opportunities for hunting, hiking, & enjoying nature. With approximately 11 acres, there is also excellent potential for horses or a hobby farm (subject to local zoning & applicable regulations). This is a rare opportunity to own a beautifully updated country retreat in a incredible natural setting.
For sale
$499,900
W9295 Emberson Ln, Blanchardville, WI 53516
3beds
1,681sqft
:
Get pre-qualified$4,377/mo
Single Family Residence
Built in 2003
11.85 Acres Lot
$479,300 Zestimate®
$297/sqft
$-- HOA
What's special
- --
- on Zillow |
- 462
- views |
- 34
- saves |
Zillow last checked:
Listing updated:
Listed by:
Chris Thomas,
Badgerland Real Estate & Associates, LLC
Source: SCWMLS,MLS#: 2029062
Facts & features
Interior
Bedrooms & bathrooms
- Bedrooms: 3
- Bathrooms: 2
- Full bathrooms: 2
- Main level bathrooms: 2
Primary bedroom
- Level: Main
- Area: 204
- Dimensions: 12 x 17
Bedroom 2
- Level: Main
- Area: 130
- Dimensions: 10 x 13
Bedroom 3
- Level: Main
- Area: 144
- Dimensions: 12 x 12
Dining room
- Level: Main
- Area: 110
- Dimensions: 10 x 11
Kitchen
- Features: Pantry, Range/Oven, Refrigerator, Dishwasher, Microwave, Disposal
- Level: Main
- Area: 260
- Dimensions: 20 x 13
Living room
- Level: Main
- Area: 273
- Dimensions: 21 x 13
Heating
- Forced Air
Cooling
- Central Air
Appliances
- Included: Water Softener Included
- Laundry: Main Level
Features
- Great room, Vaulted Ceiling(s), Jetted bathtub, At Least 1 tub
- Basement: Full,Full Size Windows/Exposed,Walk-Out Access,8'+ Ceiling,Bath/Stubbed
- Has fireplace: Yes
- Fireplace features: Gas
Interior area
- Total structure area: 1,681
- Total interior livable area: 1,681 sqft
- Finished area above ground: 1,681
Video & virtual tour
Property
Parking
- Total spaces: 2
- Parking features: 2 car, Attached, Garage Door Opener
- Attached garage spaces: 2
- Has uncovered spaces: Yes
Features
- Levels: One
- Stories: 1
- Patio & porch: Deck
Lot
- Size: 11.85 Acres
- Features: Rural-not in subdivision, Pasture
- Residential vegetation: Wooded
Details
- Parcel number: 0320639.3000
- Zoning: Ag
Construction
Type & style
- Home type: SingleFamily
- Architectural style: Ranch
- Property subtype: Single Family Residence
Materials
- Vinyl Siding
Condition
- Year built: 2003
Utilities & green energy
- Sewer: Non-Municipal/Prvt dispos
- Water: Well
Community & HOA
Location
- Region: Blanchardville
Financial & listing details
- Price per square foot: $297/sqft
- Tax assessed value: $354,300
- Annual tax amount: $6,116
- Date on market: 7/28/2026
- Inclusions: Stove, Refrigerator, Dishwasher, Microwave, Disposal, Garage Door Opener, Window Coverings
- Exclusions: Washer & Dryer
Estimated market value
$479,300
$455,000 - $503,000
$2,485/mo
Price history
| Date | Event | Price |
|---|---|---|
| 7/28/2026 | Listed for sale | $499,900+69.5%$297/sqft |
Source: SCWMLS #2029062 Report a problem | ||
| 9/28/2019 | Listing removed | $294,900$175/sqft |
Source: EXP Realty, LLC #1859353 Report a problem | ||
| 9/27/2019 | Price change | $294,900-1.4%$175/sqft |
Source: EXP Realty, LLC #1859353 Report a problem | ||
| 8/9/2019 | Price change | $299,000-1.9%$178/sqft |
Source: EXP Realty, LLC #1859353 Report a problem | ||
| 6/29/2019 | Listed for sale | $304,900+79.5%$181/sqft |
Source: EXP Realty, LLC #1859353 Report a problem | ||
| 7/18/2010 | Listing removed | $169,900$101/sqft |
Source: Right on Target Real Estate LLC. #1564754 Report a problem | ||
| 6/5/2010 | Price change | $169,900-2.9%$101/sqft |
Source: Right on Target Real Estate LLC. #1564754 Report a problem | ||
| 5/22/2010 | Price change | $174,900-2.8%$104/sqft |
Source: Right on Target Real Estate LLC. #1564754 Report a problem | ||
| 4/29/2010 | Price change | $179,900-5.3%$107/sqft |
Source: Right on Target Real Estate LLC. #1564754 Report a problem | ||
| 4/9/2010 | Price change | $189,900-5%$113/sqft |
Source: Right on Target Real Estate LLC. #1564754 Report a problem | ||
| 2/18/2010 | Listed for sale | $199,900$119/sqft |
Source: Right on Target Real Estate LLC. #1564754 Report a problem | ||
Public tax history
| Year | Property taxes | Tax assessment |
|---|---|---|
| 2024 | $5,477 +5.3% | $354,300 |
| 2023 | $5,204 +10.3% | $354,300 |
| 2022 | $4,718 -6.9% | $354,300 +54.5% |
| 2021 | $5,067 +7.4% | $229,300 |
| 2020 | $4,719 -7.6% | $229,300 |
| 2019 | $5,107 +5.7% | $229,300 |
| 2018 | $4,830 +1.7% | $229,300 |
| 2017 | $4,749 +6.1% | $229,300 |
| 2016 | $4,476 | $229,300 |
| 2015 | $4,476 | $229,300 |
| 2014 | $4,476 -3.1% | $229,300 |
| 2013 | $4,618 -3.2% | $229,300 -11.1% |
| 2012 | $4,771 -4.6% | $257,800 |
| 2011 | $5,002 -5.7% | $257,800 |
| 2010 | $5,306 -3.6% | $257,800 |
| 2009 | $5,506 +11.6% | $257,800 |
| 2008 | $4,935 +24674152% | $257,800 +8.2% |
| 2007 | $0 | $238,300 |
| 2006 | $4,612 -2.3% | $238,300 |
| 2005 | $4,720 | $238,300 |
| 2004 | -- | $238,300 |
Find assessor info on the county website
Monthly payment
Est. payment
Payment breakdown
Explore the cost of this home by adjusting the details. Changes won't be saved.Climate risks
Neighborhood: 53516
Nearby schools
GreatSchools rating
- 6/10Pecatonica Elementary SchoolGrades: PK-5Distance: 8 mi
- 7/10Pecatonica High SchoolGrades: 6-12Distance: 2.3 mi
Schools provided by the listing agent
- Elementary: Pecatonica
- Middle: Pecatonica
- High: Pecatonica
- District: Pecatonica
Source: SCWMLS. This data may not be complete. We recommend contacting the local school district to confirm school assignments for this home.
- $--13.62 Acres0 Emberson Ln, Blanchardville, WI 53516Off Market

- $644,6003 bd3 ba1.8k sqftN7815 Loyalty Rd, Blanchardville, WI 53516Off Market
- $405,2004 bd2 ba2k sqftW9287 Emberson Ln, Blanchardville, WI 53516Off Market

- $501,500-- bd-- ba-- sqftW9359 Emberson Ln, Blanchardville, WI 53516Off Market
- $78,500-- bd-- ba-- sqftN7961 Loyalty Rd, Blanchardville, WI 53516Off Market
- $257,1005.69 AcresN7849 Loyalty Rd, Blanchardville, WI 53516Off Market
- $479,800-- bd-- ba-- sqftN7877 Loyalty Rd, Blanchardville, WI 53516Off Market
- $71,800-- bd-- ba-- sqftN7823 Loyalty Rd, Blanchardville, WI 53516Off Market
A local agent can set up tours, give advice and negotiate with sellers.
Similar homes
- $315,0003 bd2 ba1.7k sqft18369 State Highway 78, Blanchardville, WI 53516For Sale
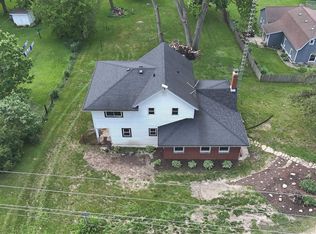 MLS ID #2027872, Lorri & Tanya Team. SCWMLS
 - $459,0003 bd3 ba1.8k sqft809 Brookstone Crst, Mount Horeb, WI 53572For Sale
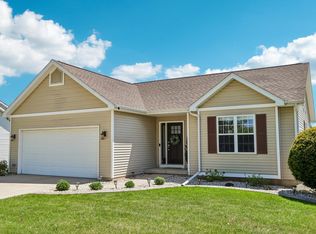 MLS ID #2029016, Joyce Felicijan. SCWMLS
 - $499,0003 bd2 ba2.3k sqftW6708 Smock Valley Rd, Monroe, WI 53566For Sale
 MLS ID #2028267, Melissa Thompson. SCWMLS
 - $535,0003 bd2 ba1.8k sqft2348 State Highway 92, Mount Horeb, WI 53572For Sale
 MLS ID #2025995, Becky Funk. SCWMLS
 - $523,0002 bd2 ba1.3k sqft5050 Mounds Park Rd, Blue Mounds, WI 53517For SaleMLS ID #2027012, Kathy Jasper. SCWMLS
- $530,0004 bd3 ba2.5k sqftN8745 Hannah Rd, Belleville, WI 53508For SaleMLS ID #2028517, Tiffany Malone. SCWMLS
- $499,9003 bd3 ba1.9k sqft10880 Smokey Mountain Trl, Blue Mounds, WI 53517For SaleMLS ID #2026854, Samiera Kookasemkit. SCWMLS
- $349,9002 bd2 ba1.3k sqft819 1st St, New Glarus, WI 53574For SaleMLS ID #2028832, Ryan A Ziltner. SCWMLS
- $438,0003 bd2 ba2k sqft619 12th Ave, New Glarus, WI 53574For SaleMLS ID #2024709, Tara Wilde. SCWMLS
- $425,0003 bd2 ba2k sqft105 S 4th St, Mount Horeb, WI 53572For SaleMLS ID #2029203, Kristopher Coe. SCWMLS
- $455,0004 bd2 ba1.8k sqft819 Spellman St, Mount Horeb, WI 53572For SaleMLS ID #2020936, Deborah Winkler. SCWMLS
- $329,9003 bd2 ba2.2k sqft409 27th St, Monroe, WI 53566For SaleMLS ID #2029464, Ryan A Ziltner. SCWMLS
- $449,9005 bd1 ba2.1k sqft8236 Cth W #K, Gratiot, WI 53541For SaleMLS ID #2024022, Nate Lancaster. SCWMLS
- $395,0002 bd2 ba1.5k sqft1650-1652 Washington St, Verona, WI 53593For SaleMLS ID #2029144, Kristopher Coe. SCWMLS
- $339,9004 bd2 ba1.8k sqft13338 Dobbs Rd, Darlington, WI 53530For SaleMLS ID #2027791, Alex Weber. SCWMLS
- $374,9003 bd3 ba1.8k sqft619 Windlach St, New Glarus, WI 53574For SaleMLS ID #2027040, Dustin Laufenberg. SCWMLS
- $395,0002 bd2 ba1.5k sqft8626-8628 Green St, Verona, WI 53593For SaleMLS ID #2029146, Kristopher Coe. SCWMLS
- $490,0004 bd3 ba2.4k sqft1216 Temple Dr, Mount Horeb, WI 53572For SaleMLS ID #2022591, Kristin Shields. SCWMLS
- $450,0004 bd4 ba1.9k sqft26-28 Frederick St, Belleville, WI 53508For SaleMLS ID #2028964, Pat Bushek. SCWMLS
- $699,9004 bd1 ba2k sqft785 County Road F, Hollandale, WI 53544For SaleMLS ID #2024310, Nate Lancaster. SCWMLS
