Escape to the Northwoods with this prime location and beautiful setting on 7 wooded acres! This one-owner stick built home features an open-concept floor plan, kitchen appliances included, ample cabinet space, a living room with woodburner, 2 nice-sized bedrooms, and an updated bath. The full basement offers a walk-out door for added convenience and potential. Outside, enjoy a 24x36 pole building with concrete floor (2012), plus a spacious deck overlooking the private, wooded yard. Located just 2.5 miles from Lindquist Lake and public beach. Fully furnished and move-in ready to enjoy! Pre-approved buyers only prior to viewing.
Pending
$234,900
W9620 Us Highway 8, Dunbar, WI 54119
2beds
952sqft
Single Family Residence
Built in 1978
6.98 Acres Lot
$229,600 Zestimate®
$247/sqft
$-- HOA
What's special
Open-concept floor planAmple cabinet spaceKitchen appliances includedUpdated bath
- 48 days
- 468
- 37
Likely to sell faster than
Zillow last checked:
Listing updated:
Listed by:
Malinda A Trimberger CELL:920-639-2444,
Trimberger Realty, LLC
Source: RANW as distributed by MLS GRID,MLS#: 50331769
Facts & features
Interior
Bedrooms & bathrooms
- Bedrooms: 2
- Bathrooms: 1
- Full bathrooms: 1
Bedroom 1
- Level: Main
- Dimensions: 13x10
Bedroom 2
- Level: Main
- Dimensions: 11x10
Kitchen
- Level: Main
- Dimensions: 14x13
Living room
- Level: Main
- Dimensions: 23x14
Heating
- Radiant
Appliances
- Included: Dishwasher, Microwave, Range, Refrigerator
Features
- Basement: Full,Walk-Out Access
- Has fireplace: Yes
- Fireplace features: Wood Burning
Interior area
- Total interior livable area: 952 sqft
- Finished area above ground: 952
- Finished area below ground: 0
Property
Parking
- Total spaces: 2
- Parking features: Detached
- Garage spaces: 2
Accessibility
- Accessibility features: 1st Floor Bedroom, 1st Floor Full Bath, Level Drive, Level Lot
Features
- Patio & porch: Deck
Lot
- Size: 6.98 Acres
Details
- Parcel number: 01000310.001
- Zoning: Residential
Construction
Type & style
- Home type: SingleFamily
- Architectural style: Ranch
- Property subtype: Single Family Residence
Materials
- Vinyl Siding
- Foundation: Block
Condition
- New construction: No
- Year built: 1978
Utilities & green energy
- Sewer: Conventional Septic
- Water: Sand Point
Community & HOA
Location
- Region: Dunbar
Financial & listing details
- Price per square foot: $247/sqft
- Tax assessed value: $125,200
- Annual tax amount: $1,429
- Date on market: 8/27/2026
- Inclusions: Refrigerator, Range, Dishwasher, Microwave, Woodburners (living rm & basemnt), firewood, furnishings/furniture (see full list of includes attached)
Estimated market value
$229,600
$218,000 - $241,000
$1,096/mo
Price history
| Date | Event | Price |
|---|---|---|
| 10/8/2026 | Pending sale | $234,900$247/sqft |
Source: RANW as distributed by MLS GRID #50331769 Report a problem | ||
| 9/2/2026 | Contingent | $234,900$247/sqft |
Source:  WIREX MLS #50331769 Report a problem WIREX MLS #50331769 Report a problem | ||
| 8/27/2026 | Listed for sale | $234,900$247/sqft |
Source: RANW as distributed by MLS GRID #50331769 Report a problem | ||
Public tax history
| Year | Property taxes | Tax assessment |
|---|---|---|
| 2024 | $1,310 -16.8% | $125,200 +32.8% |
| 2023 | $1,575 +3.9% | $94,300 |
| 2022 | $1,516 -2.3% | $94,300 |
| 2021 | $1,552 +3.7% | $94,300 |
| 2020 | $1,497 +2.4% | $94,300 |
| 2019 | $1,461 +11.5% | $94,300 |
| 2017 | $1,311 -7.4% | $94,300 |
| 2016 | $1,416 -4.4% | $94,300 |
| 2015 | $1,480 +2.3% | $94,300 |
| 2014 | $1,447 | $94,300 |
Find assessor info on the county website
Monthly payment
Est. payment
Payment breakdown
Explore the cost of this home by adjusting the details. Changes won't be saved.Climate risks
Neighborhood: 54119
Similar homes

- $229,9003 bd2 ba1.2k sqftN17080 Us Highway 141, Pembine, WI 54156For Sale
 MLS ID #50333305, Breanna C McGuire. RANW as distributed by MLS GRID
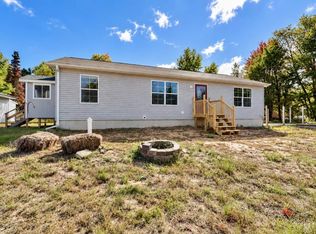
 - $209,0003 bd1 ba1k sqftW7294 County Road Z, Pembine, WI 54156For Sale
 MLS ID #50332048, Craig J Zwiers. RANW as distributed by MLS GRID
 - $310,0002 bd1 ba1.2k sqftW9808 Trout Haven Rd, Dunbar, WI 54119For Sale
 MLS ID #50324777, Lisa A Hanson. RANW as distributed by MLS GRID
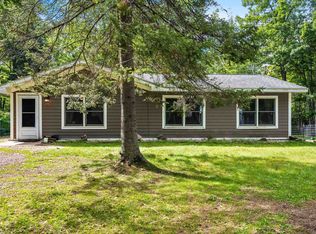
 - $269,9003 bd1 ba1.1k sqftW6849 Windfall Rd, Wausaukee, WI 54177For Sale
 MLS ID #50330995, Ingrid Landry. RANW as distributed by MLS GRID
 - $225,0002 bd1 ba975 sqft1993 Old 69 Hwy, Florence, WI 54121For Sale
 MLS ID #50222020, AMBER HICKS, RE/MAX NORTH COUNTRY-FL. MiRealSource
 - $209,0002 bd2 ba1.3k sqft1307 E Grant St, Iron Mountain, MI 49801For SaleMLS ID #50222151, JODI WICKMAN, NORTHERN HERITAGE. MiRealSource
- $225,9001 bd1 ba484 sqft579 Ben Nichols Rd, Fence, WI 54120For SaleMLS ID #50216703, AMBER HICKS, RE/MAX NORTH COUNTRY-FL. MiRealSource
