Welcome to 31 Reynolds Road! Located in the sought-after Village Walk community in the Village of Webster, this beautifully updated townhouse offers low-maintenance living without sacrificing space or style. Step inside to soaring vaulted ceilings, skylights that flood the living room with natural light, and a cozy gas fireplace that anchors the open main living space. The remodeled kitchen features timeless white cabinetry, updated finishes, and flows seamlessly into the dining area with sliding glass doors leading to a private patio. Upstairs, you'll find two generous bedrooms, including a spacious primary suite and a beautifully renovated full bath. The finished lower level (approx 250 sqft) adds exceptional living space with a custom bar and entertainment area — perfect for game days, movie nights, or hosting friends. Thoughtfully updated with improvements including fresh interior paint, a newer A/C system, along with extensive renovations completed in recent years including the kitchen, full bath, finished lower level, and hot water heater. Conveniently located just minutes from the Village of Webster's shops, restaurants, parks, and walking trails, this move-in ready home is one you won't want to miss at this price point! Showings begin Thursday 7/23 at 9am. Offers will be considered beginning Monday, 7/27 at 11 am.
Active
$194,900
Webster, NY 14580
2beds
1,059sqft
Townhouse, Condominium
Built in 1988
-- sqft lot
$-- Zestimate®
$184/sqft
$305/mo HOA
What's special
Cozy gas fireplaceTwo generous bedroomsPrivate patioSpacious primary suiteSoaring vaulted ceilingsRemodeled kitchenFresh interior paint
- 2 days |
- 956 |
- 57 |
Zillow last checked:
Listing updated:
Listed by:
Keller Williams Realty Greater Rochester 585-362-8900,
Joshua D. Bartolotta 585-545-9004
Source: NYSAMLSs,MLS#: R1699687 Originating MLS: Rochester
Originating MLS: RochesterFacts & features
Interior
Bedrooms & bathrooms
- Bedrooms: 2
- Bathrooms: 2
- Full bathrooms: 1
- 1/2 bathrooms: 1
- Main level bathrooms: 1
Heating
- Gas, Forced Air
Cooling
- Central Air
Appliances
- Included: Built-In Range, Built-In Oven, Dishwasher, Disposal, Gas Water Heater, Microwave, Refrigerator, Humidifier
- Laundry: In Basement
Features
- Ceiling Fan(s), Separate/Formal Dining Room, Entrance Foyer, Eat-in Kitchen, Pantry, Sliding Glass Door(s), Solid Surface Counters, Skylights, Walk-In Pantry, Window Treatments, Programmable Thermostat
- Flooring: Carpet, Luxury Vinyl, Varies
- Doors: Sliding Doors
- Windows: Drapes, Skylight(s)
- Basement: Full,Partially Finished,Sump Pump
- Number of fireplaces: 1
Interior area
- Total structure area: 1,059
- Total interior livable area: 1,059 sqft
Property
Parking
- Total spaces: 1
- Parking features: Attached, Garage, Open, Garage Door Opener
- Attached garage spaces: 1
- Has uncovered spaces: Yes
Accessibility
- Accessibility features: Accessible Doors
Features
- Levels: Two
- Stories: 2
- Patio & porch: Open, Patio, Porch
- Exterior features: Patio
Lot
- Size: 3,920 Square Feet
- Dimensions: 28 x 152
- Features: Rectangular, Rectangular Lot, Residential Lot
Details
- Parcel number: 2654010800900002051000
- Special conditions: Standard
Construction
Type & style
- Home type: Condo
- Property subtype: Townhouse, Condominium
Materials
- Vinyl Siding, Copper Plumbing
- Roof: Asphalt
Condition
- Resale
- Year built: 1988
Utilities & green energy
- Electric: Circuit Breakers
- Sewer: Connected
- Water: Connected, Public
- Utilities for property: High Speed Internet Available, Sewer Connected, Water Connected
Community & HOA
Community
- Subdivision: Village Walk Sub
HOA
- Services included: Insurance, Maintenance Structure, Snow Removal, Trash
- HOA fee: $305 monthly
- HOA name: Crofton
- HOA phone: 585-248-3840
Location
- Region: Webster
Financial & listing details
- Price per square foot: $184/sqft
- Tax assessed value: $92,500
- Annual tax amount: $4,915
- Date on market: 7/22/2026
- Listing terms: Cash,Conventional,FHA,VA Loan
Estimated market value
Not available
Estimated sales range
Not available
Not available
Price history
| Date | Event | Price |
|---|---|---|
| 7/22/2026 | Listed for sale | $194,900+1%$184/sqft |
Source:  NYSAMLSs #R1699687 Report a problem NYSAMLSs #R1699687 Report a problem | ||
| 11/7/2022 | Sold | $193,000+13.6%$182/sqft |
Source: NYSAMLSs #R1433543 Report a problem | ||
| 9/21/2022 | Pending sale | $169,900$160/sqft |
Source: NYSAMLSs #R1433543 Report a problem | ||
| 9/14/2022 | Listed for sale | $169,900+30.7%$160/sqft |
Source: NYSAMLSs #R1433543 Report a problem | ||
| 3/24/2021 | Listing removed | -- |
Source: Owner Report a problem | ||
| 5/11/2020 | Sold | $130,000+32.7%$123/sqft |
Source: Public Record Report a problem | ||
| 2/20/2020 | Listing removed | $1,300$1/sqft |
Source: Owner Report a problem | ||
| 2/2/2020 | Listed for rent | $1,300$1/sqft |
Source: Owner Report a problem | ||
| 12/14/2017 | Sold | $98,000-12.5%$93/sqft |
Source: NYSAMLSs #R1073958 Report a problem | ||
| 11/11/2017 | Pending sale | $112,000$106/sqft |
Source: Appraisal Express #R1073958 Report a problem | ||
| 9/12/2017 | Listed for sale | $112,000$106/sqft |
Source: Appraisal Express #R1073958 Report a problem | ||
Public tax history
| Year | Property taxes | Tax assessment |
|---|---|---|
| 2025 | -- | $92,500 +6.6% |
| 2024 | -- | $86,800 |
| 2023 | -- | $86,800 |
| 2022 | -- | $86,800 |
| 2021 | -- | $86,800 |
| 2020 | -- | $86,800 |
| 2018 | -- | $86,800 |
| 2017 | $2,175 | $86,800 |
| 2016 | -- | $86,800 |
| 2015 | -- | $86,800 |
| 2014 | -- | $86,800 |
| 2013 | -- | $86,800 |
| 2012 | -- | $86,800 |
| 2011 | -- | $86,800 |
| 2010 | -- | $86,800 |
| 2009 | -- | $86,800 |
| 2007 | -- | $86,800 |
| 2006 | -- | $86,800 |
| 2005 | -- | $86,800 |
| 2004 | -- | $86,800 +12.1% |
| 2003 | -- | $77,400 |
| 2002 | -- | $77,400 |
| 2001 | -- | $77,400 |
| 2000 | -- | $77,400 |
Monthly payment
Climate risks
Neighborhood: 14580
Nearby schools
GreatSchools rating
- 8/10State Road Elementary SchoolGrades: PK-5Distance: 1.3 mi
- 8/10Spry Middle SchoolGrades: 6-8Distance: 0.5 mi
- 7/10Webster Schroeder High SchoolGrades: PK,9-12Distance: 1.9 mi
Schools provided by the listing agent
- District: Webster
Source: NYSAMLSs. This data may not be complete. We recommend contacting the local school district to confirm school assignments for this home.
- $233,0002 bd2 ba1k sqft33 Reynolds Rd, Webster, NY 14580Off Market
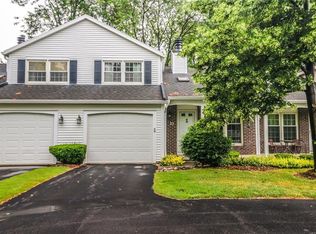
- $233,3003 bd1 ba1k sqft29 Reynolds Rd, Webster, NY 14580Off Market
- $223,6002 bd1 ba1k sqft35 Reynolds Rd, Webster, NY 14580Off Market
- $230,8002 bd1 ba1k sqft27 Reynolds Rd, Webster, NY 14580Off Market
- $190,0002 bd2 ba1k sqft25 Reynolds Rd, Webster, NY 14580Sold
- $220,2002 bd1 ba896 sqft37 Reynolds Rd, Webster, NY 14580Off Market
- $213,4002 bd1 ba860 sqft23 Reynolds Rd, Webster, NY 14580Off Market
- $564,3002 bd2 ba3k sqft1366 Dawns Mist LOT 115-B, Pvt Webster, NY 14580Off Market
- $218,7002 bd1 ba848 sqft22 Ashwood Ln, Webster, NY 14580Off Market
A local agent can set up tours, give advice and negotiate with sellers.
Similar homes
- $199,9002 bd2 ba1k sqft87 Southfield Dr, Webster, NY 14580For Sale

 MLS ID #R1696679, Linda C. Cullen, Listing by: RE/MAX Realty Group. NYSAMLSs
 - $189,9002 bd2 ba990 sqft61 Springwood Dr, Webster, NY 14580For Sale
 MLS ID #B1685557, Christopher Mekker, Listing by: BFLO Realty. NYSAMLSs
 - $209,9002 bd2 ba1k sqft3 Southfield Dr, Webster, NY 14580For Sale
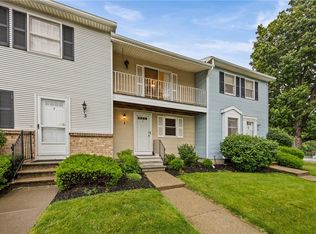 MLS ID #R1681382, Marc Banning, Listing by: Keller Williams Realty Greater Rochester. NYSAMLSs
 - $169,9002 bd2 ba1.1k sqft1011 Westage At The Hbr, Rochester, NY 14617For Sale
 MLS ID #R1700364, Kimberly Graus, Listing by: Howard Hanna. NYSAMLSs
 - $199,9003 bd1 ba1.1k sqft167 Willowen Dr, Rochester, NY 14609For SaleMLS ID #R1700087, Ann Marie Gasbarre, Listing by: eXp Realty, LLC. NYSAMLSs
- $199,9003 bd2 ba1.1k sqft83 Valley St, Rochester, NY 14612For SaleMLS ID #R1700247, Sarah McCrackan, Listing by: Elysian Homes by Mark Siwiec and Associates. NYSAMLSs
- $199,9003 bd2 ba1.3k sqft628 Laurelton Rd, Rochester, NY 14609For SaleMLS ID #R1700509, Anthony C. Butera, Listing by: Keller Williams Realty Greater Rochester. NYSAMLSs
- $199,9004 bd2 ba1.4k sqft191 Straub Rd, Rochester, NY 14626For SaleMLS ID #S1701338, Lee Baldwin, Listing by: Acropolis Realty Group LLC. NYSAMLSs
- $199,9003 bd2 ba1.1k sqft9 Tarwood Dr, Rochester, NY 14606For SaleMLS ID #R1700850, Michael Liess, Listing by: Coldwell Banker Custom Realty. NYSAMLSs
- $229,9003 bd1 ba1.2k sqft195 Noridge Dr, Rochester, NY 14622For SaleMLS ID #R1700747, Alexandra L Cope, Listing by: Keller Williams Realty Greater Rochester. NYSAMLSs
- $134,9002 bd2 ba936 sqft4 Lost Mountain Trl, Rochester, NY 14625For SaleMLS ID #R1700514, Nicole Noon, Listing by: eXp Realty. NYSAMLSs
- $199,9002 bd2 ba1.1k sqft44 Genesee View Trl, Rochester, NY 14623For SaleMLS ID #R1700765, Rick M. Visca, Listing by: Keller Williams Realty Greater Rochester. NYSAMLSs
- $199,9003 bd2 ba1k sqft41 Lansing Cir N, Rochester, NY 14624For SaleMLS ID #R1700760, Tracy L Knight, Listing by: Keller Williams Realty Greater Rochester. NYSAMLSs
- $219,9003 bd2 ba1.3k sqft38 Stanridge Ct, Rochester, NY 14617For SaleMLS ID #R1700994, Olivia Brower, Listing by: RE/MAX Plus. NYSAMLSs
- $214,9002 bd3 ba1.2k sqft64 Bancroft Dr, Rochester, NY 14616For SaleMLS ID #R1701064, Jenny Coveney, Listing by: Empire Realty Group. NYSAMLSs
- $149,9002 bd1 ba900 sqft244 Ransford Ave, Rochester, NY 14622For SaleMLS ID #R1700820, Caitlin Smith, Listing by: Howard Hanna. NYSAMLSs
- $159,9002 bd1 ba896 sqft222 Fox Run, Rochester, NY 14606For SaleMLS ID #R1699111, Susan P. Aser, Listing by: RE/MAX Plus. NYSAMLSs
- $199,9003 bd1 ba1.2k sqft12 Hanningfield Cir, Fairport, NY 14450For SaleMLS ID #R1696505, Laura L. LaManna, Listing by: RE/MAX Plus. NYSAMLSs
- $199,9002 bd2 ba950 sqft84 Hidden Valley Rd, Rochester, NY 14624For SaleMLS ID #R1697330, Kimberly Paulene Hogue, Listing by: Redfin Real Estate. NYSAMLSs
- $219,9002 bd2 ba1.4k sqft118 Bay Village Dr, Rochester, NY 14609For SaleMLS ID #R1673551, William D. Howe, Listing by: Hunt Real Estate ERA/Columbus. NYSAMLSs
