Spacious 1-Bedroom Duplex with Private Outdoor Space & Ultra-Low Common Charges
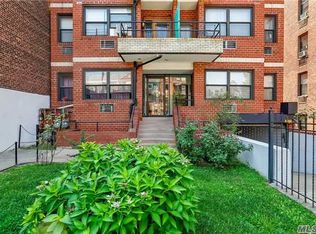
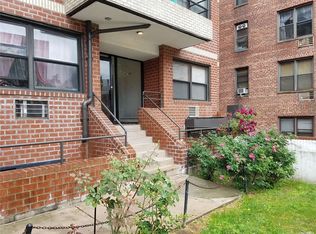
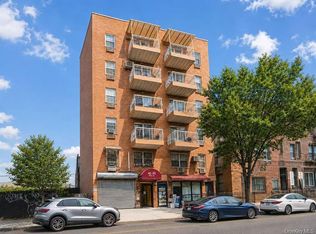
Welcome to Woodside Gardens Condominium, a charming 839-square-foot one-bedroom duplex offering an ideal combination of space, flexibility, and value in a boutique 16-unit building.
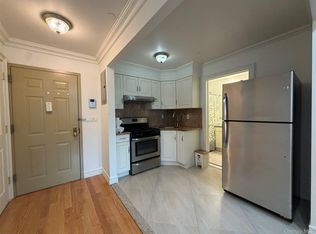
The main level features a generously sized living area, an inviting kitchen with abundant counter space and a convenient pantry, plus a washer right in the apartment. Large windows bring in plenty of natural light, while the thoughtfully designed layout includes 1.5 bathrooms.
Downstairs, the spacious bedroom offers high ceilings, creating a comfortable and surprisingly bright private level with an enclosed outdoor space - perfect for your own little urban retreat.
One of the biggest advantages is the exceptionally low $442/month common charge, which includes heat, hot water, and cooking gas. The pet-friendly building offers the intimacy of only 16 residences, while also providing the flexibility to sublet immediately with no application required.
And for commuters, the location is hard to beat. With convenient access to the 7 train and LIRR, getting around Queens, Manhattan, and beyond is effortless.
Duplex living • Private outdoor space • 1.5 baths • In-unit washer • 839 SF • Pet friendly • Immediate subletting • $442/month common charges
A rare opportunity for buyers looking for space, low monthly costs, and flexibility in a well-located condominium.
For sale
Price cut: $30K (9/28)
$395,000
Woodside, NY 11377
1beds
839sqft
Condominium, Residential
Built in 1989
-- sqft lot
$-- Zestimate®
$471/sqft
$-- HOA
What's special
Private outdoor spaceBright private levelThoughtfully designed layoutAbundant counter spaceConvenient pantryInviting kitchen
- 131 days
- 596
- 52
Zillow last checked:
Listing updated:
Listed by:
Douglas Elliman Real Estate 718-631-8900,
Susanne C. Gutermuth CBR 917-225-5196,
Clarence M. Guevarra CBR 917-400-1167,
Douglas Elliman Real Estate
Source: OneKey® MLS as distributed by MLS GRID,MLS#: 1011286
Facts & features
Interior
Bedrooms & bathrooms
- Bedrooms: 1
- Bathrooms: 2
- Full bathrooms: 1
- 1/2 bathrooms: 1
Heating
- Natural Gas
Cooling
- None
Appliances
- Included: Gas Oven, Gas Range, Refrigerator, Washer
- Laundry: Washer/Dryer Hookup
Features
- Entrance Foyer, Pantry, Master Downstairs
- Basement: Finished
- Attic: None
- Common walls with other units/homes: 1 Common Wall
Interior area
- Total structure area: 839
- Total interior livable area: 839 sqft
Property
Parking
- Parking features: On Street
- Has uncovered spaces: Yes
Features
- Levels: Bi-Level
Details
- Parcel number: 013071003
- Special conditions: None
Construction
Type & style
- Home type: Condo
- Property subtype: Condominium, Residential
- Attached to another structure: Yes
Materials
- Brick
Condition
- Year built: 1989
Utilities & green energy
- Sewer: Public Sewer
- Water: Public
- Utilities for property: Electricity Connected, Natural Gas Connected, Sewer Connected, Trash Collection Public, Water Connected
Community & HOA
HOA
- Has HOA: No
- HOA name: Woodside Gardens Condominium
Location
- Region: Woodside
Financial & listing details
- Price per square foot: $471/sqft
- Tax assessed value: $45,499
- Annual tax amount: $5,631
- Date on market: 6/16/2026
- Cumulative days on market: 132 days
- Listing agreement: Exclusive Right To Sell
- Listing terms: Contract
- Electric utility on property: Yes
Estimated market value
Not available
Estimated sales range
Not available
Not available
Price history
| Date | Event | Price |
|---|---|---|
| 9/28/2026 | Price change | $395,000-7.1%$471/sqft |
Source:  OneKey® MLS as distributed by MLS GRID #1011286 Report a problem OneKey® MLS as distributed by MLS GRID #1011286 Report a problem | ||
| 8/5/2026 | Price change | $425,000-14.8%$507/sqft |
Source: OneKey® MLS as distributed by MLS GRID #1011286 Report a problem | ||
| 6/16/2026 | Listed for sale | $499,000$595/sqft |
Source: OneKey® MLS as distributed by MLS GRID #1011286 Report a problem | ||
| 4/13/2022 | Listing removed | -- |
Source: StreetEasy Report a problem | ||
| 4/8/2022 | Listed for rent | $1,900$2/sqft |
Source: StreetEasy Report a problem | ||
Public tax history
| Year | Property taxes | Tax assessment |
|---|---|---|
| 2025 | -- | $47,430 +3.8% |
| 2024 | -- | $45,697 +2.9% |
| 2023 | -- | $44,391 +2% |
| 2022 | -- | $43,511 +12.7% |
| 2021 | -- | $38,606 -11.1% |
| 2020 | $5,105 +6.6% | $43,404 +1.5% |
| 2019 | $4,790 +7.4% | $42,764 +20.9% |
| 2018 | $4,461 +5.4% | $35,373 +6.2% |
| 2017 | $4,235 +3.9% | $33,293 +5.2% |
| 2016 | $4,075 | $31,633 +4.9% |
| 2015 | $4,075 +38.6% | $30,159 +2.4% |
| 2014 | $2,941 | $29,439 -1.3% |
| 2013 | -- | $29,833 +2.2% |
| 2012 | -- | $29,188 -2.4% |
| 2011 | -- | $29,914 +10% |
| 2010 | -- | $27,194 -8.1% |
| 2009 | -- | $29,594 |
Monthly payment
Climate risks
Neighborhood: Woodside
Nearby schools
Schools provided by the listing agent
- Elementary: Contact Agent
- Middle: Is 125 Thomas J Mccann Woodside
- High: Maspeth High School
Source: OneKey® MLS as distributed by MLS GRID. This data may not be complete. We recommend contacting the local school district to confirm school assignments for this home.
Similar homes
- $395,0001 bd2 ba839 sqft4114 68th St, Woodside, NY 11377Active
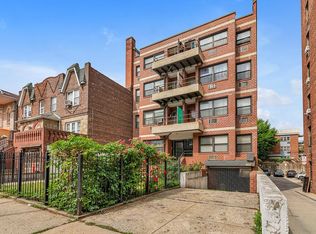 MLS ID #S1834053, Susanne Gutermuth, Listing by: Douglas Elliman. StreetEasy
 - $380,0001 bd1 ba442 sqft40-45 68th Street #2, Woodside, NY 11377For Sale
 MLS ID #1061968, Lina Chen, Listing by: Winzone Realty Inc. OneKey® MLS as distributed by MLS GRID
 - $420,0001 bd1 ba475 sqft41-35 67th St #5C, Woodside, NY 11377Active
 MLS ID #S1844867, Xin Lin, Listing by: Chase Global Realty Corp. StreetEasy
 - $479,0001 bd1 ba605 sqft6314 Queens Boulevard #3E, Woodside, NY 11377For Sale
 MLS ID #1046408, Dongqin Wen, Listing by: CPRE Elite Inc. OneKey® MLS as distributed by MLS GRID
 - $350,000-- bd1 ba658 sqft5861 44th Avenue #1B, Woodside, NY 11377For SaleMLS ID #1031872, Jonathan C. Chu, Listing by: True Family Property LLC. OneKey® MLS as distributed by MLS GRID
- $549,0002 bd2 ba600 sqft4040 68th Street #2A, Woodside, NY 11377For SaleMLS ID #1061013, Lizhi Lin, Listing by: New Ocean Realty. OneKey® MLS as distributed by MLS GRID
- $589,0002 bd2 ba725 sqft7009 45th Avenue #7C, Woodside, NY 11377For SaleMLS ID #1060151, Qun D. Lin, Listing by: Sweet Key Realty Group Inc. OneKey® MLS as distributed by MLS GRID
- $399,000-- bd1 ba523 sqft35-20 Leverich Street #C344, Jackson Heights, NY 11372For SaleMLS ID #1056205, Xiaoxue Bai CBR, Listing by: EXP Realty. OneKey® MLS as distributed by MLS GRID
- $385,0001 bd1 ba840 sqft3540 82nd Street #4J, Jackson Heights, NY 11372For SaleMLS ID #1048500, Daniel C. Karatzas CBR, Listing by: Beaudoin Realty Group Inc. OneKey® MLS as distributed by MLS GRID
