New Construction Homes in Langley McLean
444 results

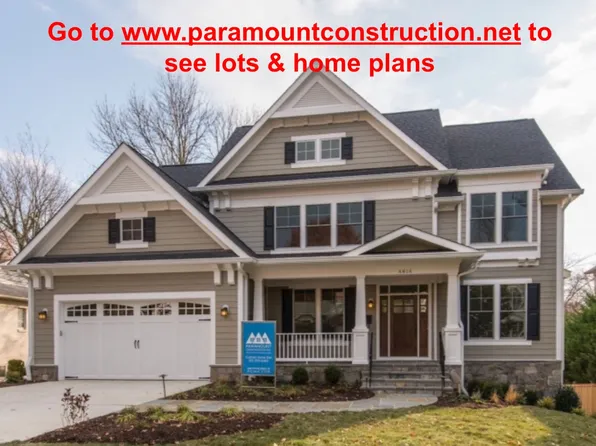
- Plainview - Stucco Modern Farmhouse Plan, PCI - 22101
- 5 bds
- 5 ba
- 5,267 sqft
Paramount Construction Loading...
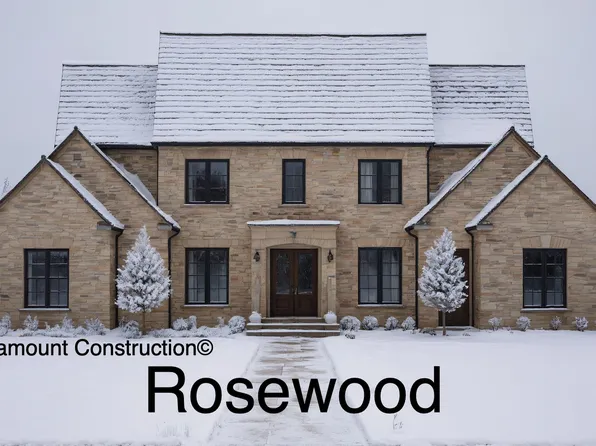
- Montauk - 1st Floor Primary Suite Plan, PCI - 22101
- 6 bds
- 6 ba
- 3,380 sqft
Paramount Construction - Oakmere Model - 1st Floor BR Option Plan, PCI - 22101
- 5 bds
- 5 ba
- 3,950 sqft
Paramount Construction - The Taylor: A Craftsman Built to Last Plan, PCI - 22101
- 5 bds
- 5 ba
- 3,937 sqft
Paramount Construction - Sandstone Model - SideLoad Garage Plan, PCI - 22101
- 5 bds
- 5 ba
- 4,885 sqft
Paramount Construction Loading...
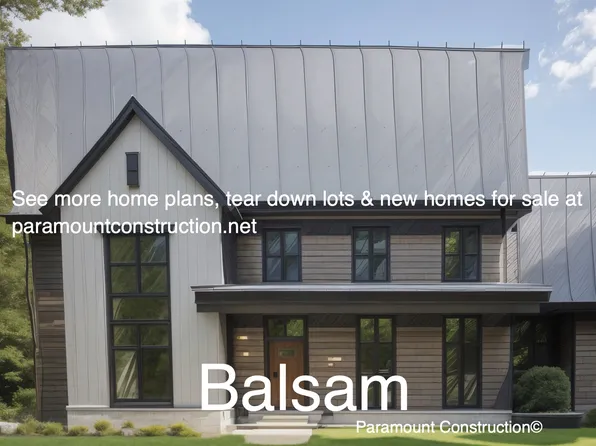
- The Culpeper: Quiet, Sunlit Spaces Plan, PCI - 22101
- 5 bds
- 5 ba
- 3,542 sqft
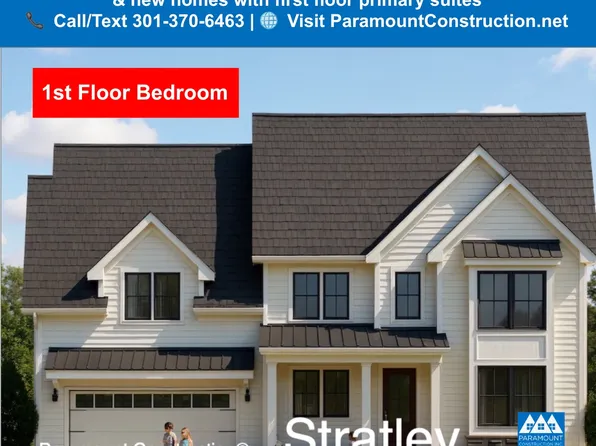
Paramount Construction - First Floor Bedroom Home Living Plan, PCI - 22101
- 3 bds
- 4 ba
- 4,000 sqft
Paramount Construction - The Stoneford Opens Its Heart Wide Plan, PCI - 22101
- 5 bds
- 6 ba
- 4,885 sqft
Paramount Construction - Linger Longer on the Dorset Porch Plan, PCI - 22101
- 5 bds
- 4 ba
- 5,211 sqft
Paramount Construction - Stoneford Transitional, Double Gabled Elevation Plan, PCI - 22101
- 5 bds
- 5 ba
- 4,885 sqft
Paramount Construction - Foxcroft - Modern Farmhouse Plan, PCI - 22101
- 5 bds
- 5 ba
- 5,500 sqft
Paramount Construction - Eaton - Multi-Gen Living, Side-Load Garage Option Plan, PCI - 22101
- 5 bds
- 6 ba
- 5,083 sqft
Paramount Construction - The Copley Holds Sky Above, Stone Below Plan, PCI - 22101
- 5 bds
- 6 ba
- 5,435 sqft
Paramount Construction
to get email alerts when listings hit the market.