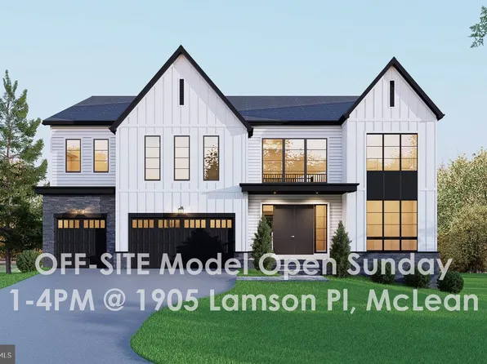
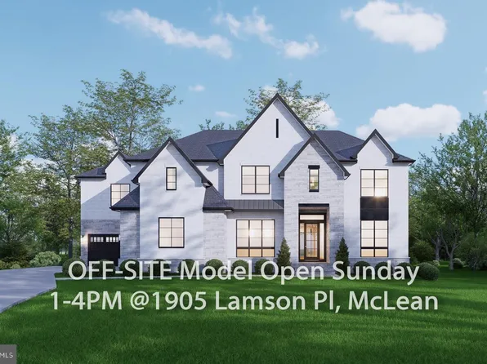
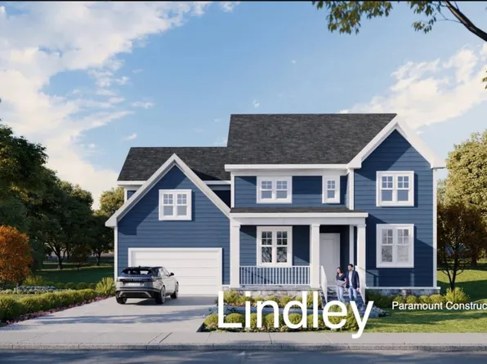
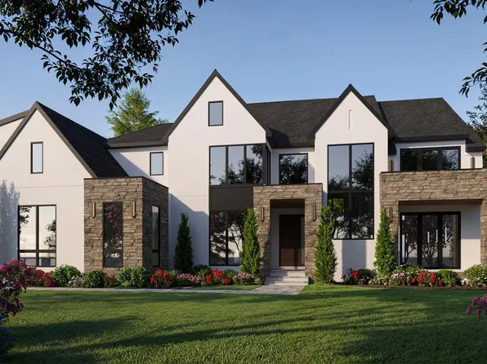
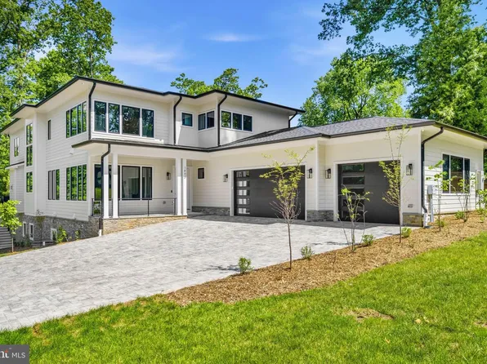
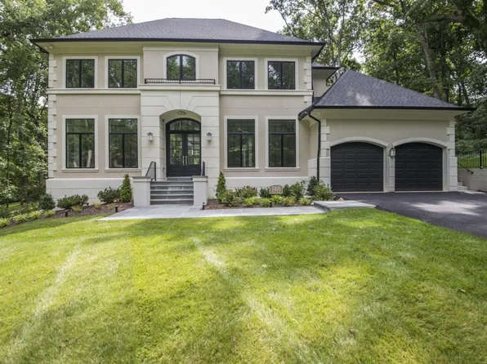
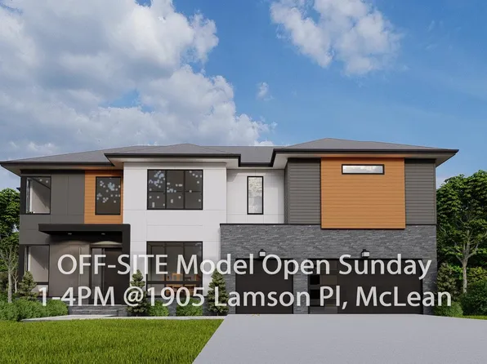
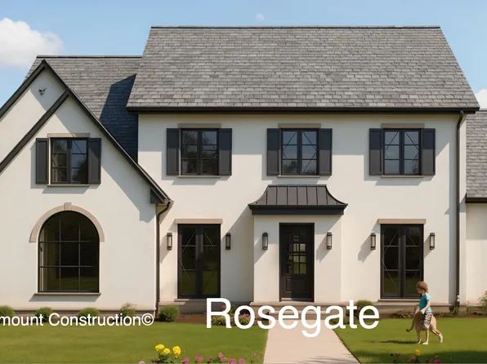
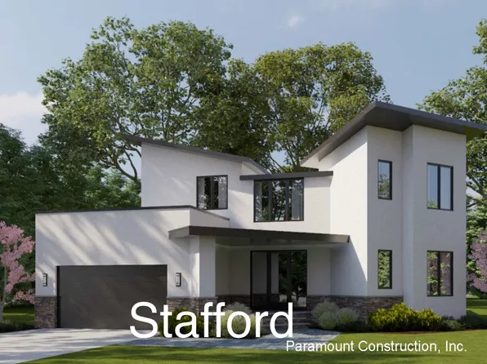
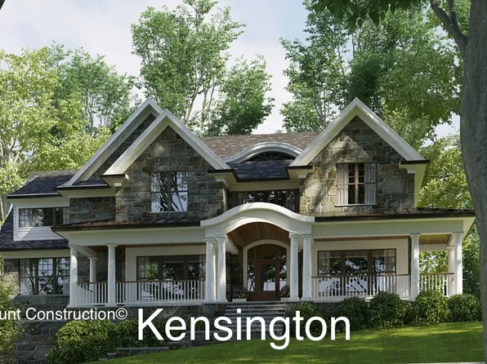
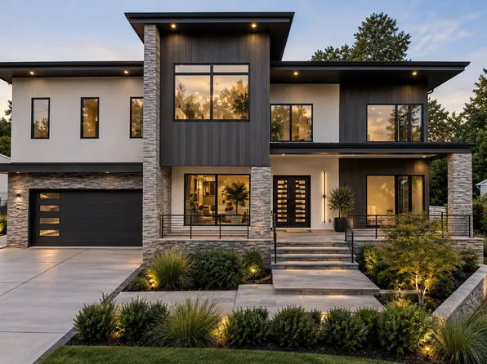
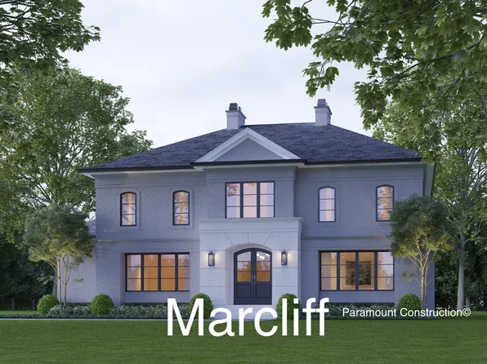
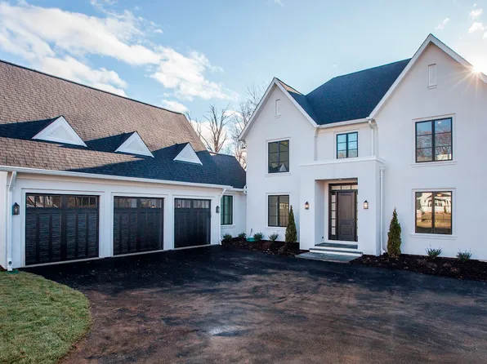
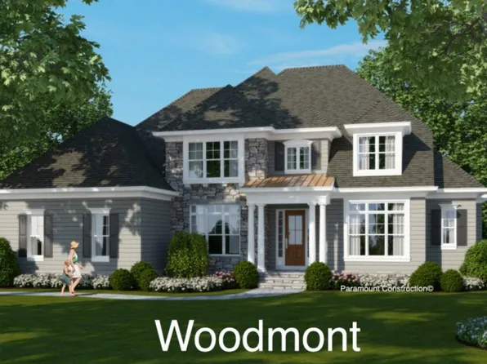
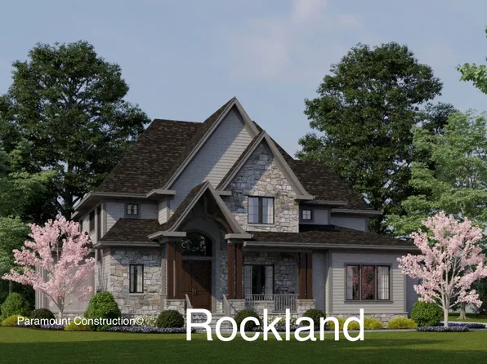
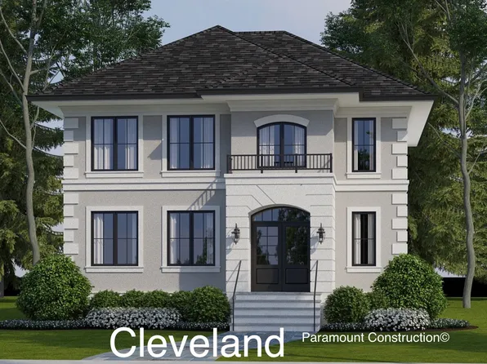
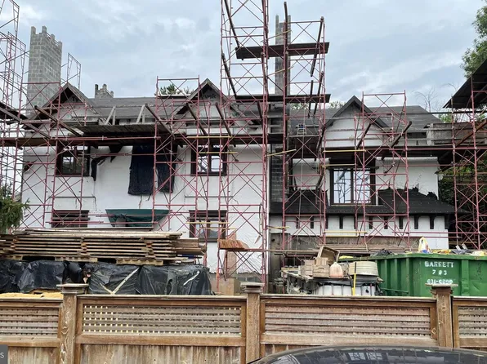
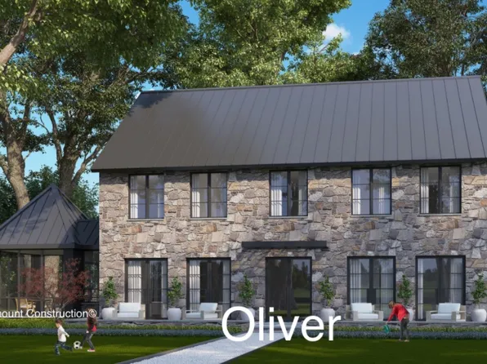
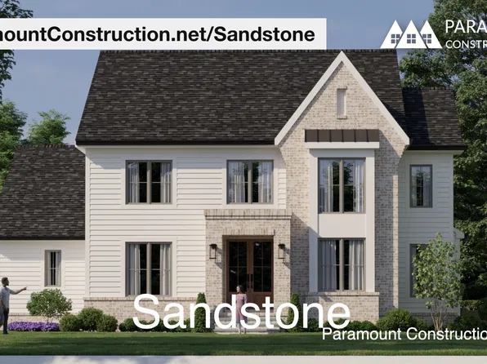
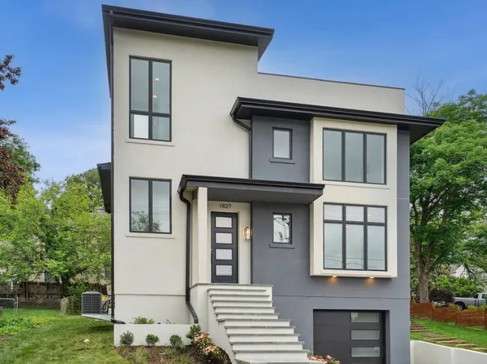
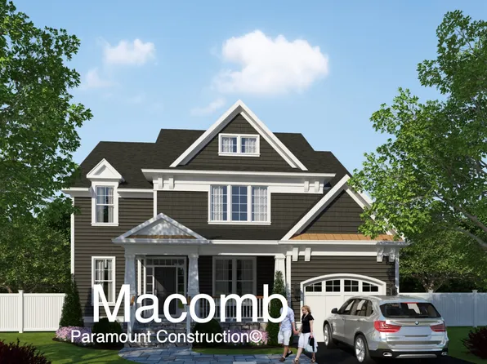
- 7 bds
- 8 ba
- 7,933 sqft
New Construction Homes in 22108
654 results
- 6228 Nelway Dr, Mc Lean, VA 22101Anchor Homes, INNOVATION PROPERTIES, LLC
Loading...
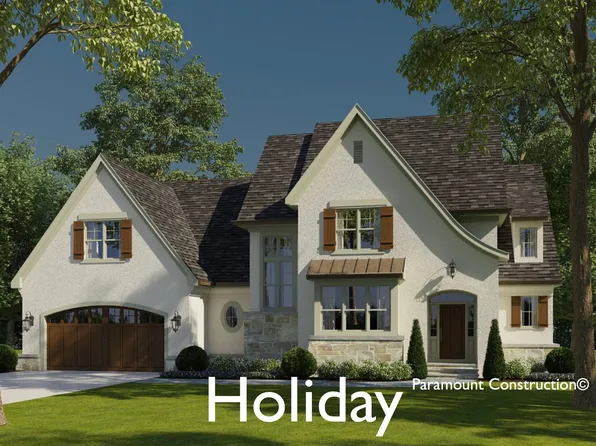
- Rose - Ideal Multi-Gen Plan, Gabled Rooflines Plan, PCI - 22101
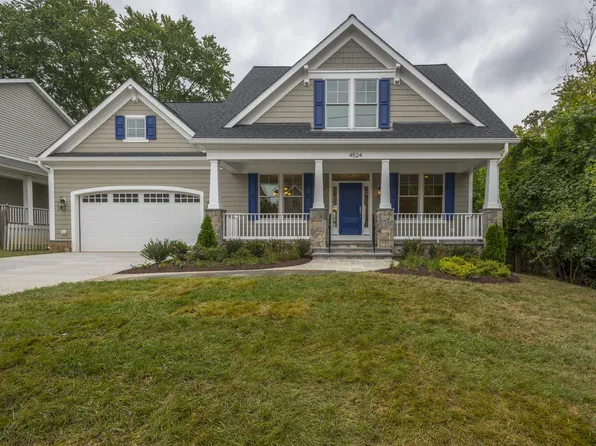
- 5 bds
- 5 ba
- 4,560 sqft
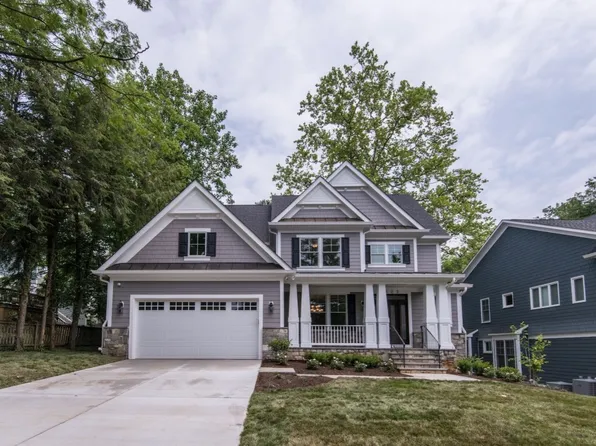
Paramount Construction - Lindley - Arts & Crafts, Wide Front Porch Plan, PCI - 22043
- 5 bds
- 5 ba
- 4,251 sqft
Paramount Construction - Rose - Ideal Multi-Gen Floor Plan, Gables Plan, PCI - 22043
- 5 bds
- 5 ba
- 4,560 sqft
Paramount Construction - Garrison - Multigenerational Living Plan, PCI - 22101
- 5 bds
- 5 ba
- 5,430 sqft
Paramount Construction - 731 Lawton St, Mc Lean, VA 22101
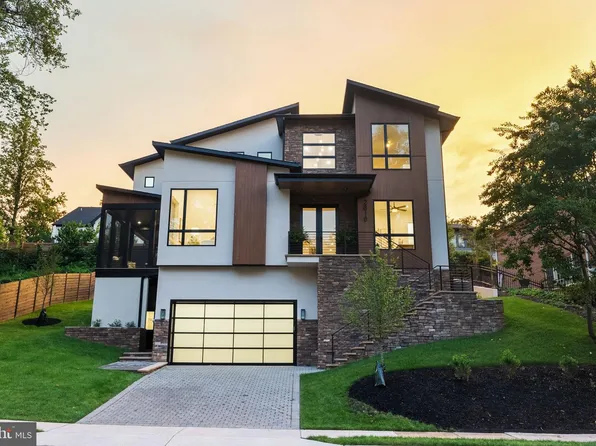
- 6 bds
- 9 ba
- 11,126 sqft
Green Valley Custom Builders, KELLER WILLIAMS REALTY - 1843 Rhode Island Ave, Mc Lean, VA 22101
- 7 bds
- 8 ba
- 9,730 sqft
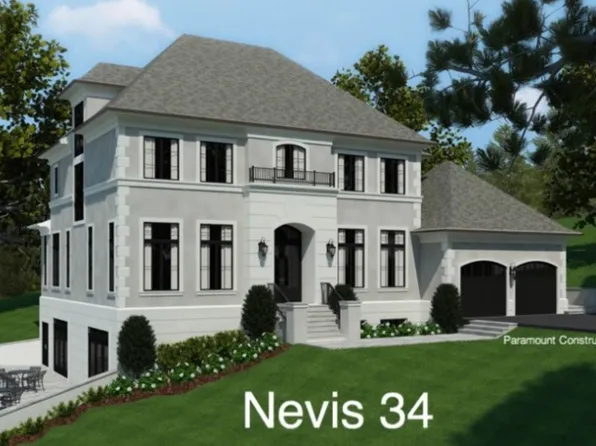
Apex Signature, REAL BROKER, LLC - Smooth Stucco with Limestone Trim - The Nevis Plan, PCI - 22101
- 6 bds
- 7 ba
- 6,075 sqft
Paramount Construction - 7030 Santa Maria Ct #Mc, McLean, VA 22101
- 7 bds
- 8 ba
- 7,495 sqft
Anchor Homes, INNOVATION PROPERTIES, LLC Loading...
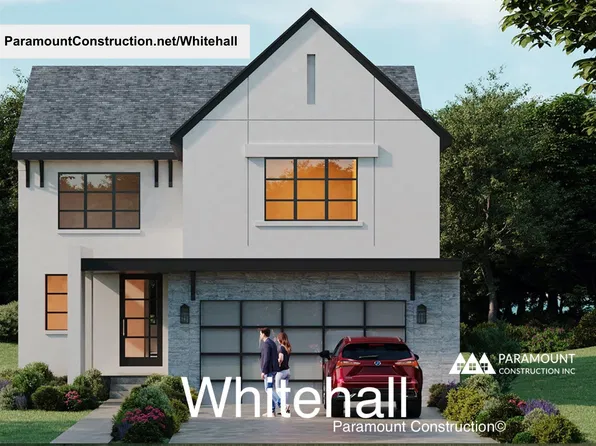
- Whitehall - Light-First Design, Walls of Windows Plan, PCI - 22101
- 4 bds
- 4 ba
- 4,574 sqft
Paramount Construction - 1710 Dalewood Pl, McLean, VA 22101
- 7 bds
- 10 ba
- 8,581 sqft
J.D.A. Custom Homes, PEARSON SMITH REALTY, LLC - Nevis - Limestone Trim, Smooth Stucco Exterior Plan, PCI - 22043
- 6 bds
- 7 ba
- 6,075 sqft
Paramount Construction - Ideal Home for Downsizing - Blackthorn Cape Cod Plan, PCI - 22101
- 4 bds
- 5 ba
- 3,848 sqft
Paramount Construction - 2816 N Jefferson St, Arlington, VA 22207
- 6 bds
- 7 ba
- 5,706 sqft
Troutman Homes, BERKSHIRE HATHAWAY HOMESERVICES RWTOWNE REALTY - New Roseland - 3-Car Sideload & Guest Suite Plan, PCI - 22043
- 7 bds
- 8 ba
- 7,001 sqft
Paramount Construction - The Page: Life Made Simple, One Level Plan, PCI - 22101
- 3 bds
- 4 ba
- 2,680 sqft
Paramount Construction - 1706 Olney Rd, Falls Church, VA 22043
- Studio
- -- ba
- 4,266 sqft
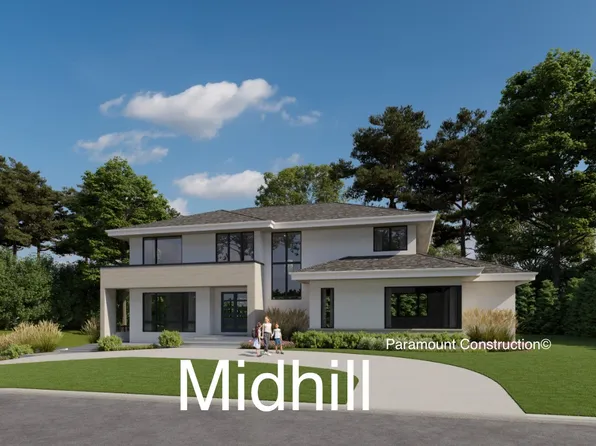
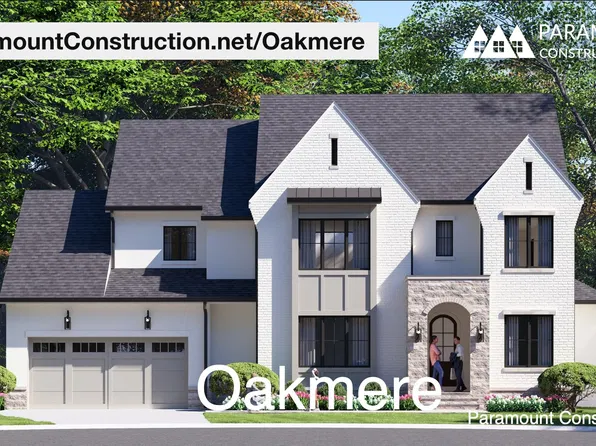
COTTAGE STREET REALTY LLC - Classic Meets Modern - the Oakmere Transitional Plan, PCI - 22101
- 5 bds
- 5 ba
- 3,950 sqft
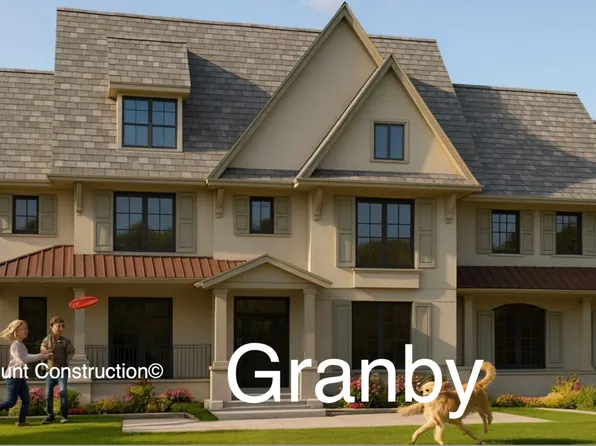
Paramount Construction - New Granby Home - 3-Car Side-Load Garage Plan, PCI - 22043
- 5 bds
- 6 ba
- 5,648 sqft
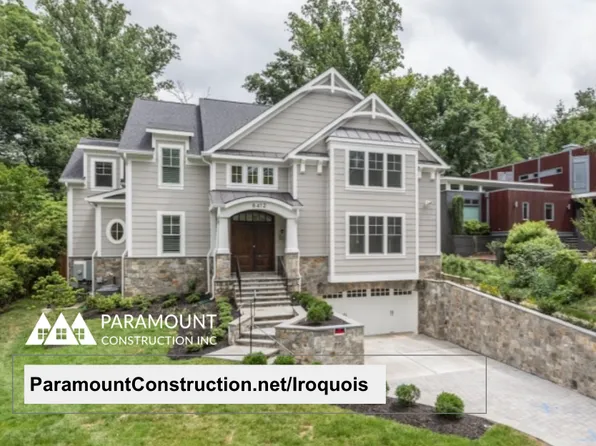
Paramount Construction - Two-Story Foyer, Lantern Chandelier - Iroquois Plan, PCI - 22101
- 5 bds
- 7 ba
- 6,812 sqft
Paramount Construction - Wide Front Elevation - Granby, 3-Car Garage Plan, PCI - 22101
- 5 bds
- 6 ba
- 5,648 sqft
Paramount Construction - Sandstone New Build - Side-Load Garage Plan, PCI - 22101
- 5 bds
- 5 ba
- 4,865 sqft
Paramount Construction - Culpeper Contemporary - Rooftop Terrace Plan, PCI - 22101
- 5 bds
- 5 ba
- 4,054 sqft
Paramount Construction

The data relating to real estate for sale on this website appears in part through the BRIGHT Internet Data Exchange program, a voluntary cooperative exchange of property listing data between licensed real estate brokerage firms, and is provided by BRIGHT through a licensing agreement. Listing information is from various brokers who participate in the Bright MLS IDX program and not all listings may be visible on the site. The property information being provided on or through the website is for the personal, non-commercial use of consumers and such information may not be used for any purpose other than to identify prospective properties consumers may be interested in purchasing. Some properties which appear for sale on the website may no longer be available because they are for instance, under contract, sold or are no longer being offered for sale. Property information displayed is deemed reliable but is not guaranteed. Copyright 2026 Bright MLS, Inc. [Click here for more information](/mls-disclaimers/#5632)