New Construction Homes in 22108
613 results
- Oliver - Restraint Is the Design, Stone & Steel Plan, PCI - 22101
- 4 bds
- 5 ba
- 4,420 sqft
Paramount Construction Loading...
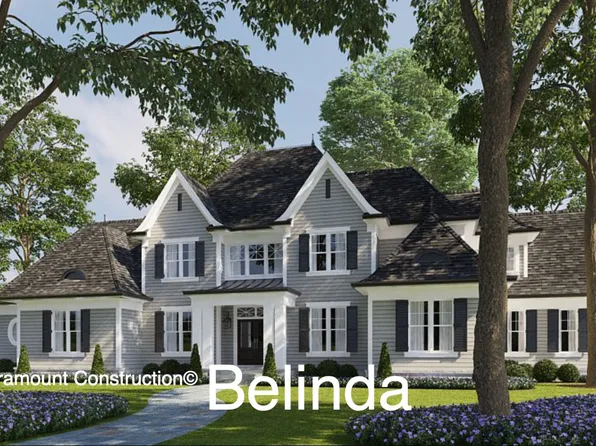
- Conway - Downsize with First Floor Primary Suite Plan, PCI - 22101
- 5 bds
- 4 ba
- 4,156 sqft
Paramount Construction - The Stoneford Farmhouse Lives Beautifully Plan, PCI - 22043
- 5 bds
- 6 ba
- 4,885 sqft
Paramount Construction - Rockmere Model - Light Lives Here Plan, PCI - 22043
- 6 bds
- 5 ba
- 4,999 sqft
Paramount Construction - Page Model - Downsizing? Ranch Style Home Plan, PCI - 22043
- 3 bds
- 4 ba
- 2,680 sqft
Paramount Construction - Merrick - Open Floor Plan Layout Plan, PCI - 22101
- 6 bds
- 7 ba
- 6,537 sqft
Paramount Construction - Rest on the Main Floor in the Montauk Plan, PCI - 22043
- 6 bds
- 6 ba
- 3,380 sqft
Paramount Construction - Edgemont - First Floor Primary Suite Plan, PCI - 22043
- 5 bds
- 5 ba
- 5,100 sqft
Paramount Construction Loading...

- New Pershing - Front Covered Porch Home Plan, PCI - 22101
- 5 bds
- 4 ba
- 4,156 sqft
Paramount Construction - New Roseland - 3-Car Sideload & Guest Suite Plan, PCI - 22043
- 7 bds
- 8 ba
- 7,001 sqft
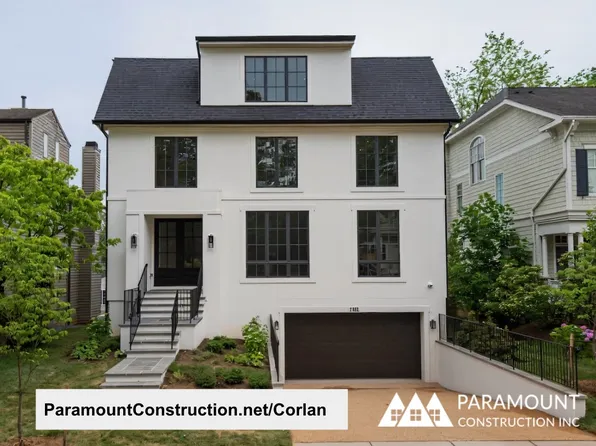
Paramount Construction - City-Lot Scale Modern Farmhouse - Corlan Plan, PCI - 22101
- 5 bds
- 5 ba
- 5,944 sqft
Paramount Construction - Copley Contemporary With Two-Story Glass Wall Plan, PCI - 22101
- 5 bds
- 5 ba
- 5,361 sqft
Paramount Construction - Page Model - Downsizing? Ranch Style Home Plan, PCI - 22101
- 3 bds
- 4 ba
- 2,680 sqft
Paramount Construction - Page Model - Downsizing? Ranch Style Home Plan, PCI - 22101
- 3 bds
- 4 ba
- 2,680 sqft
Paramount Construction - Winnett - Arched Openings, Herringbone Oak Floors Plan, PCI - 22043
- 5 bds
- 5 ba
- 5,858 sqft
Paramount Construction - Dorset - Sunlit Open First Floor, Big Porch Plan, PCI - 22043
- 5 bds
- 5 ba
- 4,613 sqft
Paramount Construction - Page Model - Downsizing? Ranch Style Home Plan, PCI - 22101
- 3 bds
- 4 ba
- 2,680 sqft
Paramount Construction - Page Model - Downsizing? Ranch Style Home Plan, PCI - 22043
- 3 bds
- 4 ba
- 2,680 sqft
Paramount Construction - Page Model - Downsizing? Ranch Style Home Plan, PCI - 22043
- 3 bds
- 4 ba
- 2,680 sqft
Paramount Construction - Volta - In-City Lot Fit, Arched Masonry Entry Plan, PCI - 22043
- 6 bds
- 6 ba
- 5,715 sqft
Paramount Construction - Side-Load Courtyard Garage - The Edgemont Plan, PCI - 22101
- 5 bds
- 5 ba
- 5,100 sqft
Paramount Construction - Foxcroft - Modern Farmhouse Plan, PCI - 22043
- 5 bds
- 5 ba
- 5,500 sqft
Paramount Construction - First Floor Primary Suite - New Buckwood Home Plan, PCI - 22101
- 4 bds
- 4 ba
- 3,372 sqft
Paramount Construction - Urban Living Stoneford - In-City Home Plan, PCI - 22043
- 5 bds
- 5 ba
- 4,885 sqft
Paramount Construction - Helmsdale - Single-Story Living, Main Primary Plan, PCI - 22043
- 3 bds
- 4 ba
- 4,400 sqft
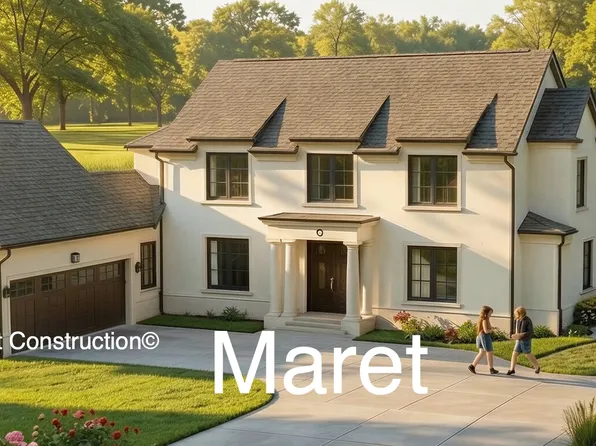
Paramount Construction - Maret - French Country, Main-Floor Primary Plan, PCI - 22043
- 6 bds
- 7 ba
- 6,255 sqft
Paramount Construction - Greenbrier Model - Ideal for Downsizing Plan, PCI - 22043
- 4 bds
- 4 ba
- 3,939 sqft
Paramount Construction
to get email alerts when listings hit the market.