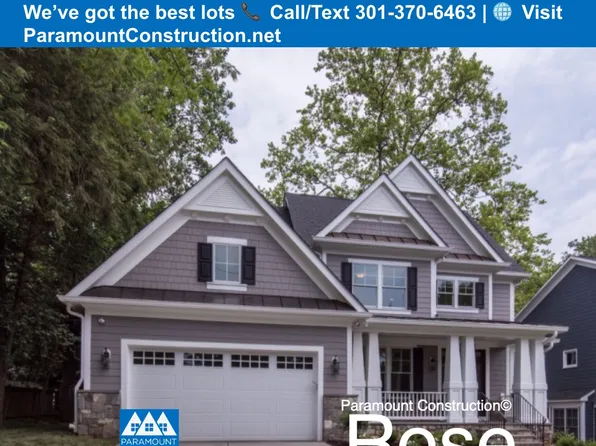
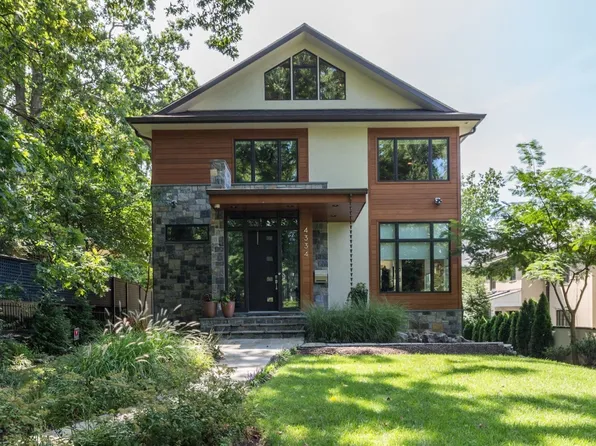
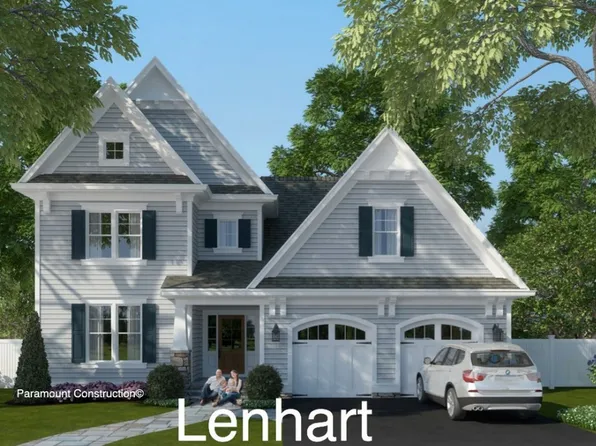
22109 Single Family Homes
597 results
- Sunlit French Style in the Nevis Plan, PCI - 22043
- 6 bds
- 7 ba
- 6,075 sqft
Paramount Construction Loading...
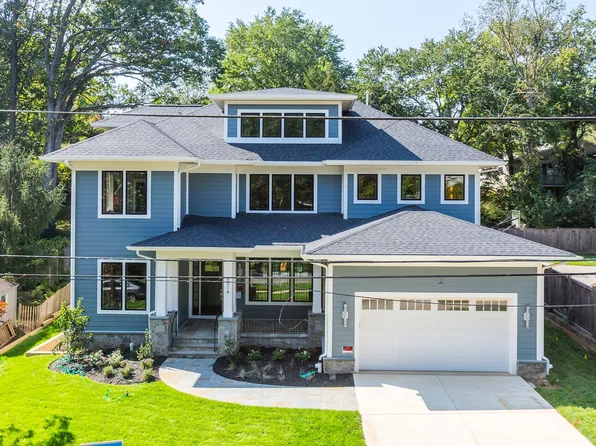
- Downsize into Ease with the Page Plan, PCI - 22043
- 3 bds
- 4 ba
- 2,680 sqft
Paramount Construction - Buckwood: Everyday Ease, Ground Level Plan, PCI - 22043
- 4 bds
- 4 ba
- 3,365 sqft
Paramount Construction - Step Into Ease: The Harlansdale Plan, PCI - 22043
- 5 bds
- 5 ba
- 5,235 sqft
Paramount Construction Loading...

- Rockmere Model - Light Lives Here Plan, PCI - 22043
- 6 bds
- 5 ba
- 4,999 sqft
Paramount Construction - Page Model - Downsizing? Ranch Style Home Plan, PCI - 22101
- 3 bds
- 4 ba
- 2,680 sqft
Paramount Construction - The Harlansdale Makes a Quiet Statement Plan, PCI - 22101
- 5 bds
- 5 ba
- 5,235 sqft
Paramount Construction - Macon - Guest Suite on First Floor, Wide Elevation Plan, PCI - 22101
- 6 bds
- 6 ba
- 6,963 sqft
Paramount Construction - Roseland - Sideload 3-Car Garage, Guest Suite Plan, PCI - 22101
- 7 bds
- 8 ba
- 7,001 sqft
Paramount Construction - Garrison - Multigenerational Living Plan, PCI - 22043
- 5 bds
- 5 ba
- 5,430 sqft
Paramount Construction - Battery Park - Large Front Porch Plan, PCI - 22043
- 5 bds
- 4 ba
- 4,700 sqft
Paramount Construction - Macon - Main-Level Guest Suite, Wide Elevation Plan, PCI - 22043
- 6 bds
- 6 ba
- 6,963 sqft
Paramount Construction - Taylor - Arts & Crafts Model Plan, PCI - 22043
- 5 bds
- 5 ba
- 3,937 sqft
Paramount Construction - Modern Calm in the Bellemeade Plan, PCI - 22101
- 6 bds
- 7 ba
- 7,000 sqft
Paramount Construction - East Model - Traditional Center Hall Colonial Plan, PCI - 22043
- 5 bds
- 5 ba
- 4,587 sqft
Paramount Construction - Greenbrier Model - Ideal for Downsizing Plan, PCI - 22101
- 4 bds
- 4 ba
- 3,939 sqft
Paramount Construction
to get email alerts when listings hit the market.