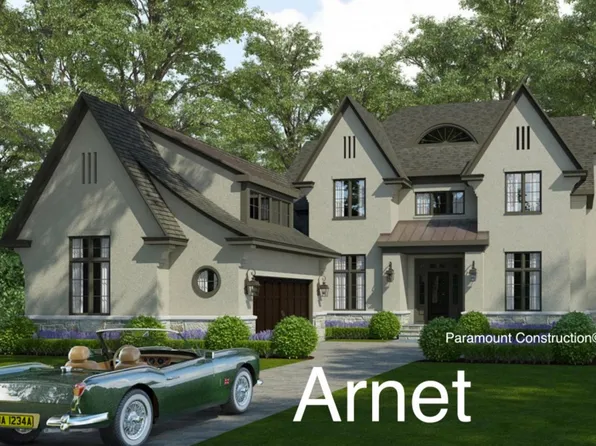
North Bethesda Single Family Homes
345 results

- Taylor - Arts & Crafts Model Plan, PCI - 20852
- 5 bds
- 5 ba
- 3,937 sqft
Paramount Construction Loading...
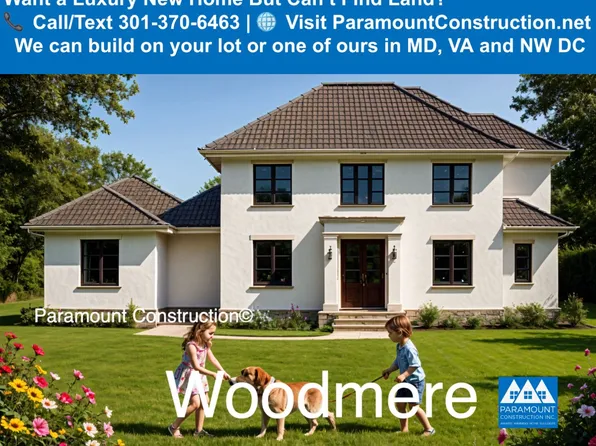
- Buckwood Farmhouse - Perfect for Downsizing Plan, PCI - 20852
- 4 bds
- 4 ba
- 3,372 sqft
Paramount Construction - Edgemont - First Floor Primary Suite Plan, PCI - 20852
- 5 bds
- 5 ba
- 5,100 sqft
Paramount Construction - Page Model - Downsizing? Ranch Style Home Plan, PCI - 20852
- 3 bds
- 4 ba
- 2,680 sqft
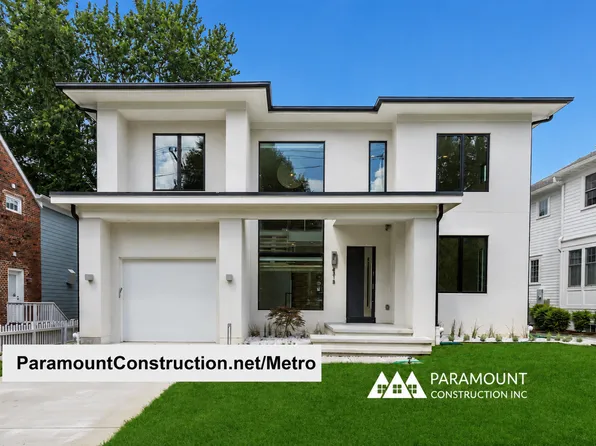
Paramount Construction - Two-Story Glass Stair Tower - Metro Contemporary Plan, PCI - 20852
- 5 bds
- 6 ba
- 5,142 sqft
Paramount Construction - Granby New Build - 3-Car Side-Load Garage Plan, PCI - 20852
- 5 bds
- 6 ba
- 5,648 sqft
Paramount Construction Loading...
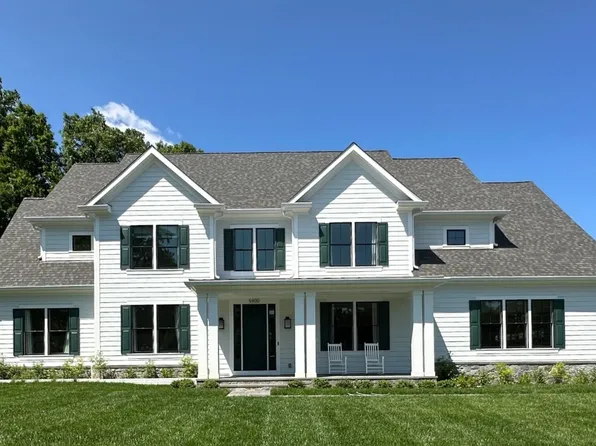
- First Floor Primary Suite in the Conway Plan, PCI - 20852
- 5 bds
- 4 ba
- 4,156 sqft
Paramount Construction - Dorset - Extra-Large Front Porch for Sitting Plan, PCI - 20852
- 5 bds
- 5 ba
- 4,613 sqft
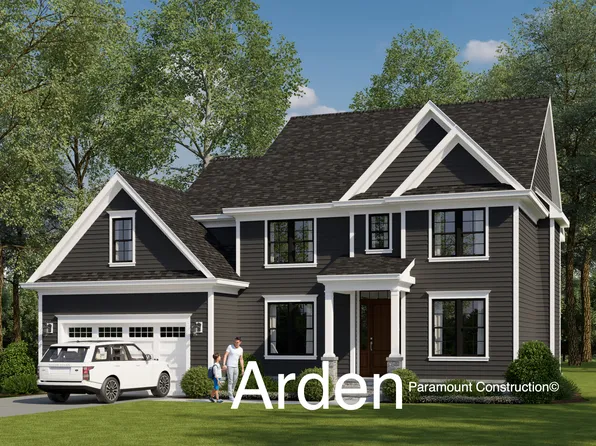
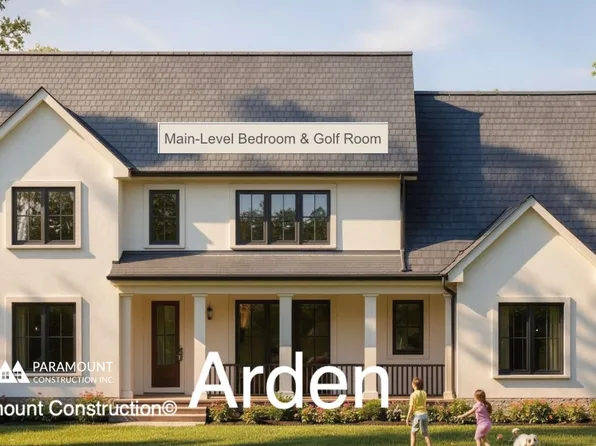
Paramount Construction - Arden Model - First Floor Bedroom & Golf Room Plan, PCI - 20852
- 6 bds
- 6 ba
- 5,458 sqft
Paramount Construction - Culpeper Model - Contemporary Home Plan, PCI - 20852
- 5 bds
- 5 ba
- 3,542 sqft
Paramount Construction - Swanson - Set-Apart First-Floor Bedroom & Bath Plan, PCI - 20852
- 6 bds
- 5 ba
- 5,632 sqft
Paramount Construction - Macon - Wide Elevation w/ First-Floor Guest Suite Plan, PCI - 20852
- 6 bds
- 6 ba
- 6,963 sqft
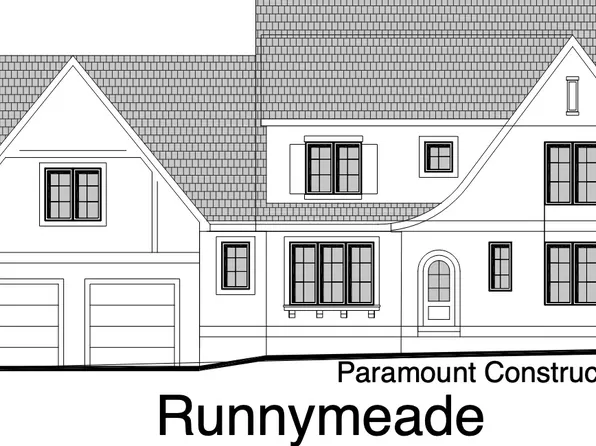
Paramount Construction - Runnymeade - Swept Roofline, Arched Front Entry Plan, PCI - 20852
- 6 bds
- 6 ba
- 4,583 sqft
Paramount Construction
to get email alerts when listings hit the market.