
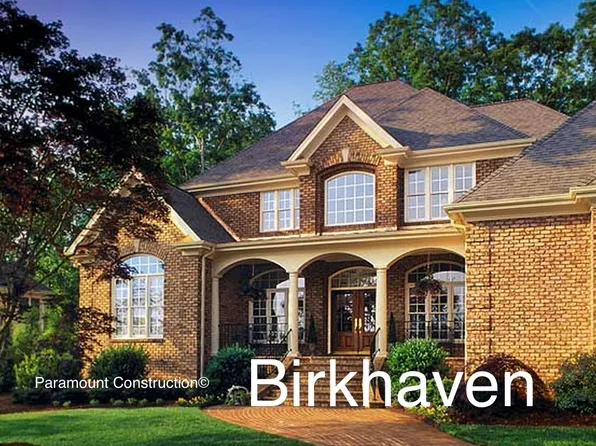
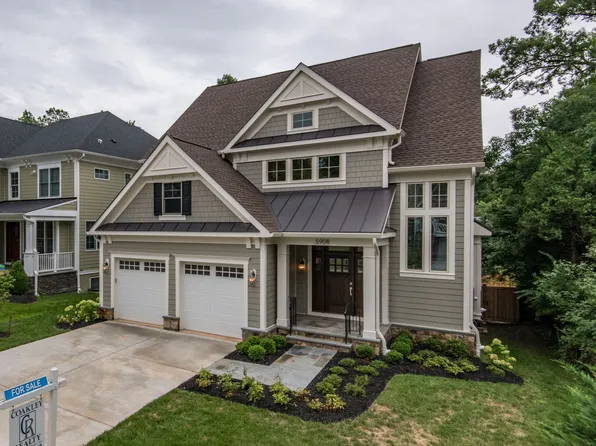
Pimmit Hills Falls Church Single Family Homes
657 results
- Page Model - Downsizing? Ranch Style Home Plan, PCI - 22101
- 3 bds
- 4 ba
- 2,680 sqft
Paramount Construction Loading...
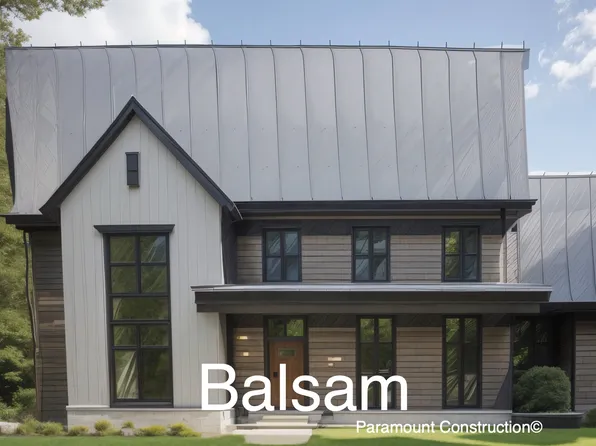
- First Floor Primary Suite Plan, PCI - 22101
- 3 bds
- 4 ba
- 4,000 sqft
Paramount Construction - Shelton - Center Hall Classic Plan, PCI - 22101
- 5 bds
- 5 ba
- 4,469 sqft
Paramount Construction Loading...

- Macon - Guest Suite on First Floor, Wide Elevation Plan, PCI - 22101
- 6 bds
- 6 ba
- 6,963 sqft
Paramount Construction - Page Model - Downsizing? Ranch Style Home Plan, PCI - 22043
- 3 bds
- 4 ba
- 2,680 sqft
Paramount Construction - Runnymeade - Swept Roofline Over Arched Entry Plan, PCI - 22043
- 6 bds
- 6 ba
- 4,583 sqft
Paramount Construction - Taylor - Arts & Crafts Model Plan, PCI - 22101
- 5 bds
- 5 ba
- 3,937 sqft
Paramount Construction - Linger Longer on the Dorset Porch Plan, PCI - 22101
- 5 bds
- 4 ba
- 5,211 sqft
Paramount Construction - Plainview - Stucco Modern Farmhouse Plan, PCI - 22101
- 5 bds
- 5 ba
- 5,267 sqft
Paramount Construction - Page Model - Downsizing? Ranch Style Home Plan, PCI - 22101
- 3 bds
- 4 ba
- 2,680 sqft
Paramount Construction - Copley - Glass up. Stone down. Plan, PCI - 22043
- 5 bds
- 6 ba
- 5,435 sqft
Paramount Construction - Whitehall Modern Farmhouse Plan, PCI - 22101
- 4 bds
- 4 ba
- 4,574 sqft
Paramount Construction - Narrow City-Lot Cordell - Arts & Crafts Plan, PCI - 22101
- 4 bds
- 4 ba
- 3,939 sqft
Paramount Construction
to get email alerts when listings hit the market.