20854 Single Family Homes
379 results
Loading...
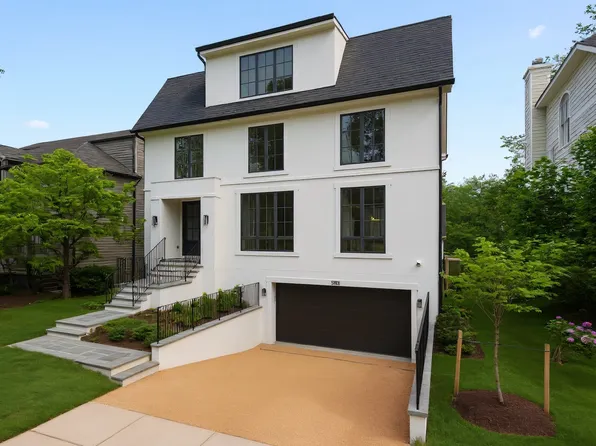
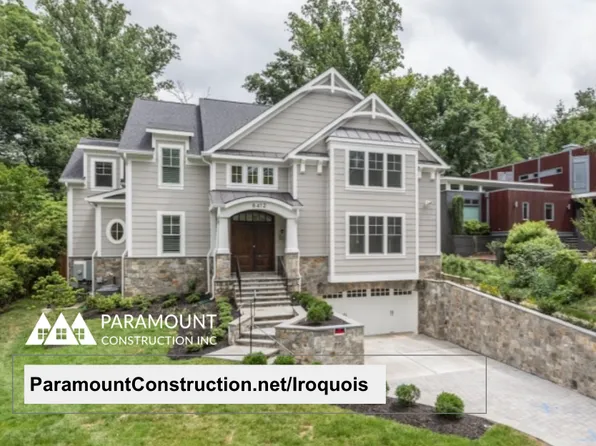
- Iroquois - Gabled Entry, Two-Story Foyer Plan, PCI - 20854
- 5 bds
- 7 ba
- 6,812 sqft
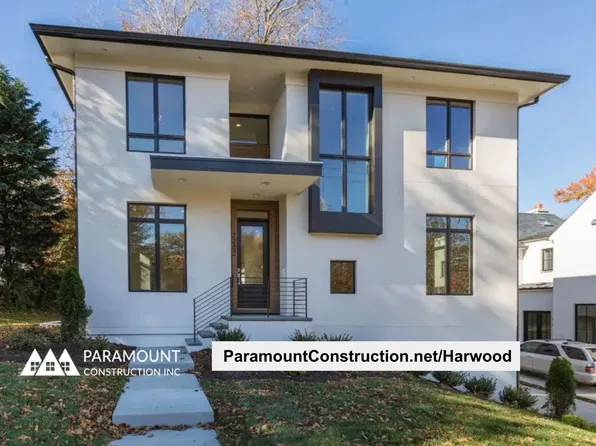
Paramount Construction - Harwood - Kitchen, Living, Dining All Open Plan, PCI - 20854
- 4 bds
- 4 ba
- 3,947 sqft
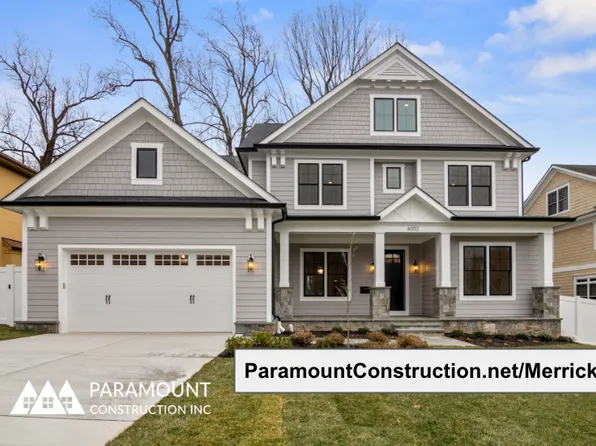
Paramount Construction - Merrick - Third Floor Suite Option Plan, PCI - 20854
- 6 bds
- 7 ba
- 6,537 sqft
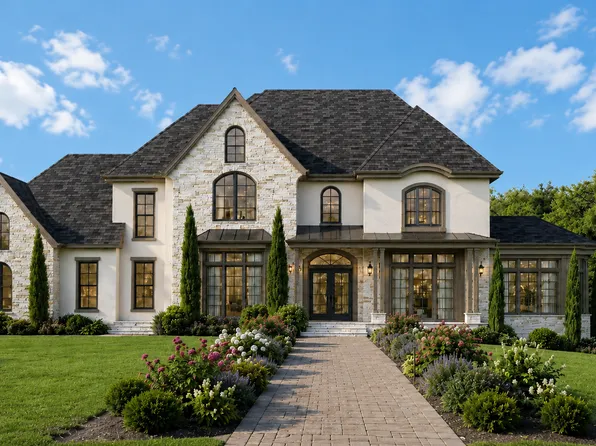
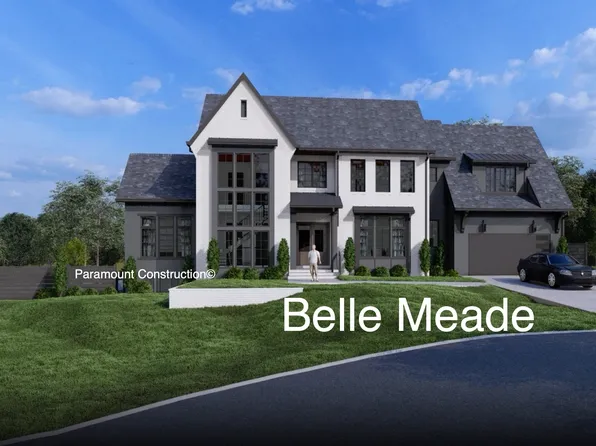
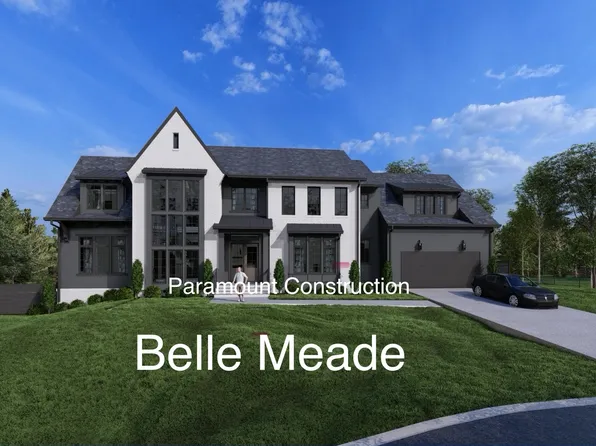
Paramount Construction - The Bellemeade: Space to Slow Down Plan, PCI - 20854
- 6 bds
- 7 ba
- 7,000 sqft
Paramount Construction - Palisade - French Design, Timeless Facade Plan, PCI - 20854
- 6 bds
- 6 ba
- 3,955 sqft
Paramount Construction Loading...
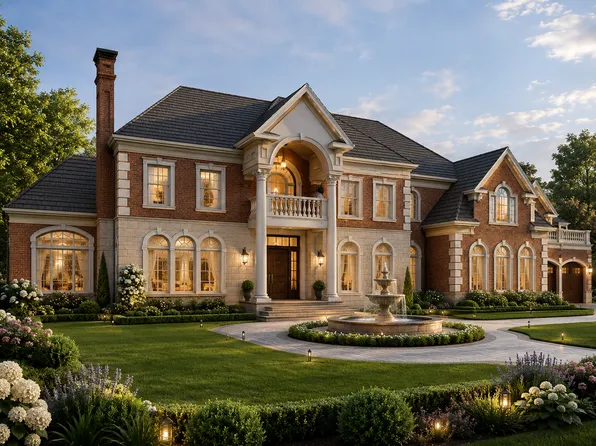
- Winnett - French Country, Coffered Ceilings Plan, PCI - 20854
- 5 bds
- 5 ba
- 5,858 sqft
Paramount Construction - Kreeger - Modern Farmhouse Brick Facade Plan, PCI - 20854
- 6 bds
- 6 ba
- 5,843 sqft
Paramount Construction - Maret - Primary on First Floor in Private Wing Plan, PCI - 20854
- 6 bds
- 7 ba
- 6,255 sqft
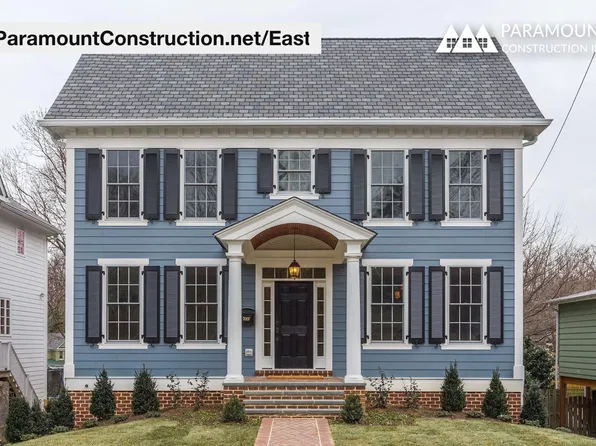
Paramount Construction - East - Center Hall Colonial, Symmetrical Facade Plan, PCI - 20854
- 5 bds
- 5 ba
- 4,587 sqft
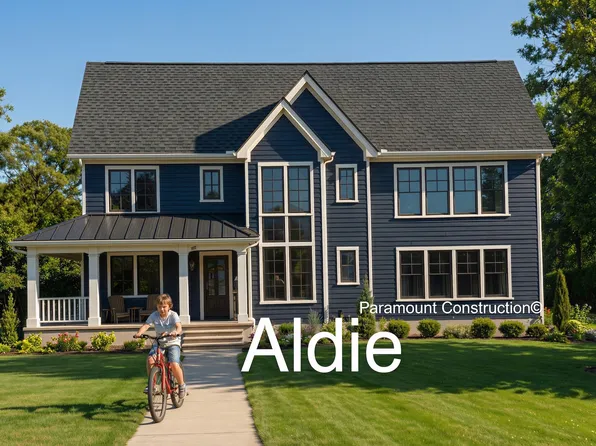
Paramount Construction - Open Floor Plan Aldie - Ideal for Downsizing Plan, PCI - 20854
- 4 bds
- 5 ba
- 4,069 sqft
Paramount Construction - Battery Park - Center Hall Layout Plan, PCI - 20854
- 5 bds
- 5 ba
- 5,144 sqft
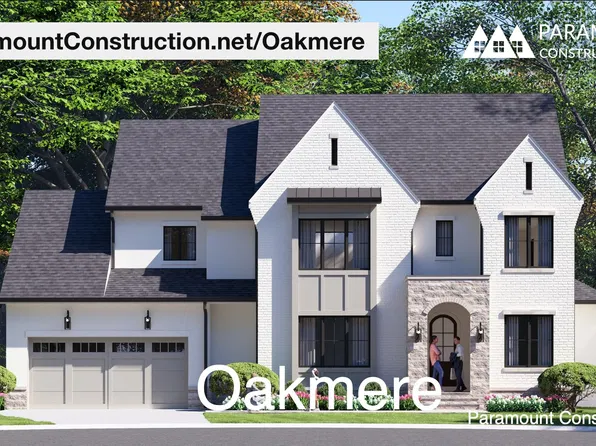
Paramount Construction - Oakmere - Classic-Modern Transitional Design Plan, PCI - 20854
- 5 bds
- 5 ba
- 3,950 sqft
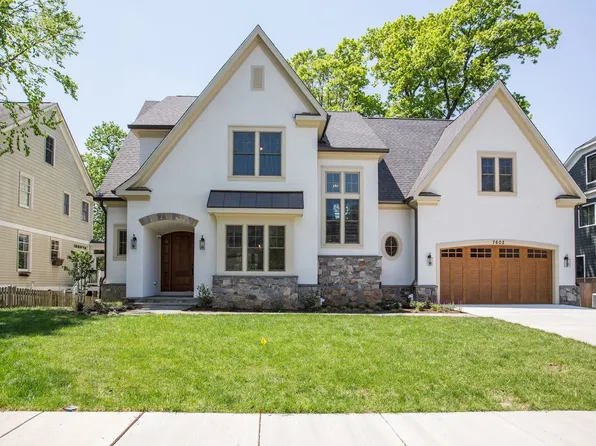
Paramount Construction - The Nevis - Cast-Stone Quoins on Stucco Facade Plan, PCI - 20854
- 6 bds
- 7 ba
- 6,075 sqft
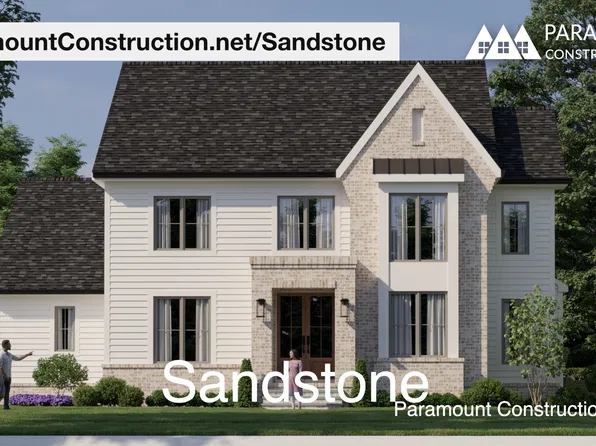
Paramount Construction - Transitional Sandstone - Clean Modern Lines Plan, PCI - 20854
- 5 bds
- 5 ba
- 4,865 sqft
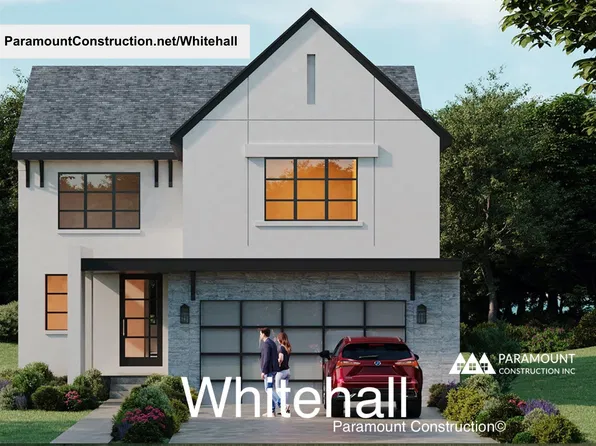
Paramount Construction - Whitehall - Elevator-Ready Structure Included Plan, PCI - 20854
- 4 bds
- 4 ba
- 4,574 sqft
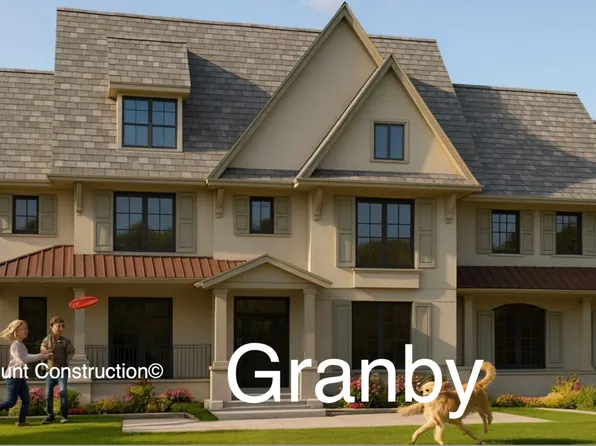
Paramount Construction - Granby - Impressive Wide Elevation, 3-Car Garage Plan, PCI - 20854
- 5 bds
- 6 ba
- 5,648 sqft
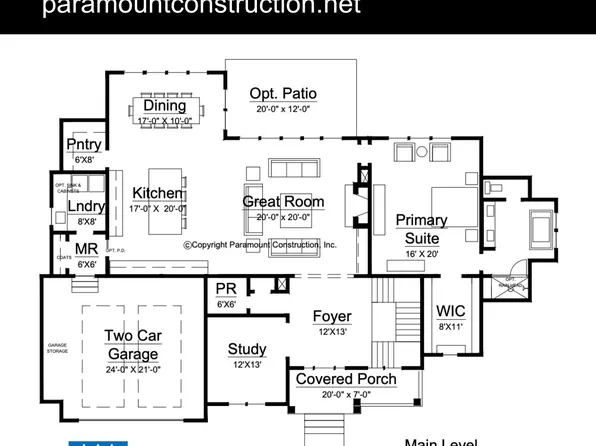
Paramount Construction - First Floor Primary Suite Plan, PCI - 20854
- 3 bds
- 4 ba
- 4,000 sqft
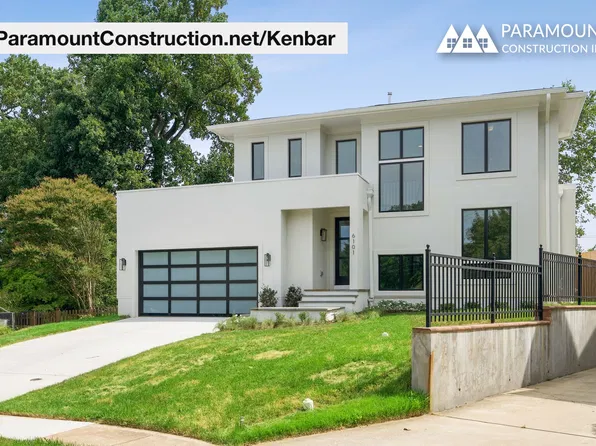
Paramount Construction - Kenbar - First-Floor Guest Suite, Elevator-Ready Plan, PCI - 20854
- 4 bds
- 4 ba
- 3,431 sqft
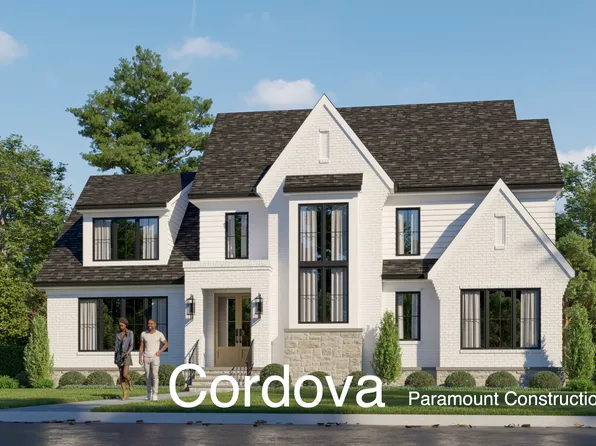
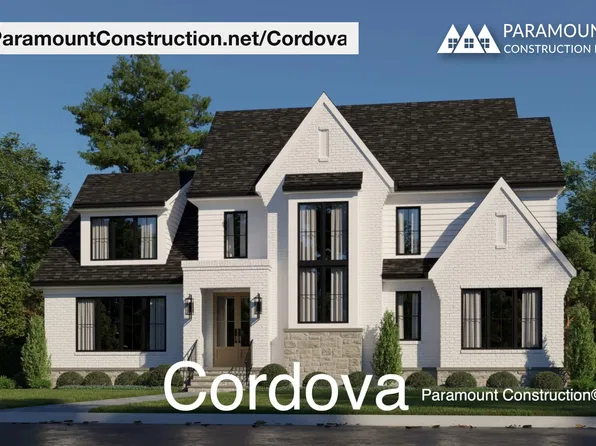
Paramount Construction - Cordova - Transitional With Timeless Proportions Plan, PCI - 20854
- 6 bds
- 5 ba
- 5,995 sqft
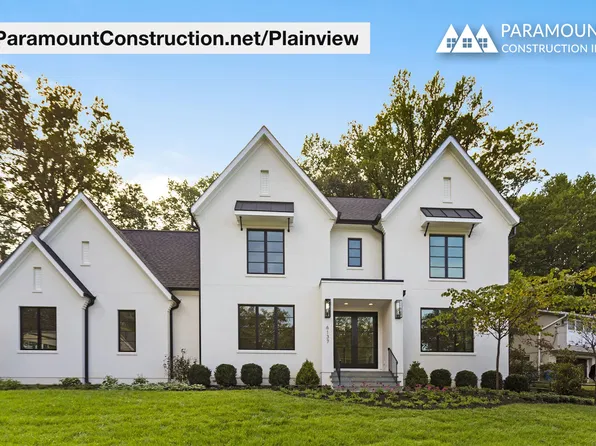
Paramount Construction - Plainview - Glass Partitions, Light-Filled Plan, PCI - 20854
- 5 bds
- 5 ba
- 5,267 sqft
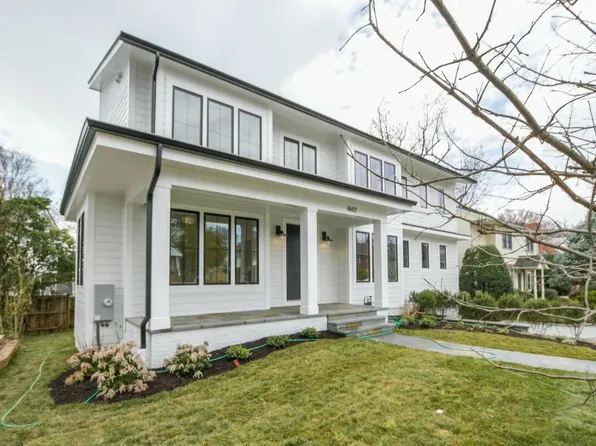
Paramount Construction - Corlan - A Modern Farmhouse at City-Lot Scale Plan, PCI - 20854
- 5 bds
- 5 ba
- 5,944 sqft
Paramount Construction - Rittenhouse - Bedroom Suite Option on 1st Floor Plan, PCI - 20854
- 5 bds
- 5 ba
- 6,300 sqft
Paramount Construction - The Page: Effortless One-Level Living Plan, PCI - 20854
- 3 bds
- 4 ba
- 2,680 sqft
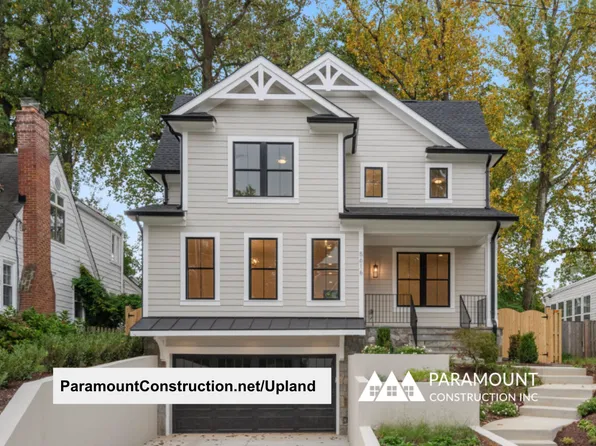
Paramount Construction - Upland - Fits Smaller City Lots, Open Floor Plan, PCI - 20854
- 5 bds
- 5 ba
- 4,701 sqft
Paramount Construction - Page Model - Downsizing? Ranch Style Home Plan, PCI - 20854
- 3 bds
- 4 ba
- 2,680 sqft
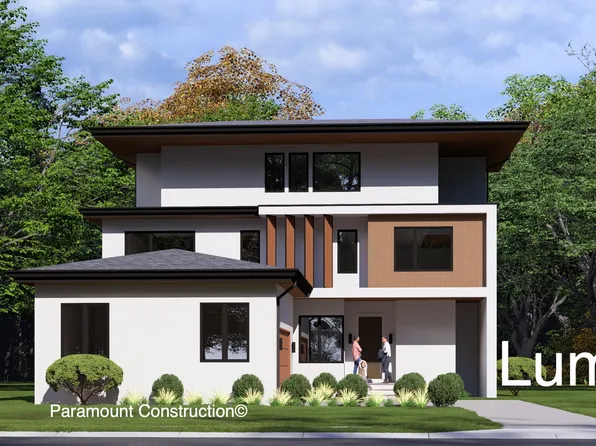
Paramount Construction - Lumen: Sideload Garage, Sleek Facade Plan, PCI - 20854
- 5 bds
- 6 ba
- 6,575 sqft
Paramount Construction
to get email alerts when listings hit the market.