
20859 Newest Real Estate Listings
93 results
- Garrison - Multigenerational Living Plan, PCI - 20854
- 5 bds
- 5 ba
- 5,430 sqft
Paramount Construction Loading...
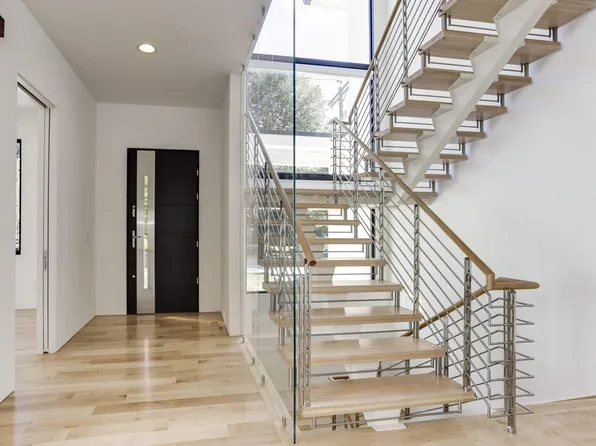
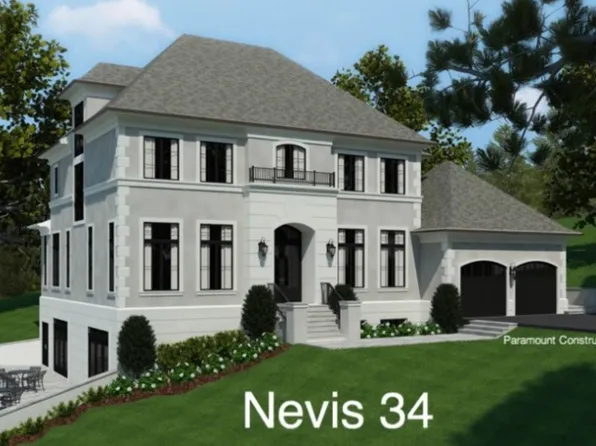
- The Nevis - Elegant and Open Plan, PCI - 20854
- 6 bds
- 7 ba
- 6,075 sqft
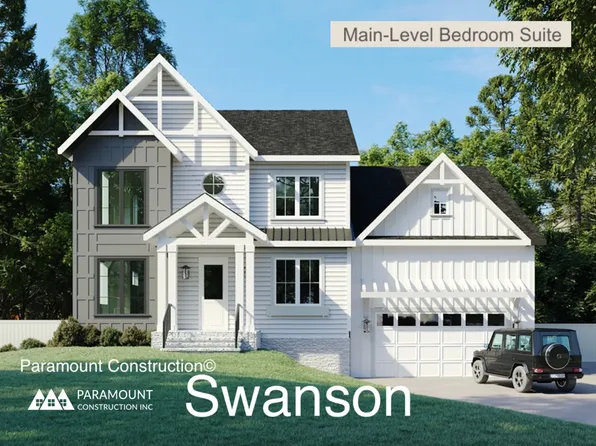
Paramount Construction - Swanson - Clean Modern Lines, Farmhouse Warmth Plan, PCI - 20854
- 6 bds
- 5 ba
- 5,632 sqft
Paramount Construction Loading...
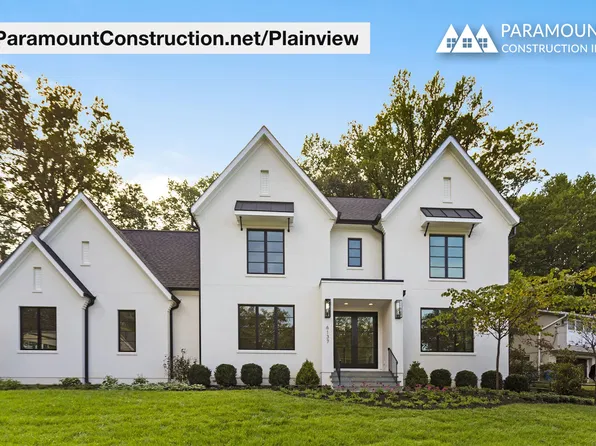
- Beech - Add A Loft Level For Your Home Office Plan, PCI - 20854
- 6 bds
- 6 ba
- 6,024 sqft
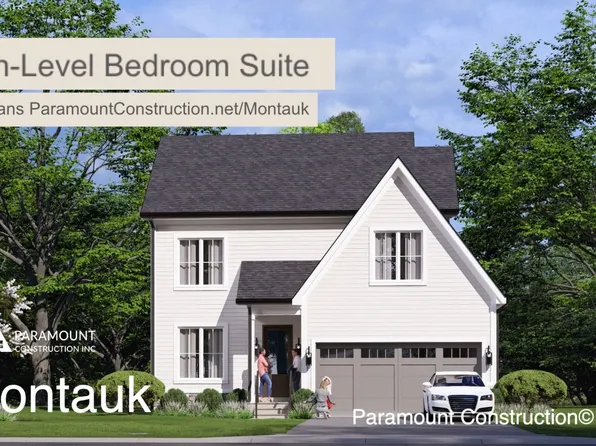
Paramount Construction - The Montauk: Ease of One-Level Living Plan, PCI - 20854
- 6 bds
- 6 ba
- 3,380 sqft
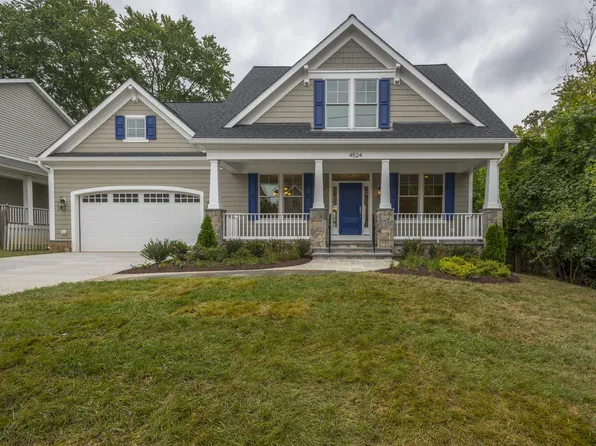
Paramount Construction - Blackthorn - Downsizing Cape Cod, Wide Porch Plan, PCI - 20854
- 4 bds
- 5 ba
- 3,848 sqft
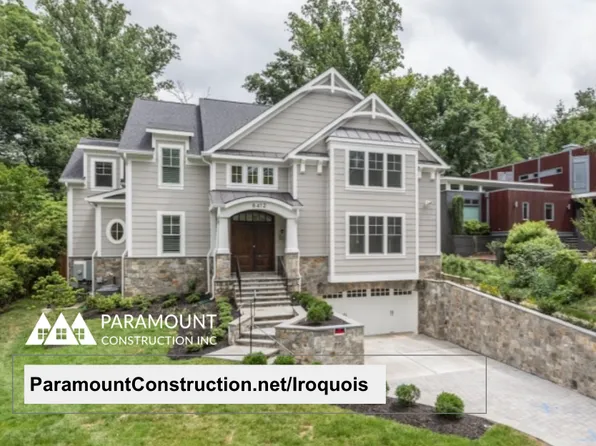
Paramount Construction - Iroquois - Gabled Entry, Two-Story Foyer Plan, PCI - 20854
- 5 bds
- 7 ba
- 6,812 sqft
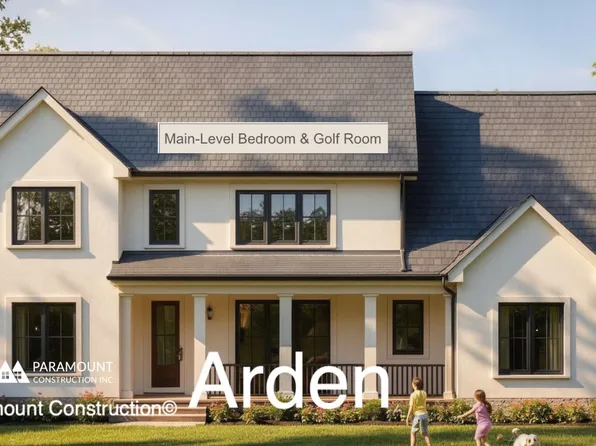
Paramount Construction - Arden Model - First Floor Bedroom & Golf Room Plan, PCI - 20854
- 6 bds
- 6 ba
- 5,458 sqft
Paramount Construction - Kreeger - Modern Farmhouse Brick Facade Plan, PCI - 20854
- 6 bds
- 6 ba
- 5,843 sqft
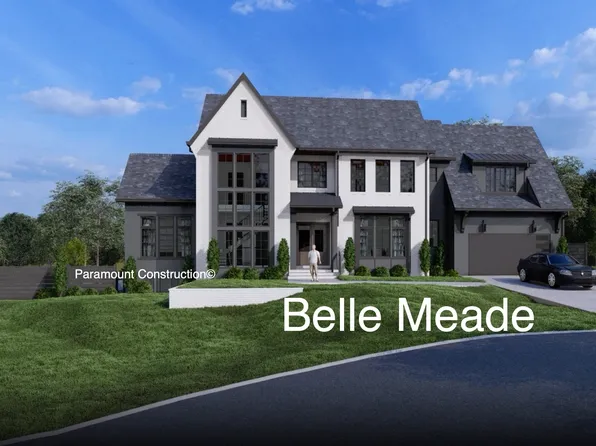
Paramount Construction - The Bellemeade: Space to Slow Down Plan, PCI - 20854
- 6 bds
- 7 ba
- 7,000 sqft
Paramount Construction - Copley - Two-Story Lower Level Walled in Glass Plan, PCI - 20854
- 5 bds
- 5 ba
- 5,361 sqft
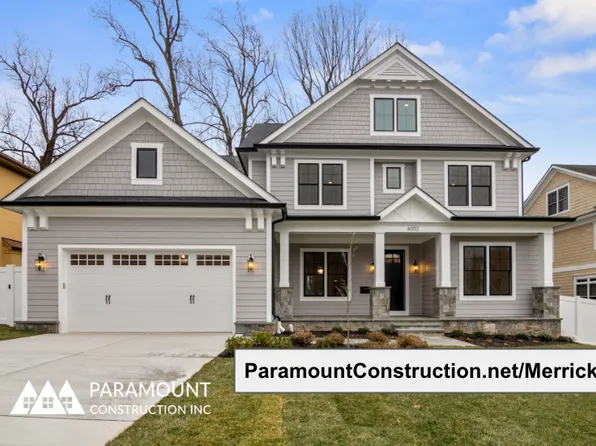
Paramount Construction - Merrick - Third Floor Suite Option Plan, PCI - 20854
- 6 bds
- 7 ba
- 6,537 sqft
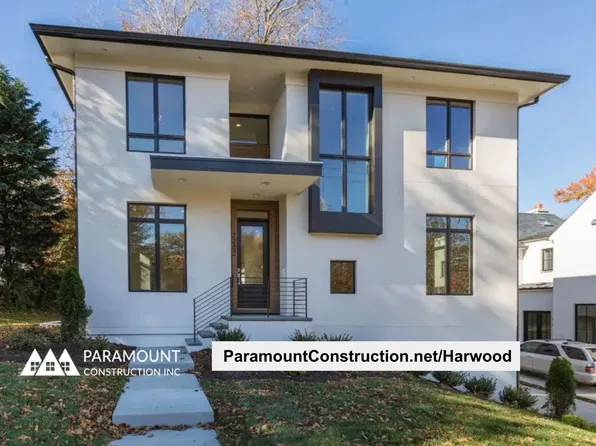
Paramount Construction - Harwood - Kitchen, Living, Dining All Open Plan, PCI - 20854
- 4 bds
- 4 ba
- 3,947 sqft
Paramount Construction - Corlan - A Modern Farmhouse at City-Lot Scale Plan, PCI - 20854
- 5 bds
- 5 ba
- 5,944 sqft
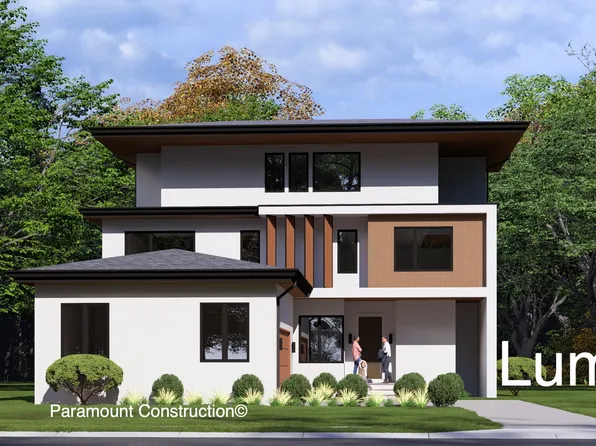
Paramount Construction - Lumen: Sideload Garage, Sleek Facade Plan, PCI - 20854
- 5 bds
- 6 ba
- 6,575 sqft
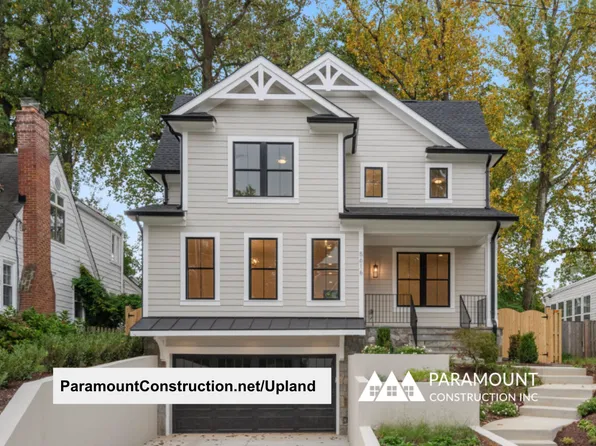
Paramount Construction - Upland - Fits Smaller City Lots, Open Floor Plan, PCI - 20854
- 5 bds
- 5 ba
- 4,701 sqft
Paramount Construction - Macon - Wide Elevation, Guest Suite on Main Level Plan, PCI - 20854
- 6 bds
- 6 ba
- 6,963 sqft
Paramount Construction - Westport Contemporary - Two Primary Suites Plan, PCI - 20854
- 5 bds
- 5 ba
- 5,336 sqft
Paramount Construction - First Floor Primary Suite Plan, PCI - 20854
- 3 bds
- 4 ba
- 4,000 sqft
Paramount Construction - Metro - Clean-Lined Stucco, Glass Stair Tower Plan, PCI - 20854
- 5 bds
- 6 ba
- 5,142 sqft
Paramount Construction - Plainview - Glass Partitions, Light-Filled Plan, PCI - 20854
- 5 bds
- 5 ba
- 5,267 sqft
Paramount Construction - Shelton - Center Hall Classic Plan, PCI - 20854
- 5 bds
- 5 ba
- 4,469 sqft
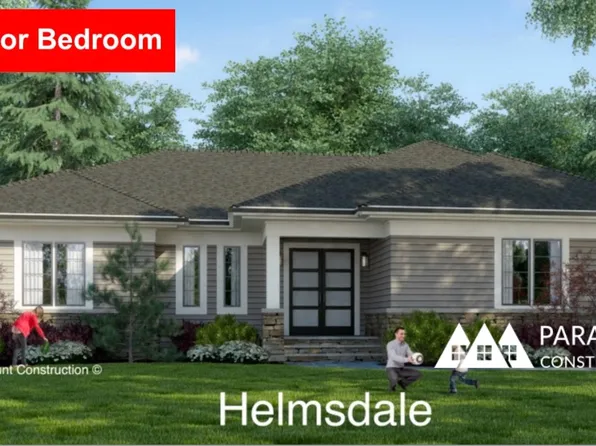
Paramount Construction - Helmsdale - All One Level, Primary on Main Plan, PCI - 20854
- 3 bds
- 4 ba
- 4,400 sqft
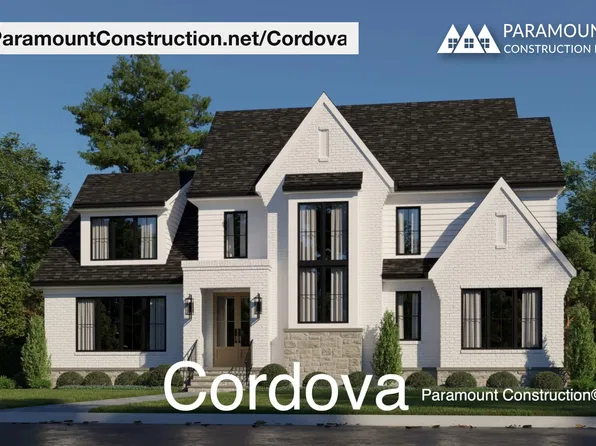
Paramount Construction - Cordova - Transitional With Timeless Proportions Plan, PCI - 20854
- 6 bds
- 5 ba
- 5,995 sqft
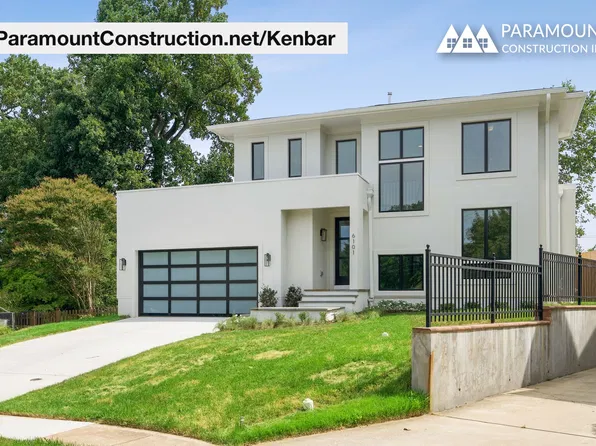
Paramount Construction - Kenbar - First-Floor Guest Suite, Elevator-Ready Plan, PCI - 20854
- 4 bds
- 4 ba
- 3,431 sqft
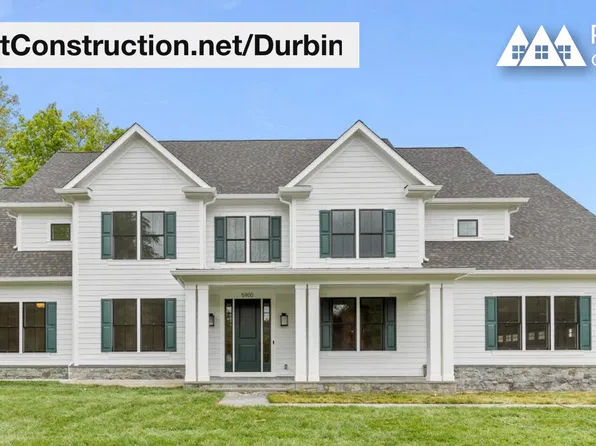
Paramount Construction - Durbin - Handcrafted Trim, Light-Filled Rooms Plan, PCI - 20854
- 6 bds
- 6 ba
- 6,774 sqft
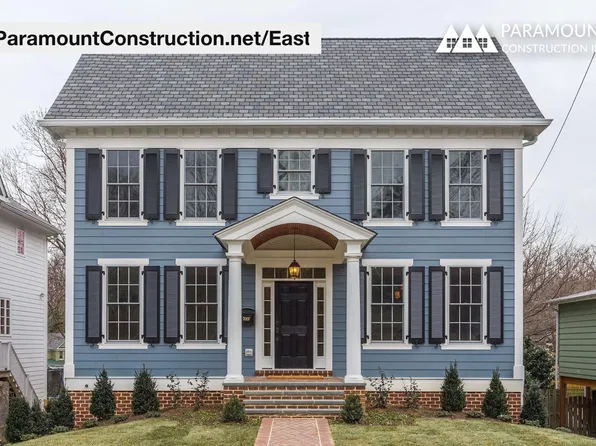
Paramount Construction - East - Center Hall Colonial, Symmetrical Facade Plan, PCI - 20854
- 5 bds
- 5 ba
- 4,587 sqft
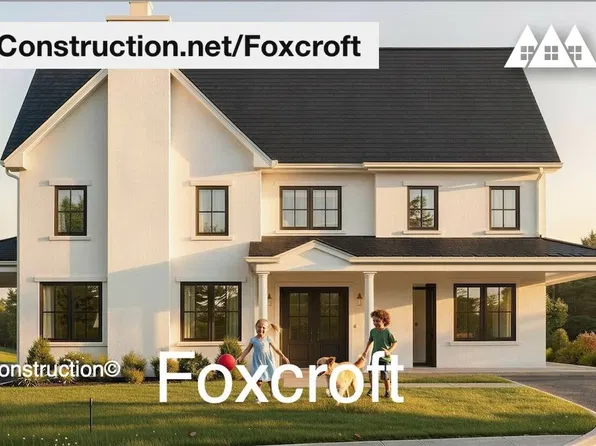
Paramount Construction - Foxcroft - 7 Bedrooms, Warm Farmhouse Materials Plan, PCI - 20854
- 7 bds
- 7 ba
- 5,866 sqft
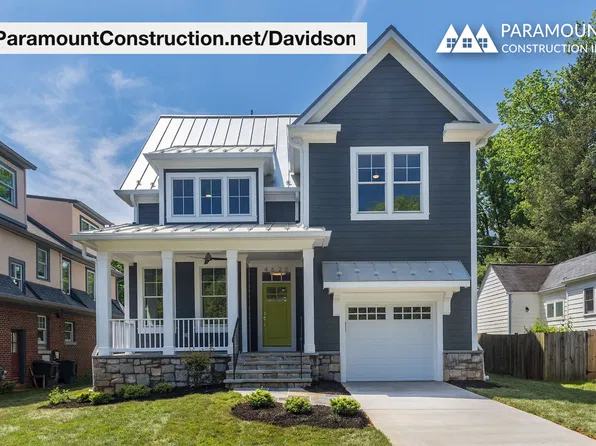
Paramount Construction - Davidson Modern Farmhouse - Open Kitchen Flow Plan, PCI - 20854
- 5 bds
- 5 ba
- 3,986 sqft
Paramount Construction - Palisade - French Design, Timeless Facade Plan, PCI - 20854
- 6 bds
- 6 ba
- 3,955 sqft
Paramount Construction
to get email alerts when listings hit the market.