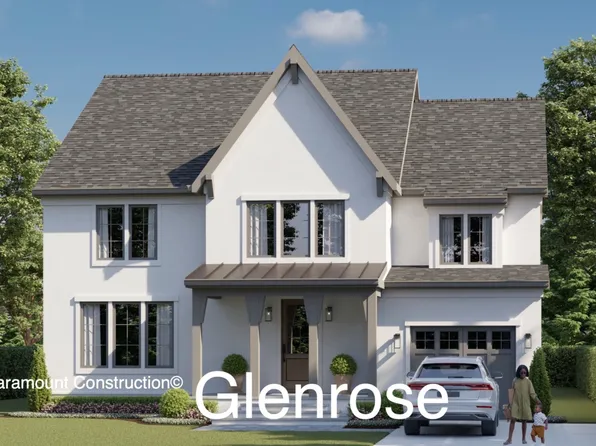
Potomac MD Luxury Homes
373 results
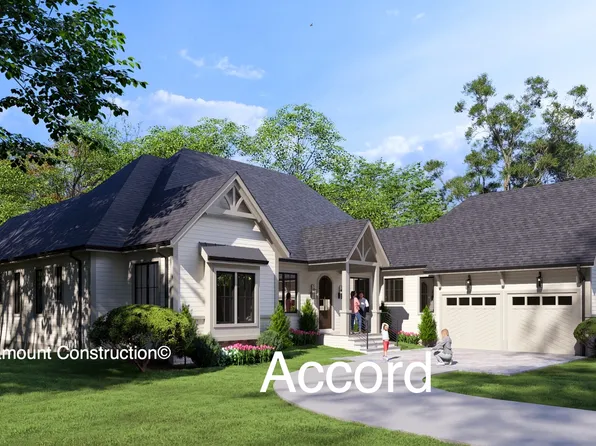
- Accord Model - First Floor Primary Suite Plan, PCI - 20854
- 4 bds
- 5 ba
- 5,986 sqft
Paramount Construction Loading...

- Accord Model - First Floor Primary Suite Plan, PCI - 20854
- 4 bds
- 5 ba
- 5,986 sqft
Paramount Construction - Sandstone Model - SideLoad Garage Plan, PCI - 20854
- 5 bds
- 5 ba
- 4,885 sqft
Paramount Construction - The Volta: Open, Airy, Effortless Plan, PCI - 20854
- 6 bds
- 6 ba
- 5,711 sqft
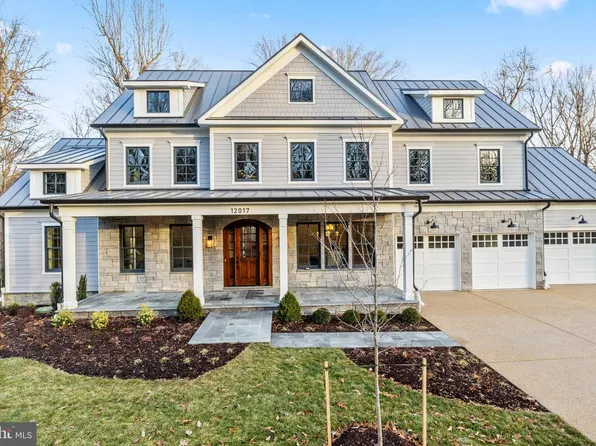
Paramount Construction - 12017 Evening Ride Dr, Potomac, MD 20854
- 7 bds
- 9 ba
- 8,715 sqft
Potomac Heritage Homes, COMPASS Loading...
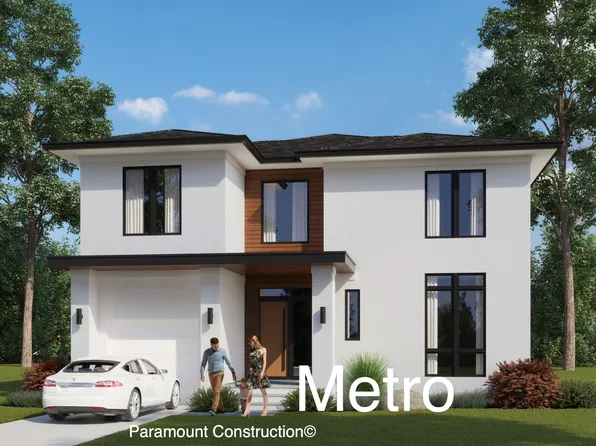
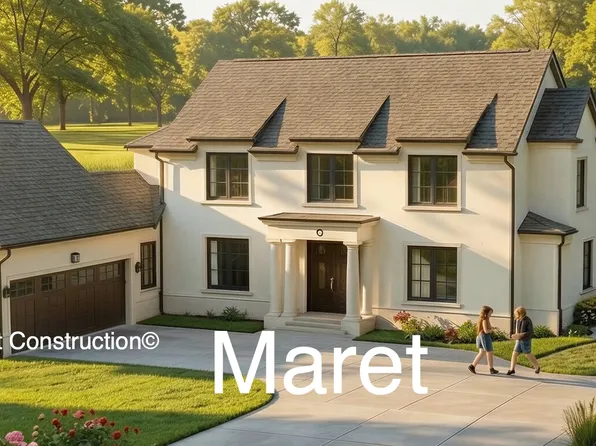
- Maret - Primary on First Floor in Private Wing Plan, PCI - 20854
- 6 bds
- 7 ba
- 6,255 sqft
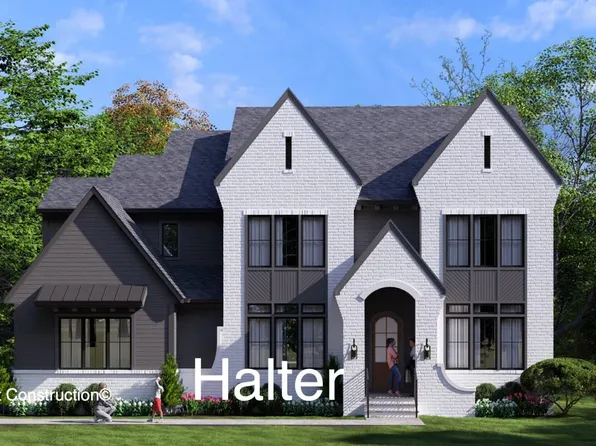
Paramount Construction - Halter Center Hall Plan - Modern Farmhouse Plan, PCI - 20854
- 5 bds
- 6 ba
- 5,900 sqft
Paramount Construction - Open and Effortless in the Volta Plan, PCI - 20854
- 6 bds
- 6 ba
- 5,711 sqft
Paramount Construction - Roseland - 3-Car Sideload Garage, Guest Suite Plan, PCI - 20854
- 7 bds
- 8 ba
- 7,001 sqft
Paramount Construction - Garrison - Multigenerational Living Plan, PCI - 20854
- 5 bds
- 5 ba
- 5,430 sqft
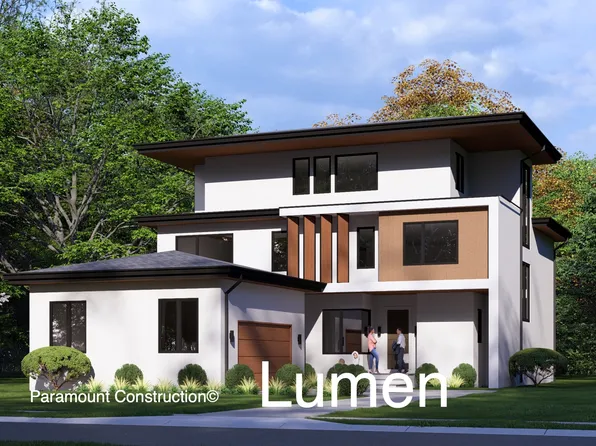
Paramount Construction - Lumen: Sideload Garage, Sleek Facade Plan, PCI - 20854
- 5 bds
- 6 ba
- 6,575 sqft
Paramount Construction - Oakmere Model - 1st Floor BR Option Plan, PCI - 20854
- 5 bds
- 5 ba
- 3,950 sqft
Paramount Construction - Oakmere Model - 1st Floor BR Option Plan, PCI - 20854
- 5 bds
- 5 ba
- 3,950 sqft
Paramount Construction - Arched, Light and Easy: The Winnett Awaits Plan, PCI - 20854
- 6 bds
- 7 ba
- 6,588 sqft
Paramount Construction
to get email alerts when listings hit the market.