Homes for Sale in Potomac MD with Garage
407 results
Loading...
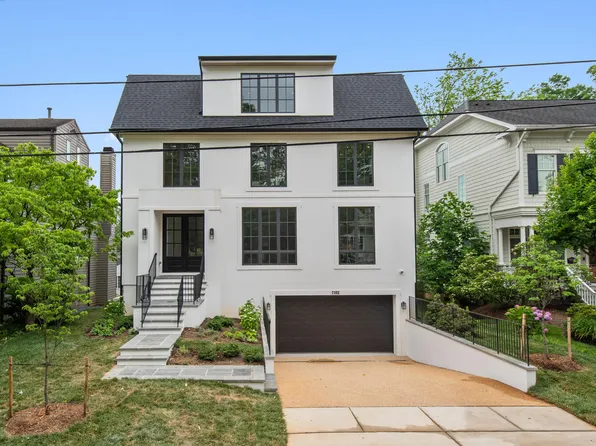
- The Montauk: Ease of One-Level Living Plan, PCI - 20854
- 6 bds
- 6 ba
- 3,380 sqft
Paramount Construction - Runnymeade - Arched Entry Under Swept Roofline Plan, PCI - 20854
- 6 bds
- 6 ba
- 4,583 sqft
Paramount Construction - Open Floor Plan Aldie - Ideal for Downsizing Plan, PCI - 20854
- 4 bds
- 5 ba
- 4,069 sqft
Paramount Construction - Buckwood - Perfect New Home to Downsize Into Plan, PCI - 20854
- 4 bds
- 4 ba
- 3,372 sqft
Paramount Construction Loading...
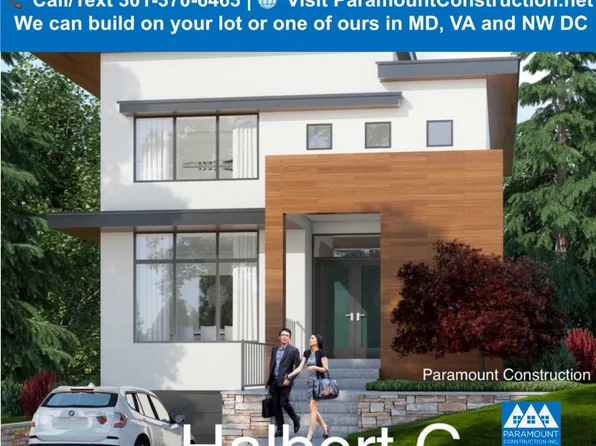
- First Floor Bedroom Homes Plan, PCI - 20854
- 3 bds
- 4 ba
- 4,000 sqft
Paramount Construction - First Floor Primary Suite Plan, PCI - 20854
- 3 bds
- 4 ba
- 4,000 sqft
Paramount Construction - Light and Level Living in the Evers Plan, PCI - 20854
- 5 bds
- 5 ba
- 5,799 sqft
Paramount Construction - The Evers - Light and Level Living Plan, PCI - 20854
- 5 bds
- 5 ba
- 5,799 sqft
Paramount Construction - Light and Level Living in the Evers Plan, PCI - 20854
- 5 bds
- 5 ba
- 5,799 sqft
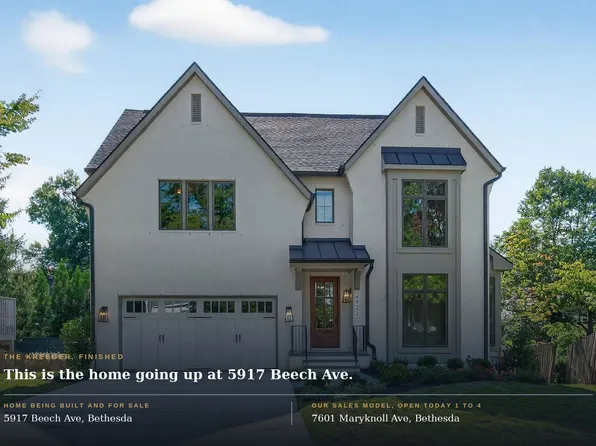
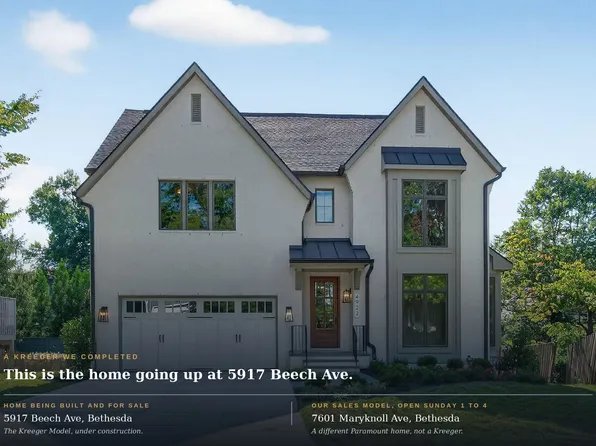
Paramount Construction - Kreeger - Brick Elevation Plan, PCI - 20854
- 6 bds
- 6 ba
- 5,943 sqft
Paramount Construction - Evers - Guest Suite on First Floor Plan, PCI - 20854
- 5 bds
- 5 ba
- 5,799 sqft
Paramount Construction - Blackthorn - Ideal for Downsizing Plan, PCI - 20854
- 5 bds
- 4 ba
- 3,850 sqft
Paramount Construction - Lenox - Steep Gable Over Arched Truss Entry Plan, PCI - 20854
- 5 bds
- 5 ba
- 4,580 sqft
Paramount Construction - Lindley - Open-Concept Arts & Crafts, Wide Porch Plan, PCI - 20854
- 5 bds
- 5 ba
- 4,251 sqft
Paramount Construction - Kreeger Model Open House Today, 1 to 4 pm Plan, PCI - 20854
- 6 bds
- 6 ba
- 5,780 sqft
Paramount Construction - Runnymeade multigenerational living Plan, PCI - 20854
- 6 bds
- 6 ba
- 4,583 sqft
Paramount Construction - Holiday - Modern French Country Luxury Home Plan, PCI - 20854
- 5 bds
- 5 ba
- 4,475 sqft
Paramount Construction - Kreeger Open House - Open Sunday, 1 to 4 pm Plan, PCI - 20854
- 6 bds
- 6 ba
- 5,780 sqft
Paramount Construction - Battery Park - Center Hall Layout Plan, PCI - 20854
- 5 bds
- 5 ba
- 5,144 sqft
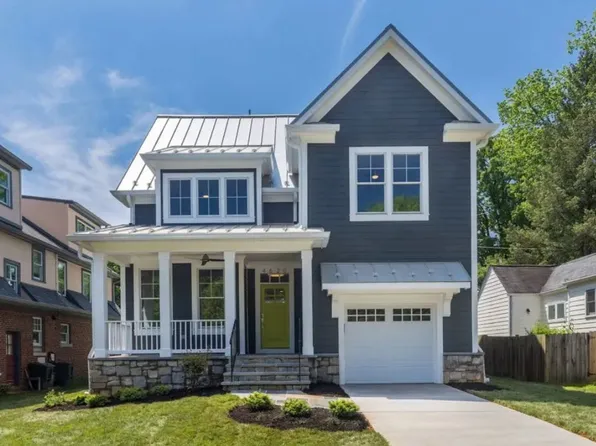
Paramount Construction - Volta Model - Modern Farmhouse Plan, PCI - 20854
- 6 bds
- 6 ba
- 5,711 sqft
Paramount Construction
to get email alerts when listings hit the market.