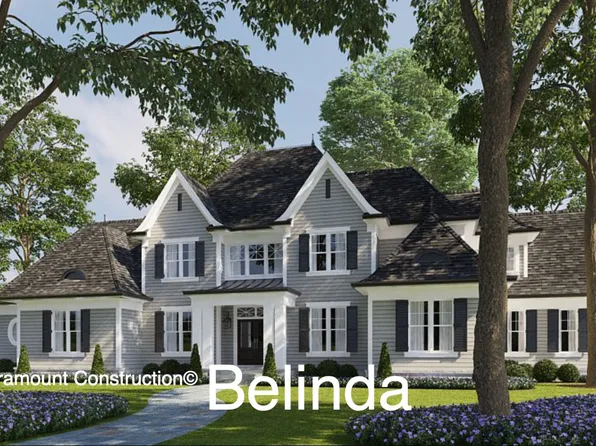
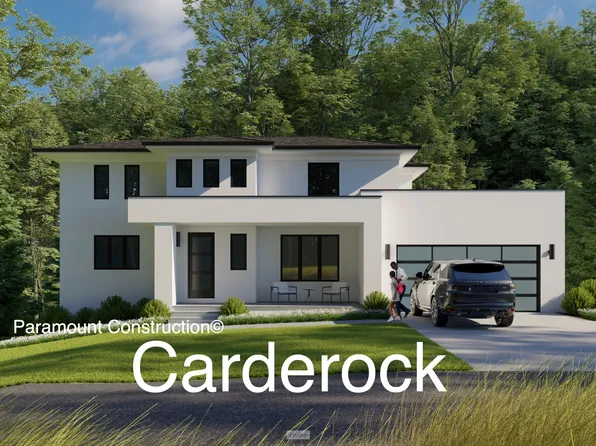
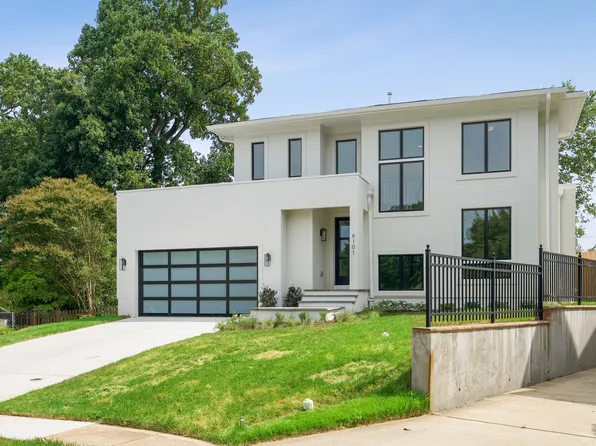
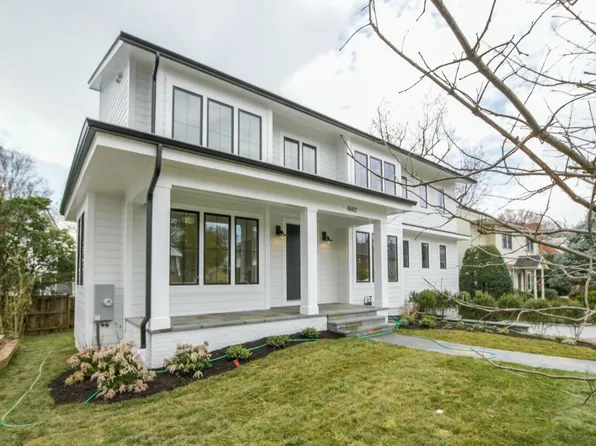
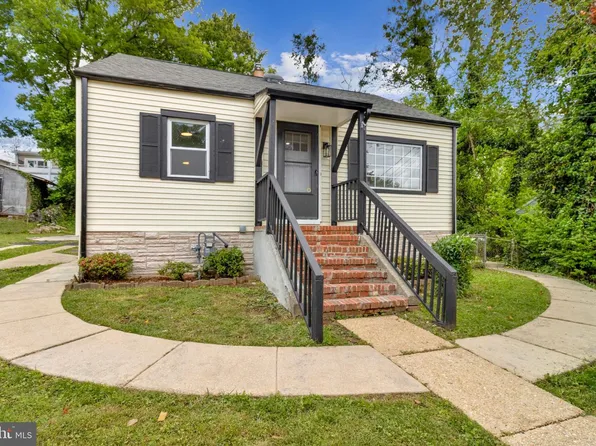
Rock Creek Village Rockville Single Family Homes
333 results
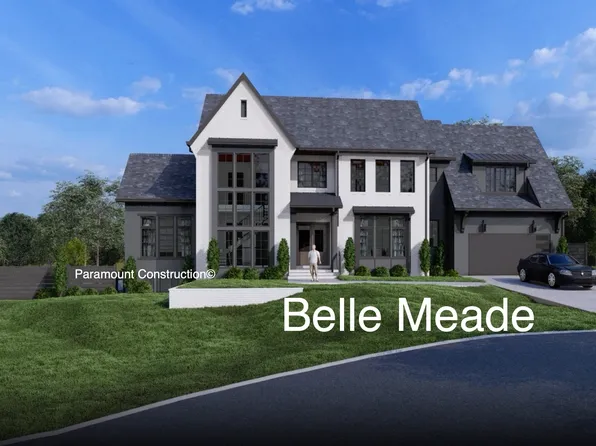
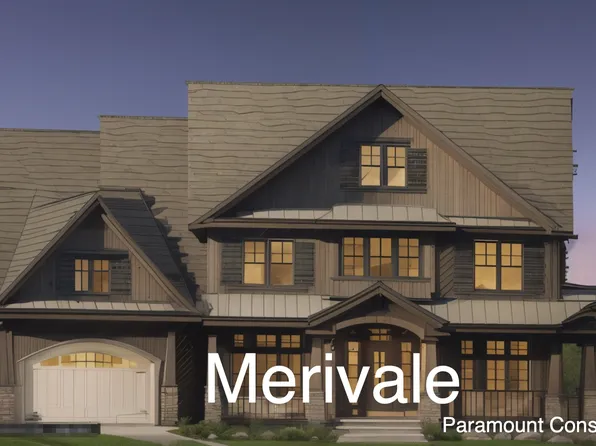
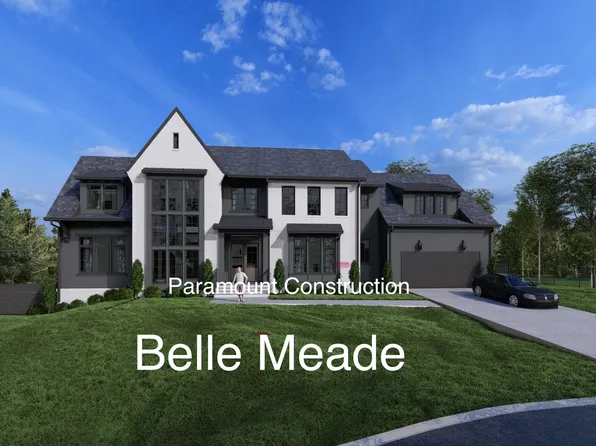
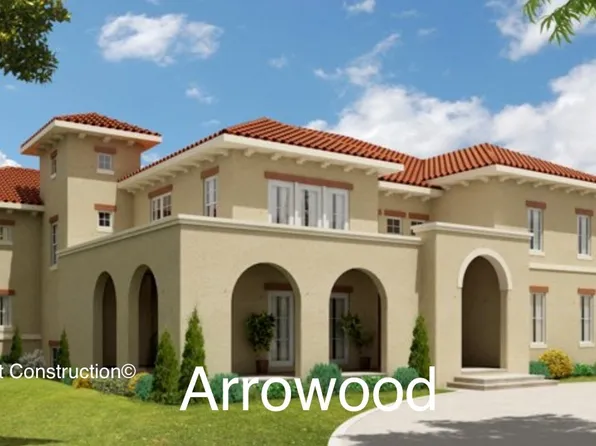
- Effortless Days in the Bellemeade Plan, PCI - 20852
- 6 bds
- 7 ba
- 7,000 sqft
Paramount Construction Loading...
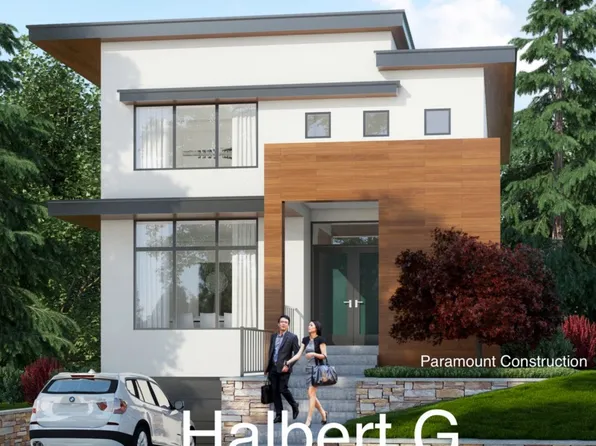
- Rittenhouse - French Country Courtyard Garage Plan, PCI - 20852
- 5 bds
- 5 ba
- 6,300 sqft
Paramount Construction - Garrison - Multigenerational Living Plan, PCI - 20852
- 5 bds
- 5 ba
- 5,430 sqft
Paramount Construction - Macon - Wide Elevation w/ First-Floor Guest Suite Plan, PCI - 20852
- 6 bds
- 6 ba
- 6,963 sqft
Paramount Construction - Room to Breathe in the Copley Plan, PCI - 20852
- 5 bds
- 6 ba
- 5,435 sqft
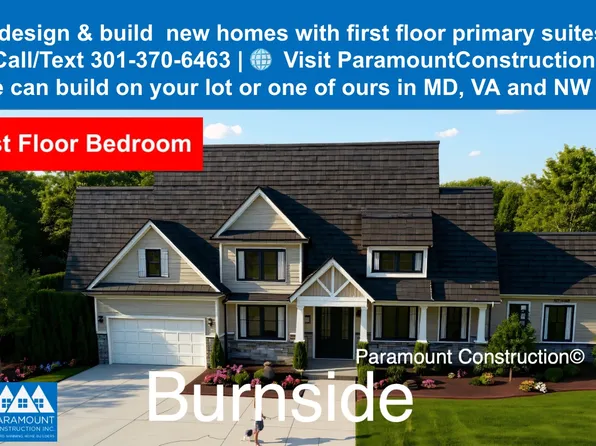
Paramount Construction - New Homes & Home Plans w/ 1st-Floor Bedrooms Plan, PCI - 20852
- 4 bds
- 4 ba
- 4,000 sqft
Paramount Construction - Eaton - First floor bedroom Plan, PCI - 20852
- 5 bds
- 5 ba
- 4,999 sqft
Paramount Construction - Lindley - 1st-Floor Bedroom Suite Available Plan, PCI - 20852
- 5 bds
- 5 ba
- 4,251 sqft
Paramount Construction - Clean French Lines of the Nevis Plan, PCI - 20852
- 6 bds
- 7 ba
- 6,075 sqft
Paramount Construction Loading...
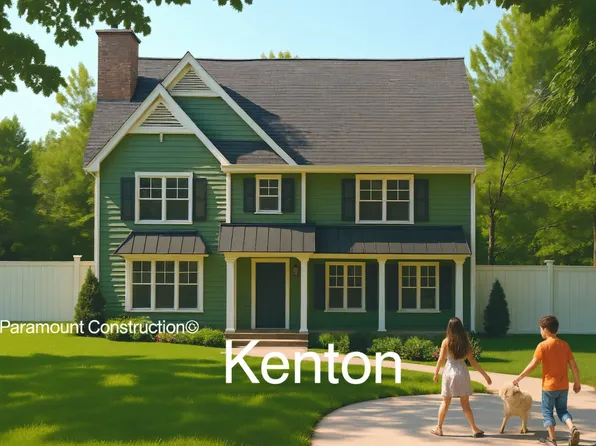
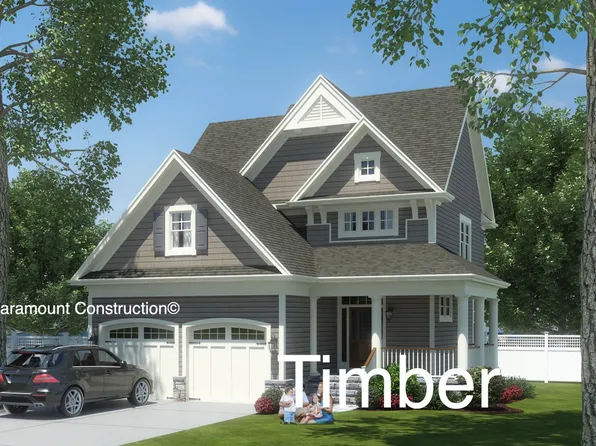
- Stone, Stucco, Timber: the Lenox Plan, PCI - 20852
- 5 bds
- 5 ba
- 4,580 sqft
Paramount Construction - Bright, Open Living in the Culpeper Plan, PCI - 20852
- 5 bds
- 5 ba
- 3,542 sqft
Paramount Construction - Kenbar Contemporary Model Plan, PCI - 20852
- 4 bds
- 4 ba
- 3,431 sqft
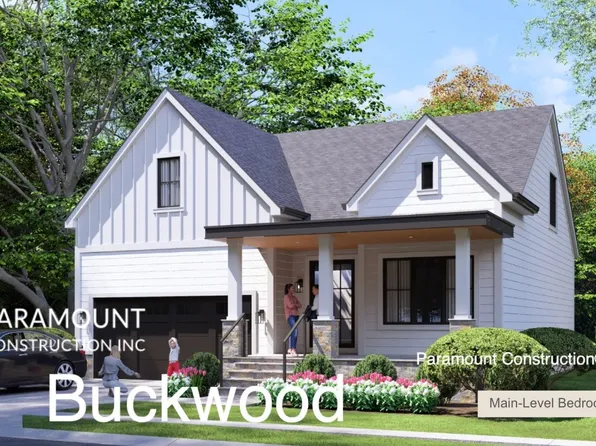
Paramount Construction - Buckwood - First Floor Primary Suite Plan, PCI - 20852
- 4 bds
- 4 ba
- 3,365 sqft
Paramount Construction - Shelton - Center Hall Classic Plan, PCI - 20852
- 5 bds
- 5 ba
- 4,469 sqft
Paramount Construction - Whitehall Modern Farmhouse Plan, PCI - 20852
- 4 bds
- 4 ba
- 4,574 sqft
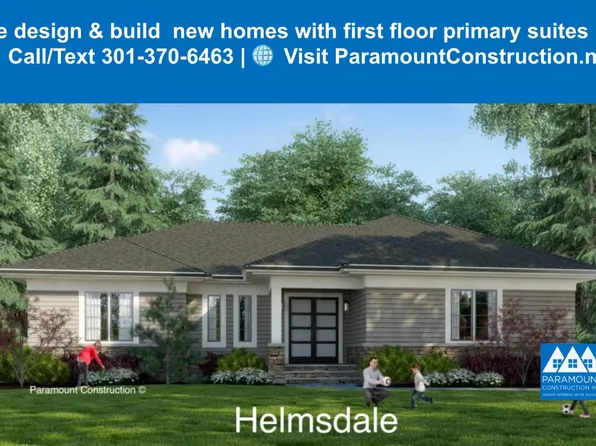
Paramount Construction - First Floor Bedroom Homes Plan, PCI - 20852
- 3 bds
- 4 ba
- 4,000 sqft
Paramount Construction
to get email alerts when listings hit the market.