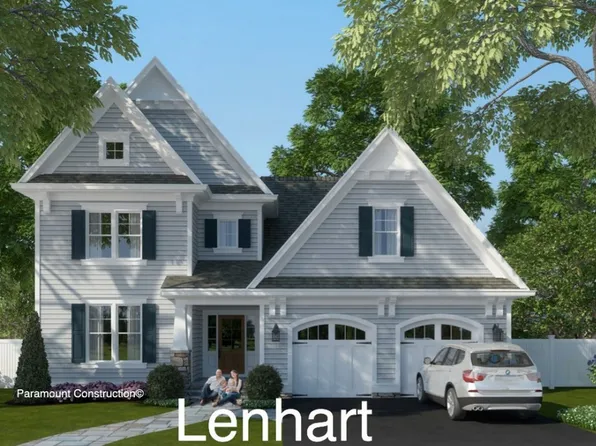
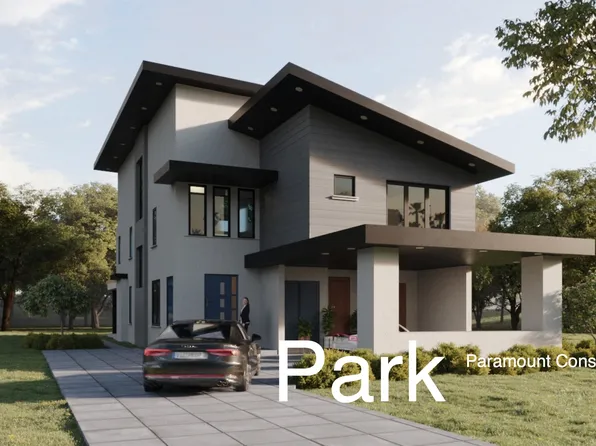
Rock Creek Village Rockville Single Family Homes
336 results
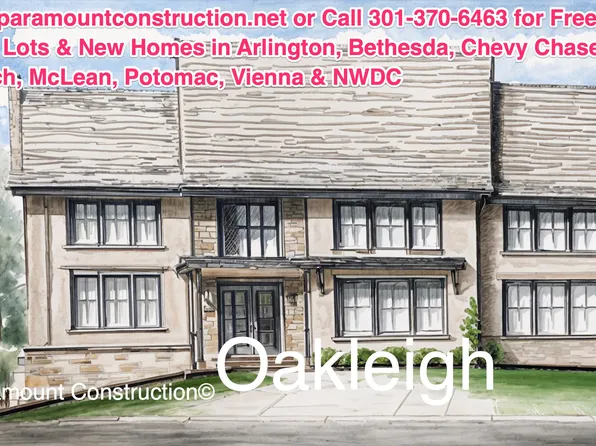
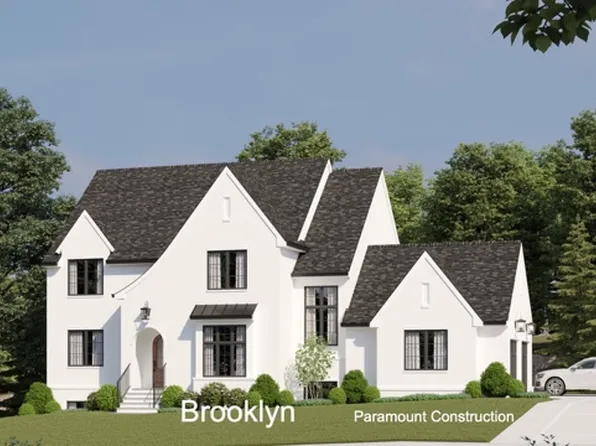
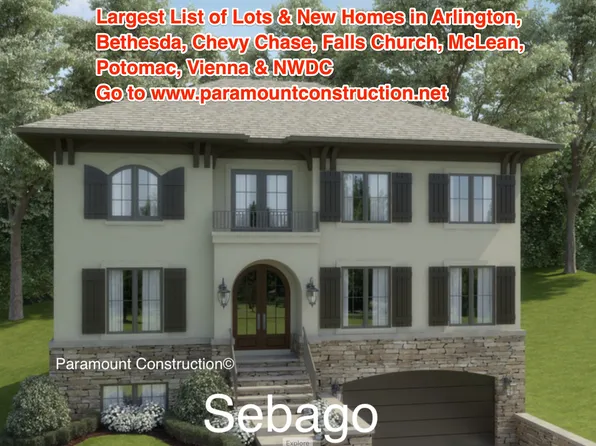
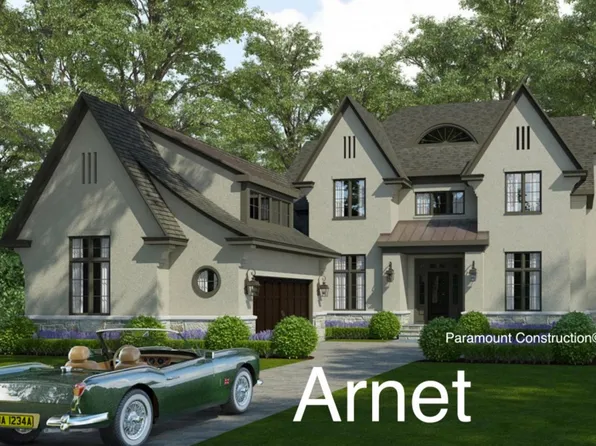
- Taylor - Arts & Crafts Model Plan, PCI - 20852
- 5 bds
- 5 ba
- 3,937 sqft
Paramount Construction Loading...

- Runnymeade with au pair suite Plan, PCI - 20852
- 6 bds
- 6 ba
- 4,583 sqft
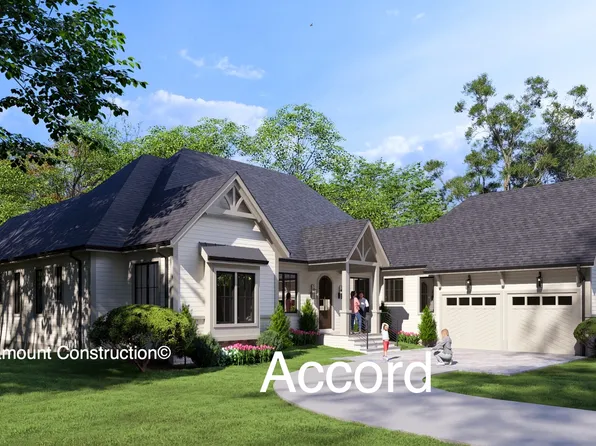
Paramount Construction - Accord Model - First Floor Primary Suite Plan, PCI - 20852
- 4 bds
- 5 ba
- 5,986 sqft
Paramount Construction - Rockmere Model - Light, Space, Calm Plan, PCI - 20852
- 6 bds
- 5 ba
- 4,999 sqft
Paramount Construction Loading...

- Plainview - Stucco Modern Farmhouse Plan, PCI - 20852
- 5 bds
- 5 ba
- 5,267 sqft
Paramount Construction - Sandstone Model - SideLoad Garage Plan, PCI - 20852
- 5 bds
- 5 ba
- 4,885 sqft
Paramount Construction - Slow Mornings Feel Right in the Volta Plan, PCI - 20852
- 6 bds
- 6 ba
- 5,711 sqft
Paramount Construction - Oakmere Model - 1st Floor BR Option Plan, PCI - 20852
- 5 bds
- 5 ba
- 3,950 sqft
Paramount Construction - Front Porch Ease in the Aldie Plan, PCI - 20852
- 4 bds
- 4 ba
- 4,065 sqft
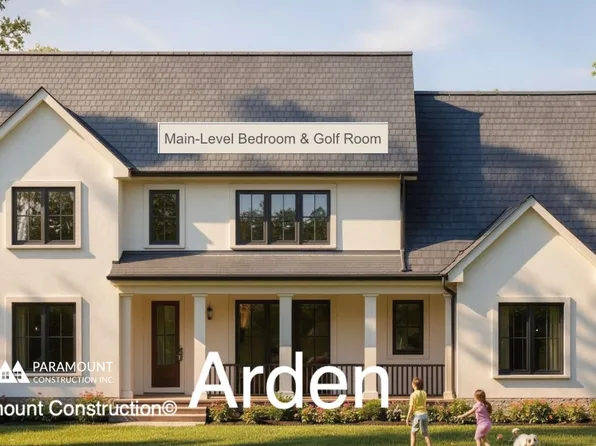
Paramount Construction - Arden Model - First Floor Bedroom & Golf Room Plan, PCI - 20852
- 6 bds
- 6 ba
- 5,458 sqft
Paramount Construction - Chevy Chase OPEN HOUSE Sat & Sun Plan, PCI - 20852
- 6 bds
- 6 ba
- 5,711 sqft
Paramount Construction - Culpeper Model - Contemporary Home Plan, PCI - 20852
- 5 bds
- 5 ba
- 3,542 sqft
Paramount Construction - Easy One-Level Days in the Evers Plan, PCI - 20852
- 5 bds
- 5 ba
- 5,799 sqft
Paramount Construction
to get email alerts when listings hit the market.