20852 Single Family Homes
348 results
Loading...
- In-City Lot Volta - Modern Farmhouse Design Plan, PCI - 20852
- 6 bds
- 6 ba
- 5,715 sqft
Paramount Construction Loading...

- Oakmere Model - 1st Floor BR Option Plan, PCI - 20852
- 5 bds
- 5 ba
- 3,950 sqft
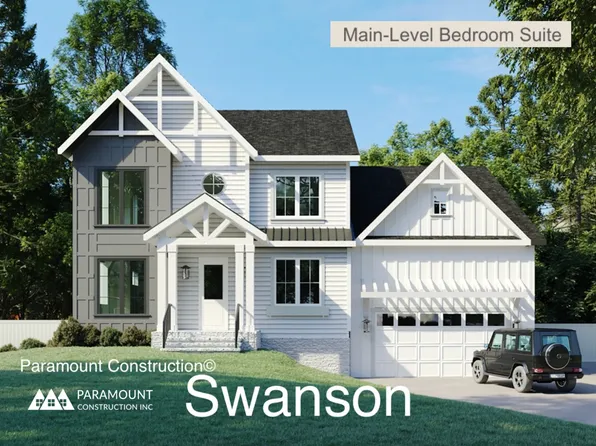
Paramount Construction - Swanson - Set-Apart First-Floor Bedroom & Bath Plan, PCI - 20852
- 6 bds
- 5 ba
- 5,632 sqft
Paramount Construction - Sycamore - Flowing Layout Built for Entertaining Plan, PCI - 20852
- 6 bds
- 6 ba
- 5,857 sqft
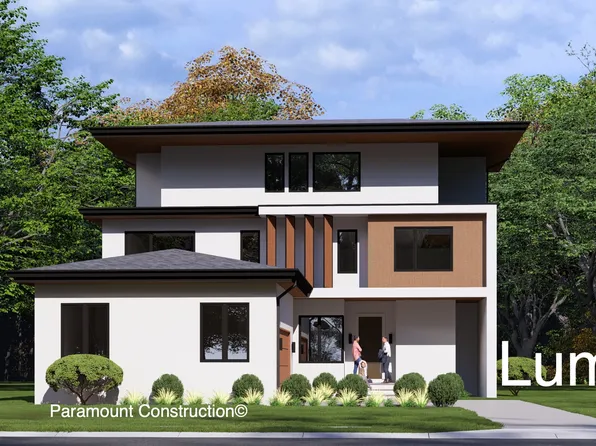
Paramount Construction - Clean Lines, Garage Out of Sight - Lumen Plan, PCI - 20852
- 5 bds
- 6 ba
- 6,575 sqft
Paramount Construction - Whitehall Modern Farmhouse Plan, PCI - 20852
- 4 bds
- 4 ba
- 4,574 sqft
Paramount Construction - Evers - Guest Suite on First Floor Plan, PCI - 20852
- 5 bds
- 5 ba
- 5,799 sqft
Paramount Construction - East Model - Traditional Center Hall Colonial Plan, PCI - 20852
- 5 bds
- 5 ba
- 4,587 sqft
Paramount Construction - Foxcroft - Modern Farmhouse Plan, PCI - 20852
- 5 bds
- 5 ba
- 5,500 sqft
Paramount Construction - Level Days Await in the Evers Plan, PCI - 20852
- 5 bds
- 5 ba
- 5,799 sqft
Paramount Construction - Room to Breathe in the Copley Plan, PCI - 20852
- 5 bds
- 6 ba
- 5,435 sqft
Paramount Construction - Copley - Glass up. Stone down. Plan, PCI - 20852
- 5 bds
- 6 ba
- 5,435 sqft
Paramount Construction - Rose - Gabled Rooflines, Ideal Multi-Gen Plan, PCI - 20852
- 5 bds
- 5 ba
- 4,560 sqft
Paramount Construction - Rose - Gabled Rooflines, Ideal Multi-Gen Plan, PCI - 20852
- 5 bds
- 5 ba
- 4,560 sqft
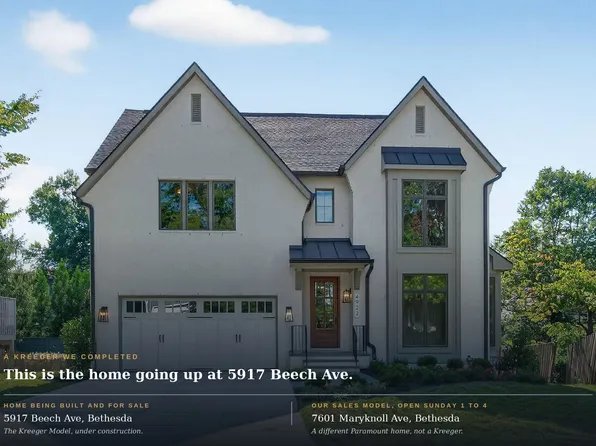
Paramount Construction - Kreeger Open House - Visit Sunday 1-4 pm Plan, PCI - 20852
- 6 bds
- 6 ba
- 5,780 sqft
Paramount Construction
to get email alerts when listings hit the market.