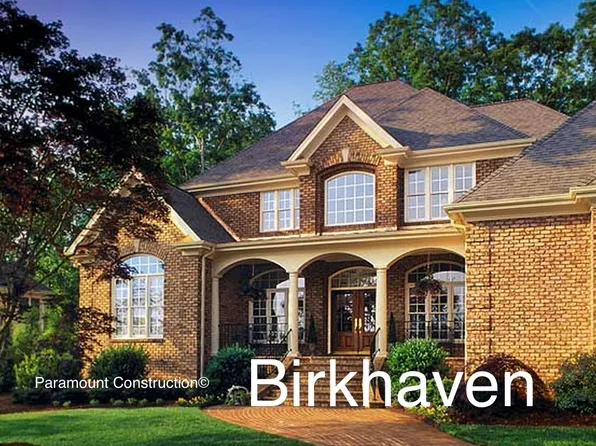
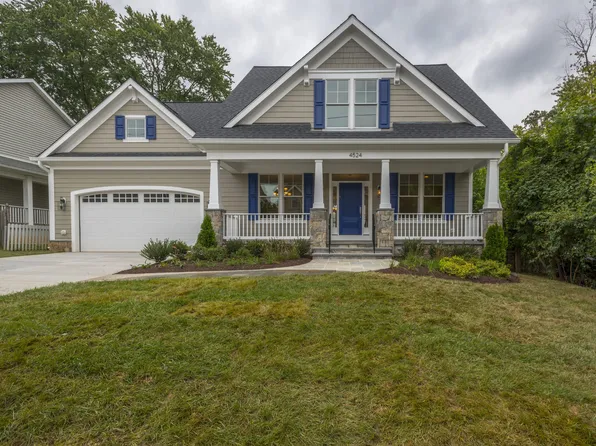
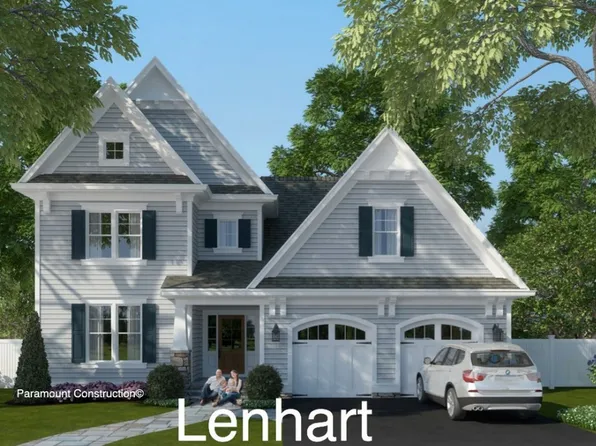
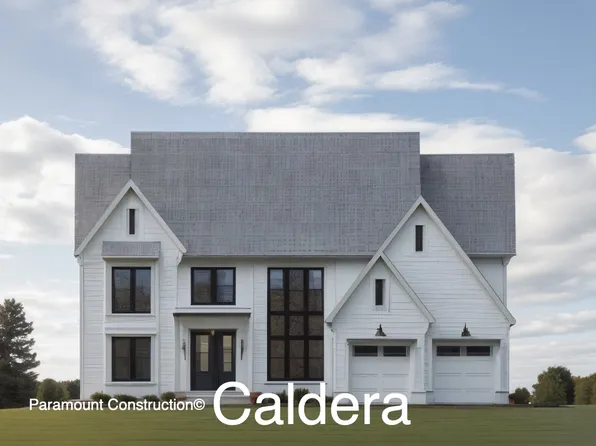
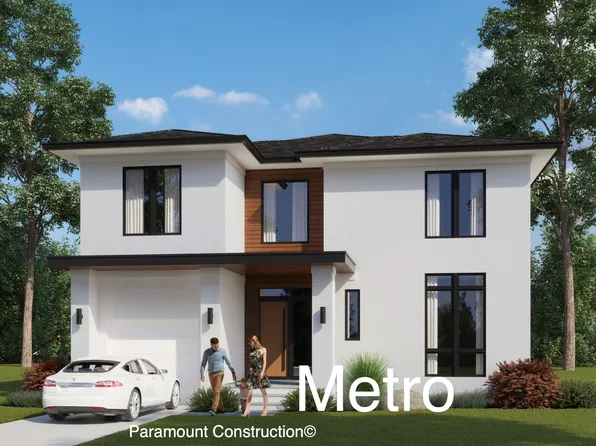

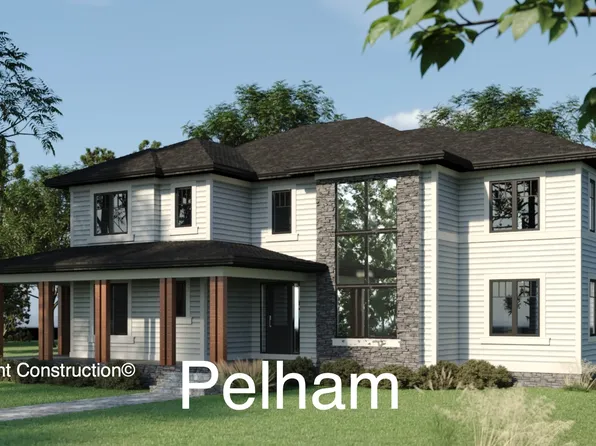
20857 Single Family Homes
411 results
Loading...
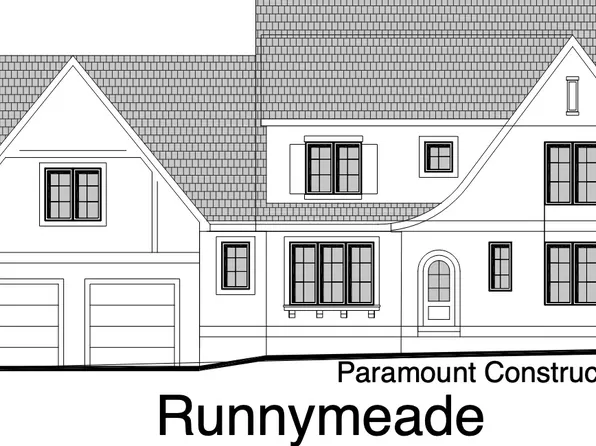
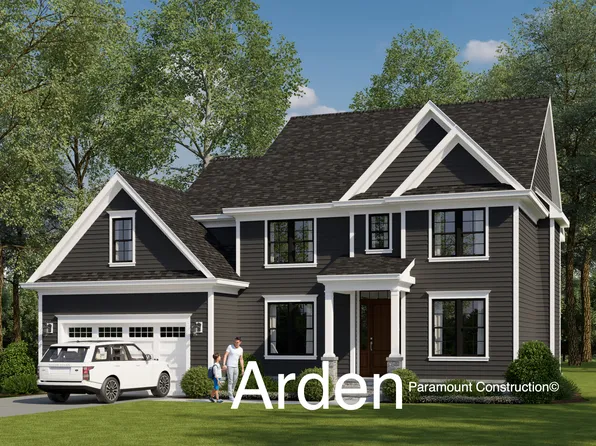
- First Floor Primary Suite Plan, PCI - 20852
- 3 bds
- 4 ba
- 4,000 sqft
Paramount Construction - Copley - Glass-Walled Two-Story Lower Level Plan, PCI - 20852
- 5 bds
- 5 ba
- 5,361 sqft
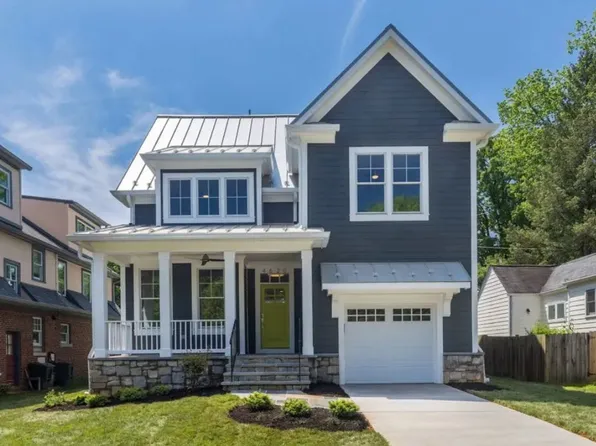
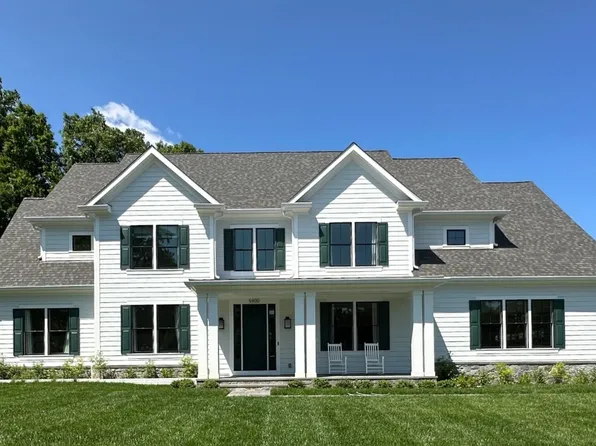
Paramount Construction - Battery Park - Large Front Porch Plan, PCI - 20852
- 5 bds
- 4 ba
- 4,700 sqft
Paramount Construction - Macon - Wide Elevation w/ First-Floor Guest Suite Plan, PCI - 20852
- 6 bds
- 6 ba
- 6,963 sqft
Paramount Construction - Blackthorn Cape Cod - Made for Downsizing Plan, PCI - 20852
- 4 bds
- 5 ba
- 3,848 sqft
Paramount Construction - The Aldie's Porch Is Your Favorite Room Plan, PCI - 20852
- 4 bds
- 4 ba
- 4,065 sqft
Paramount Construction - The Aldie's Porch, Your Favorite Room Plan, PCI - 20852
- 4 bds
- 4 ba
- 4,065 sqft
Paramount Construction - Front Porch Ease in the Aldie Plan, PCI - 20852
- 4 bds
- 4 ba
- 4,065 sqft
Paramount Construction Loading...

- The Nevis - Smooth Stucco, Limestone Trimwork Plan, PCI - 20852
- 6 bds
- 7 ba
- 6,075 sqft
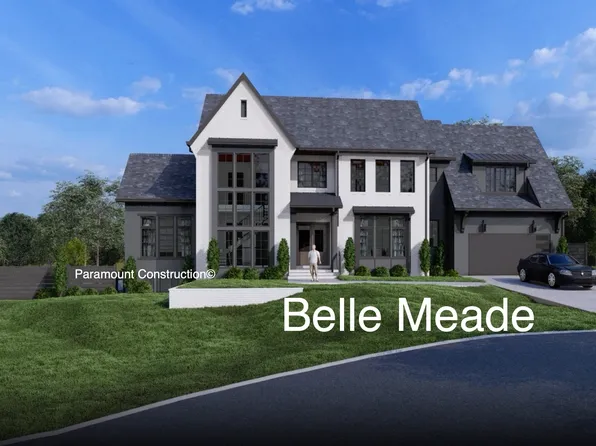
Paramount Construction - Effortless Days in the Bellemeade Plan, PCI - 20852
- 6 bds
- 7 ba
- 7,000 sqft
Paramount Construction - Cordell Fits Narrow City Lots Perfectly Plan, PCI - 20852
- 4 bds
- 4 ba
- 3,939 sqft
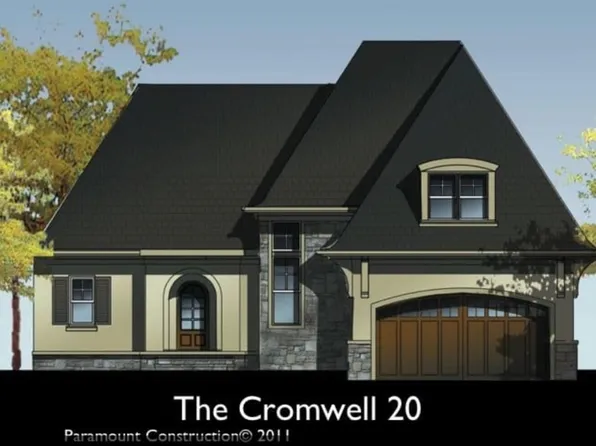
Paramount Construction - Cromwell Ranch - Second Floor Bedrooms Optional Plan, PCI - 20852
- 4 bds
- 4 ba
- 3,467 sqft
Paramount Construction - Buckwood Farmhouse - Perfect for Downsizing Plan, PCI - 20852
- 4 bds
- 4 ba
- 3,372 sqft
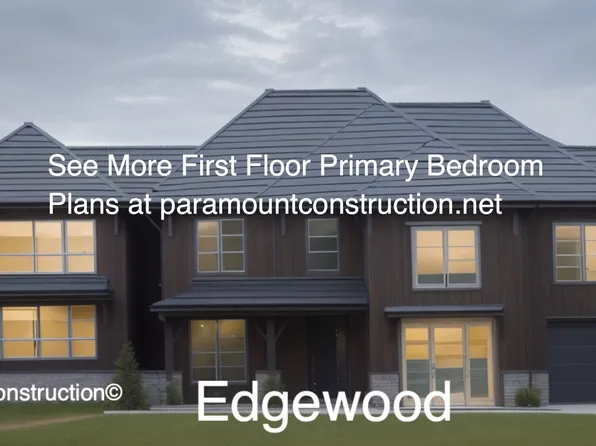
Paramount Construction - Edgemont - First Floor Primary Suite Plan, PCI - 20852
- 5 bds
- 5 ba
- 5,100 sqft
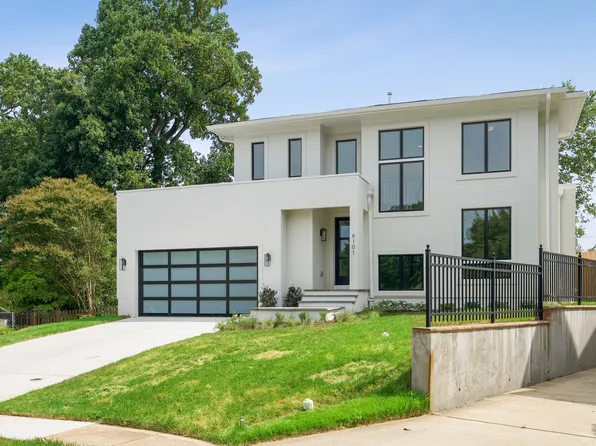
Paramount Construction - Kenbar Contemporary Model Plan, PCI - 20852
- 4 bds
- 4 ba
- 3,431 sqft
Paramount Construction
to get email alerts when listings hit the market.