Stratton Woods Bethesda Real Estate & Homes For Sale
1,804 results
Loading...
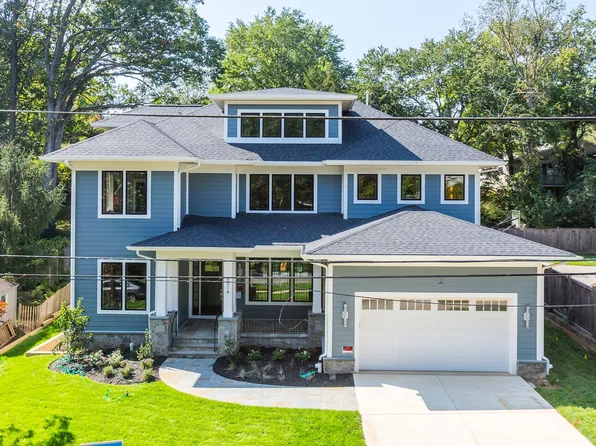
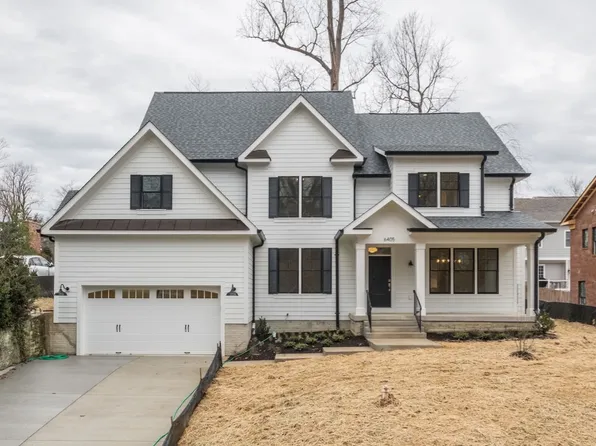
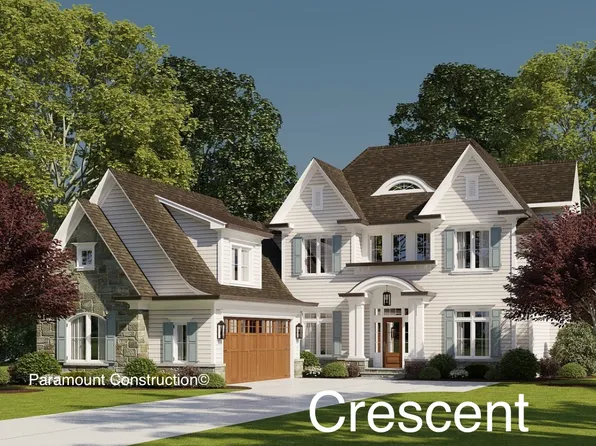
- Stoneford - Double Gabled Transitional Home Plan, PCI - 20814
- 5 bds
- 5 ba
- 4,885 sqft
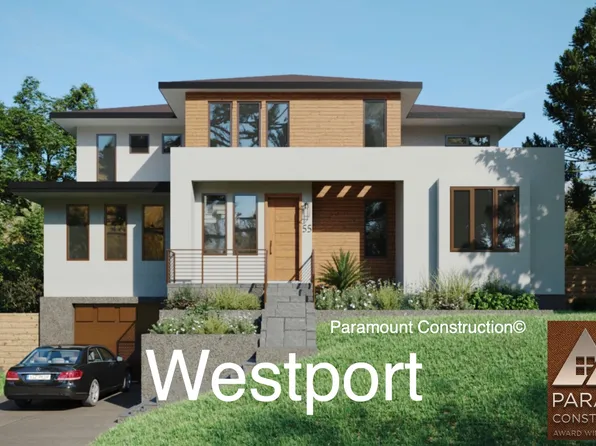
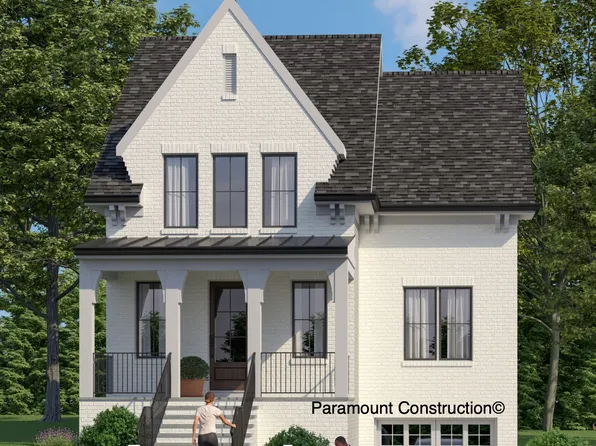
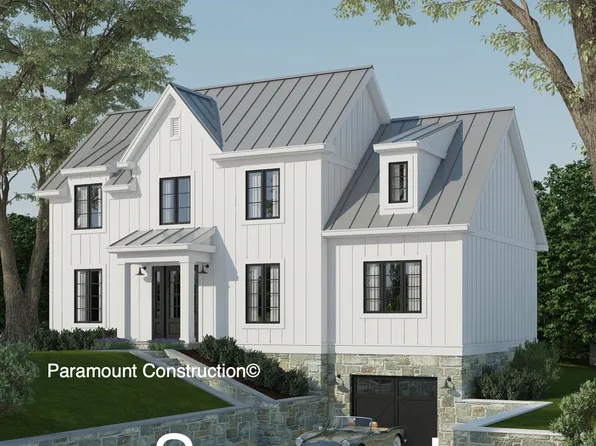
Paramount Construction - Helmsdale - One-Level Living, Primary on Main Plan, PCI - 20814
- 3 bds
- 4 ba
- 4,400 sqft
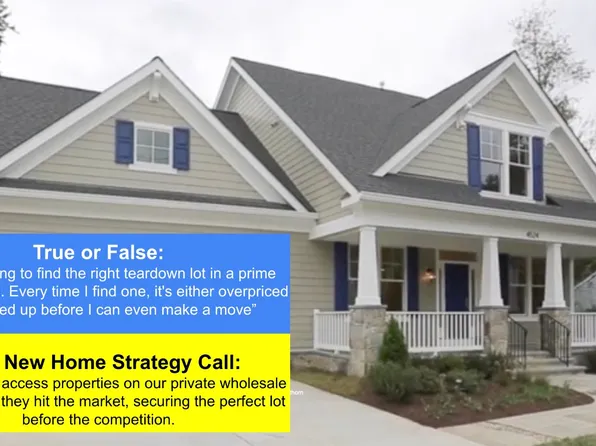
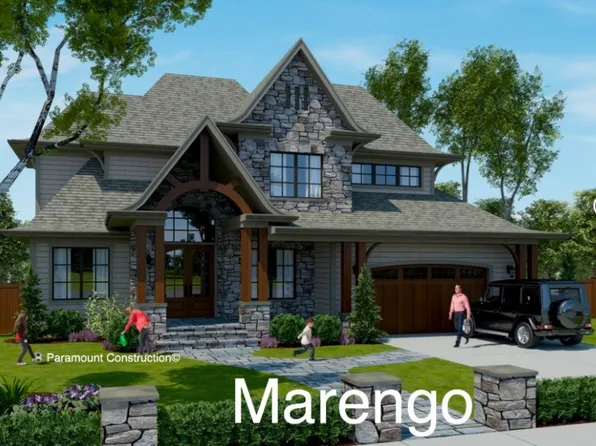
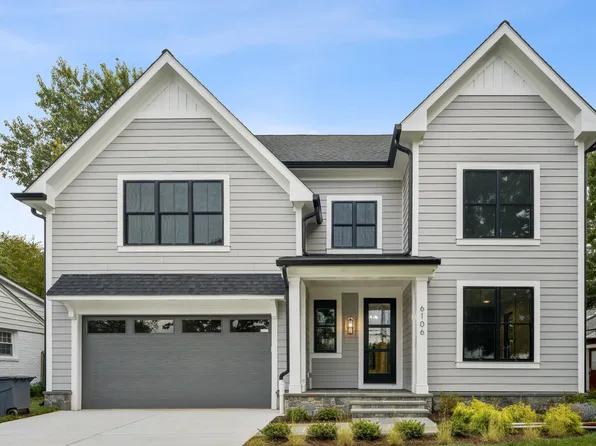
Paramount Construction - Taylor - Arts & Crafts Model Plan, PCI - 20817
- 5 bds
- 5 ba
- 3,937 sqft

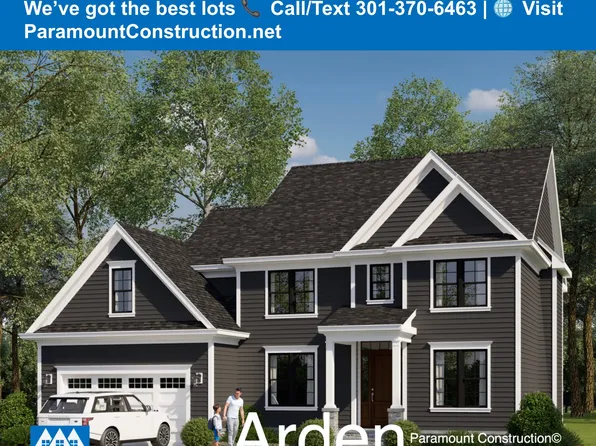
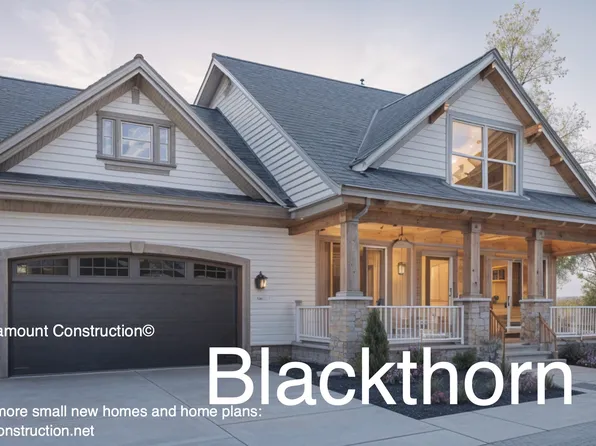
Paramount Construction - Arden - Priced Lincoln St. Bethesda Plan, PCI - 20817
- 5 bds
- 5 ba
- 5,109 sqft
Paramount Construction Loading...

- Start survey
Help others discover what makes this neighborhood unique.
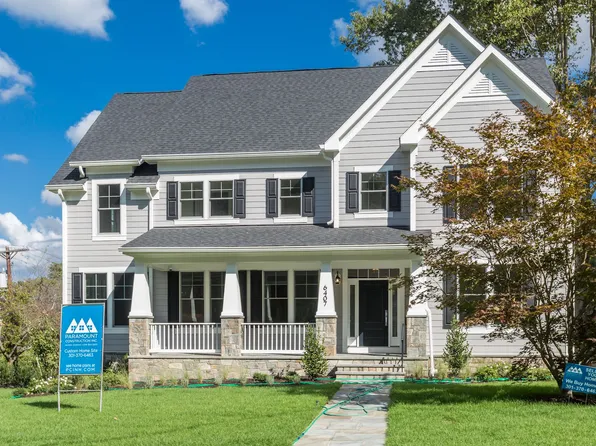
Fill out a short survey to help others know what it's like to live here. - Taylor - Front Porch Spans Full Width of Home Plan, PCI - 20817
- 5 bds
- 5 ba
- 3,937 sqft
Paramount Construction - First Floor Bedroom Homes Plan, PCI - 20817
- 3 bds
- 4 ba
- 4,000 sqft
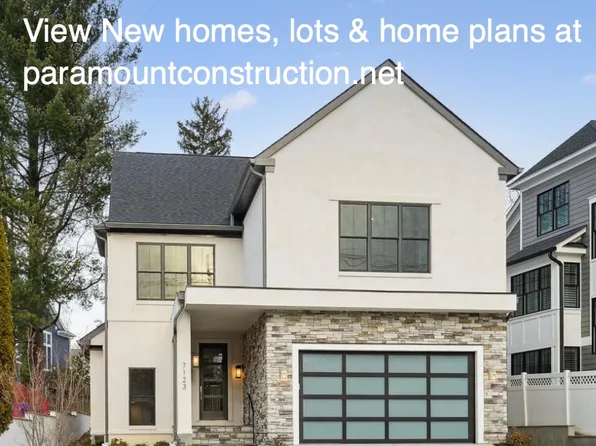
Paramount Construction - Nevis - Cast-Stone Quoins, French Country Stucco Plan, PCI - 20814
- 6 bds
- 7 ba
- 6,075 sqft
Paramount Construction - Harwood - Main Level Built to Live Large Plan, PCI - 20814
- 4 bds
- 4 ba
- 3,947 sqft
Paramount Construction - New Homes & Home Plans w/ 1st-Floor Bedrooms Plan, PCI - 20817
- 4 bds
- 4 ba
- 4,000 sqft
Paramount Construction - Light-Filled Calm in the Winnett's Arches Plan, PCI - 20814
- 6 bds
- 7 ba
- 6,588 sqft
Paramount Construction - Modern Center Hall - The Battery Park Plan, PCI - 20814
- 5 bds
- 5 ba
- 5,144 sqft
Paramount Construction - Culpeper - Stucco With Zero Upkeep Outside Plan, PCI - 20817
- 5 bds
- 5 ba
- 4,054 sqft
Paramount Construction - Pershing - Wide Front Elevation & Covered Porch Plan, PCI - 20814
- 5 bds
- 4 ba
- 4,156 sqft
Paramount Construction - Lenox - Stone and Stucco, Black-Framed Glass Plan, PCI - 20817
- 5 bds
- 5 ba
- 4,580 sqft
Paramount Construction - Page Model - Downsizing? Ranch Style Home Plan, PCI - 20852
- 3 bds
- 4 ba
- 2,680 sqft
Paramount Construction
to get email alerts when listings hit the market.