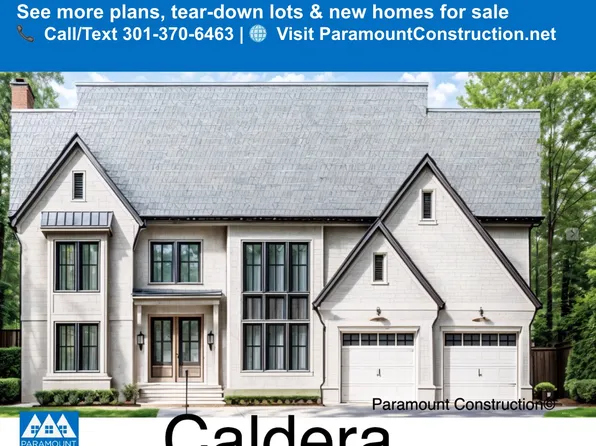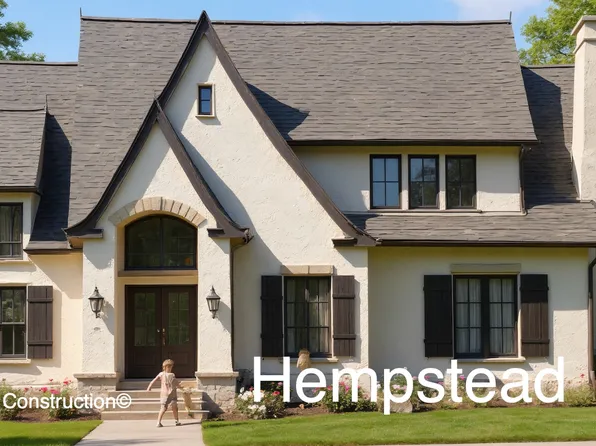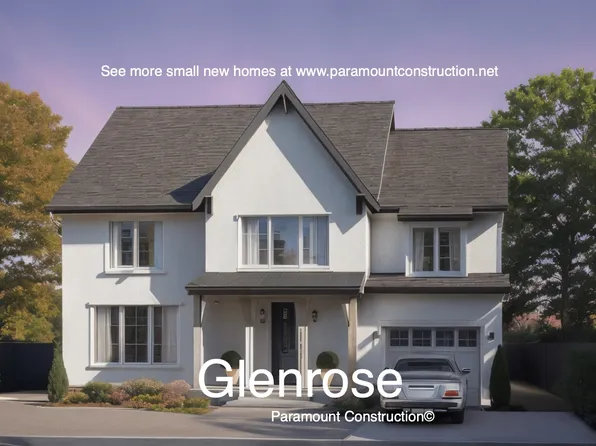
Stratton Woods Bethesda Single Family Homes
1,565 results
Loading...

- Page Model - Downsizing? Ranch Style Home Plan, PCI -20016
- 3 bds
- 4 ba
- 2,680 sqft
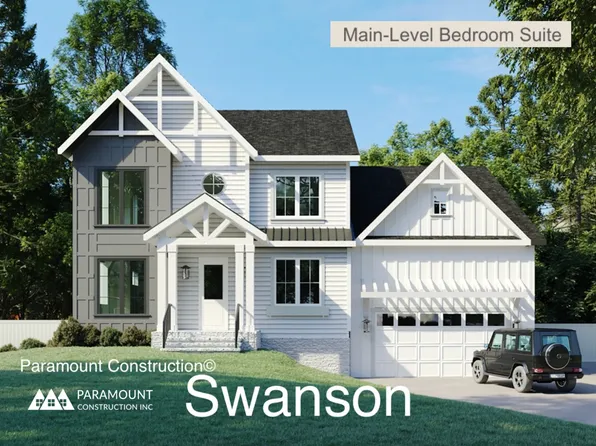
Paramount Construction - First-Floor Bed & Bath Off Main Living - Swanson Plan, PCI - 20817
- 6 bds
- 5 ba
- 5,632 sqft
Paramount Construction - Battery Park - Large Front Porch Plan, PCI - 20814
- 5 bds
- 4 ba
- 4,700 sqft
Paramount Construction - Whitehall Modern Farmhouse Plan, PCI - 20852
- 4 bds
- 4 ba
- 4,574 sqft
Paramount Construction - Swanson - Modern Farmhouse, Main-Floor Bed/Bath Plan, PCI - 20814
- 6 bds
- 5 ba
- 5,632 sqft
Paramount Construction Loading...
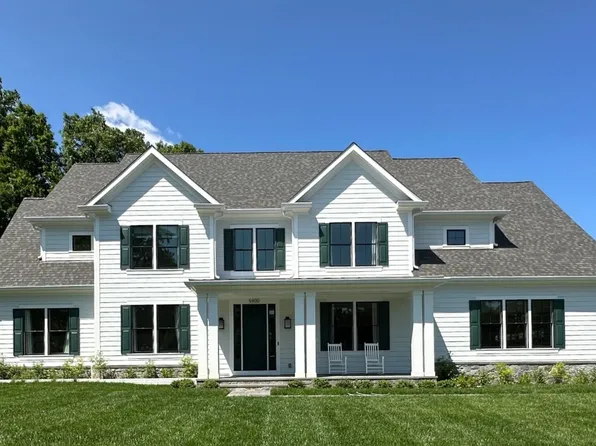
- Rose - Arts & Crafts Gabled Home, Multi-Gen Plan, PCI -20016
- 5 bds
- 5 ba
- 4,560 sqft
Paramount Construction - Room to Breathe in the Copley Plan, PCI - 20852
- 5 bds
- 6 ba
- 5,435 sqft
Paramount Construction - First Floor Primary Suite in the Conway Plan, PCI - 20852
- 5 bds
- 4 ba
- 4,156 sqft
Paramount Construction - Start survey
Help others discover what makes this neighborhood unique.
Fill out a short survey to help others know what it's like to live here. - Whitehall Modern Farmhouse Plan, PCI - 20814
- 4 bds
- 4 ba
- 4,574 sqft
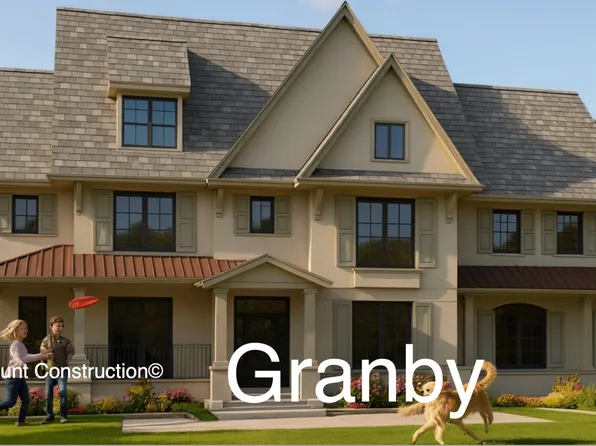
Paramount Construction - 3-Car Side-Load Garage, Wide Elevation - Granby Plan, PCI -20016
- 5 bds
- 6 ba
- 5,648 sqft
Paramount Construction - Sycamore - Entertaining-Ready, Designed to Flow Plan, PCI -20016
- 6 bds
- 6 ba
- 5,857 sqft
Paramount Construction - Sun Up Top, Solid Below - the Copley Plan, PCI - 20814
- 5 bds
- 6 ba
- 5,435 sqft
Paramount Construction - Light-Filled Calm in the Winnett's Arches Plan, PCI - 20814
- 6 bds
- 7 ba
- 6,588 sqft
Paramount Construction - Sycamore - Main-Level Suite for Multi-Gen Living Plan, PCI - 20814
- 6 bds
- 6 ba
- 5,857 sqft
Paramount Construction
to get email alerts when listings hit the market.