New Construction Homes in Stratton Woods Bethesda
1,490 results
Loading...
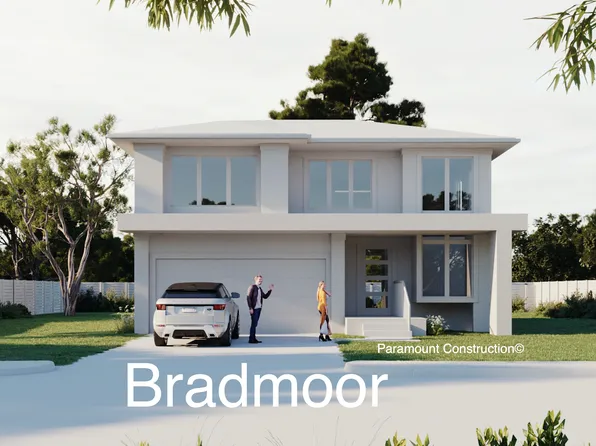
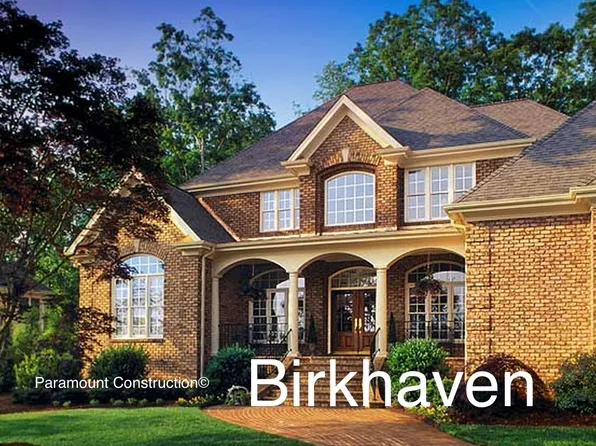
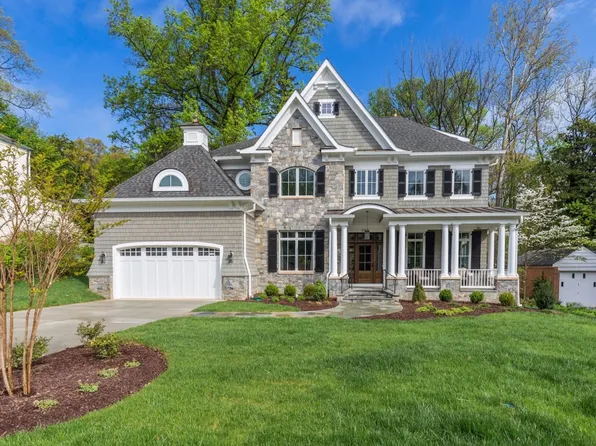
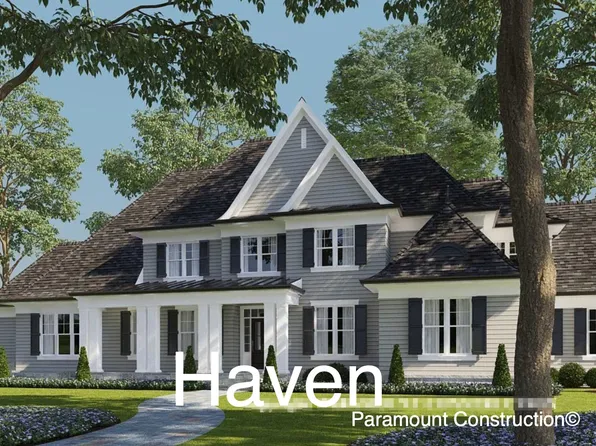
- Transitional Wide Front - Brookstone Model Plan, PCI - 20852
- 5 bds
- 5 ba
- 5,606 sqft
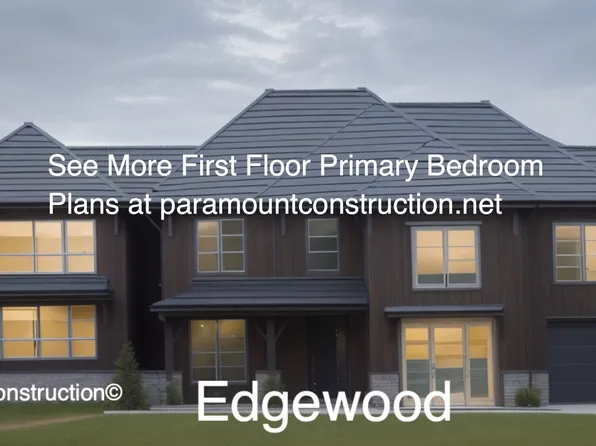
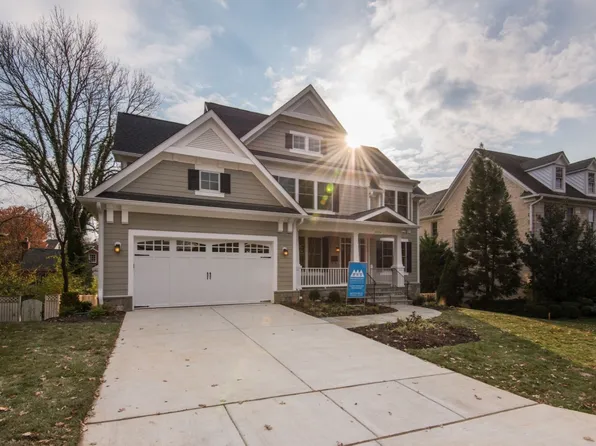
Paramount Construction - Lenox Transitional - Arched Truss Entry Plan, PCI - 20852
- 5 bds
- 5 ba
- 4,580 sqft
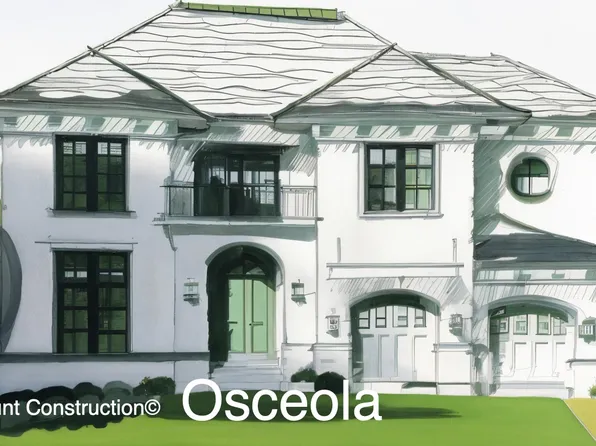
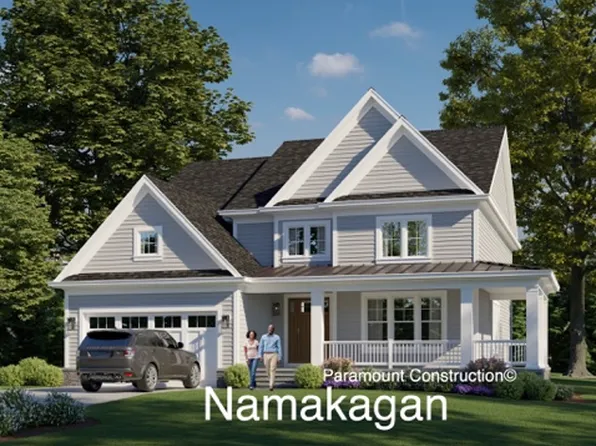
Paramount Construction - Granby - Side-Load 3-Car Garage, Wide Elevation Plan, PCI - 20814
- 5 bds
- 6 ba
- 5,648 sqft
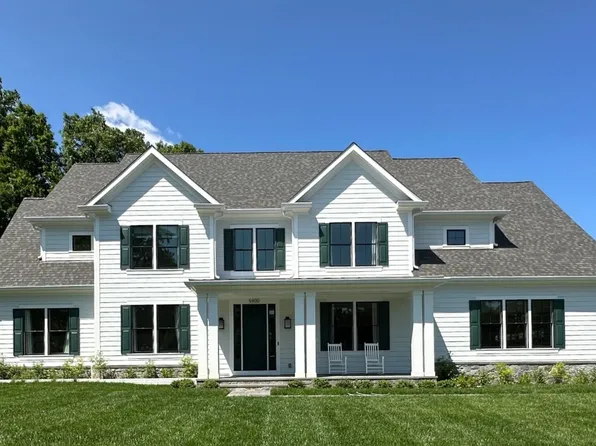
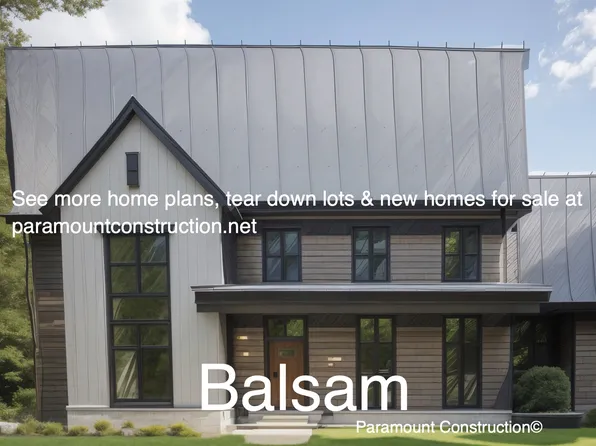
Paramount Construction - Foxcroft - Modern Farmhouse Plan, PCI - 20852
- 5 bds
- 5 ba
- 5,500 sqft
Paramount Construction - Upland - Open Modern Plan for a Smaller Lot Plan, PCI -20016
- 5 bds
- 5 ba
- 4,701 sqft
Paramount Construction - Garrison - Multigenerational Living Plan, PCI - 20852
- 5 bds
- 5 ba
- 5,430 sqft
Paramount Construction Loading...
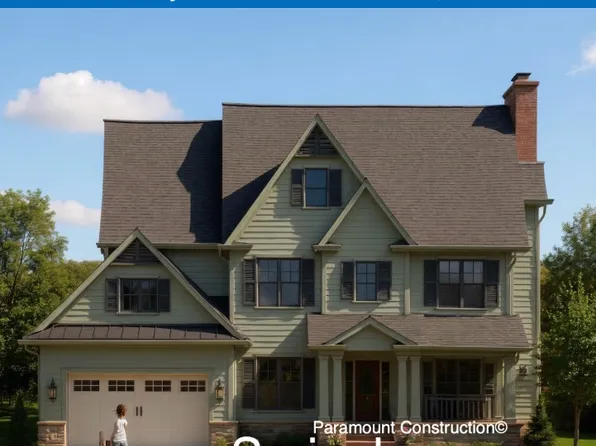
- Stone-and-Steel Elevation - Oliver Farmhouse Plan, PCI - 20817
- 4 bds
- 5 ba
- 4,420 sqft
Paramount Construction - Barra Model - First Floor Bedroom Plan, PCI - 20852
- 6 bds
- 7 ba
- 7,200 sqft
Paramount Construction - Start survey
Help others discover what makes this neighborhood unique.
Fill out a short survey to help others know what it's like to live here.
to get email alerts when listings hit the market.