New Construction Homes in Stratton Woods Bethesda
1,490 results
Loading...
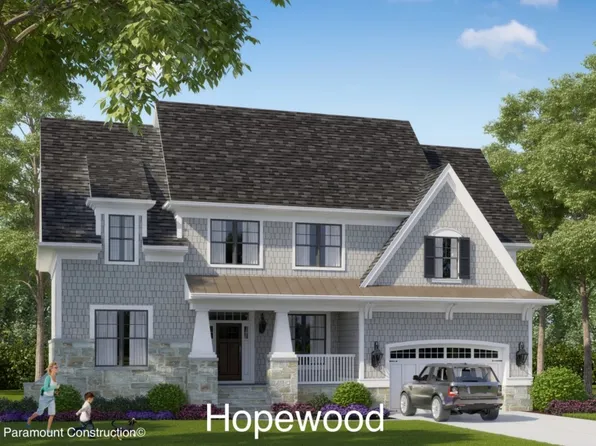
- Barra Model - First Floor Bedroom Plan, PCI - 20814
- 6 bds
- 7 ba
- 7,200 sqft
Paramount Construction - Copley - Glass up. Stone down. Plan, PCI - 20814
- 5 bds
- 6 ba
- 5,435 sqft
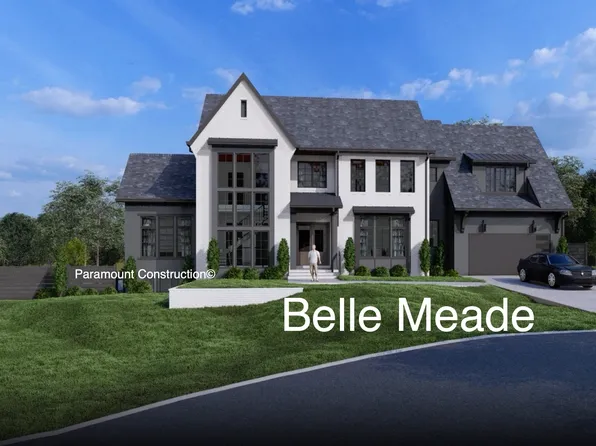
Paramount Construction - The Bellemeade, Where Life Feels Open Plan, PCI - 20817
- 6 bds
- 7 ba
- 7,000 sqft
Paramount Construction Loading...
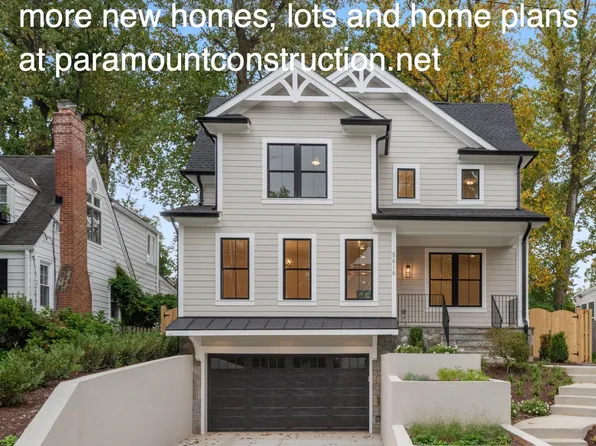
- Settle Into the Easygoing Volta Plan, PCI - 20814
- 6 bds
- 6 ba
- 5,711 sqft
Paramount Construction - Start survey
Help others discover what makes this neighborhood unique.
Fill out a short survey to help others know what it's like to live here. - Garrison - Multigenerational Living Plan, PCI - 20817
- 5 bds
- 5 ba
- 5,430 sqft
Paramount Construction - Taylor - Coffered Beam Great Room Ceilings Plan, PCI -20016
- 5 bds
- 5 ba
- 3,937 sqft
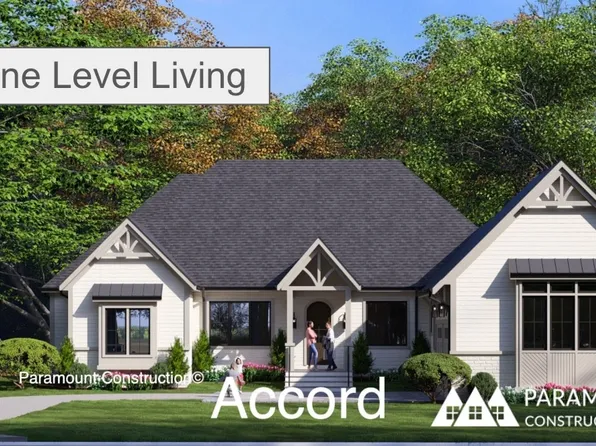
Paramount Construction - Accord - First Floor Primary Suite Plan, PCI - 20814
- 4 bds
- 4 ba
- 5,986 sqft
Paramount Construction - Dorset - Wide Front Porch, Built to Sit On Plan, PCI -20016
- 5 bds
- 5 ba
- 4,613 sqft
Paramount Construction - Garrison - Multigenerational Living Plan, PCI - 20814
- 5 bds
- 5 ba
- 5,430 sqft
Paramount Construction - Edgemont - First Floor Primary Suite Plan, PCI -20016
- 5 bds
- 5 ba
- 5,100 sqft
Paramount Construction - Lindley - Wide Front Porch & Open Floor Plan, PCI - 20814
- 5 bds
- 5 ba
- 4,251 sqft
Paramount Construction - Garrison - Multigenerational Living Plan, PCI - 20814
- 5 bds
- 5 ba
- 5,430 sqft
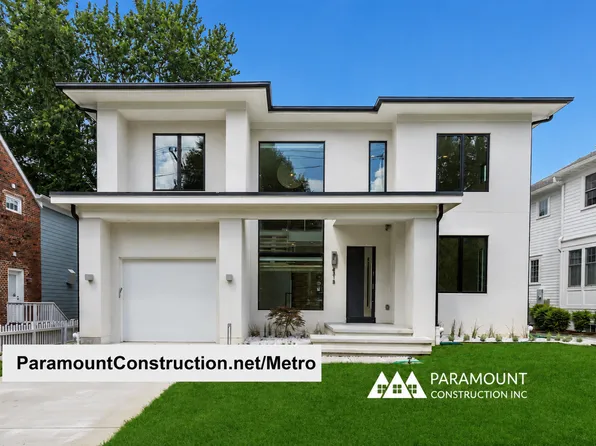
Paramount Construction - Glass Stair Tower, Two Stories - Metro Model Plan, PCI -20016
- 5 bds
- 6 ba
- 5,142 sqft
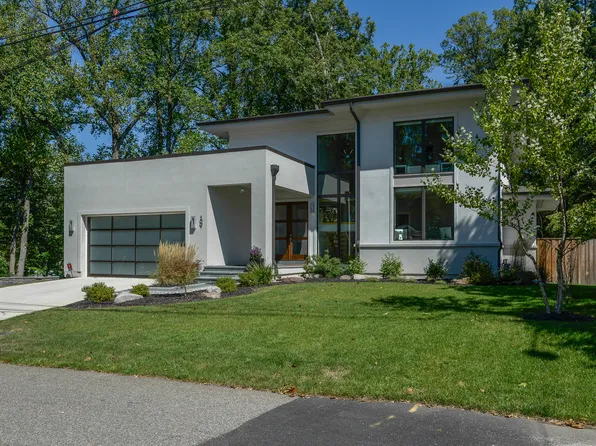
Paramount Construction - Metro Contemporary - Clean-Lined Stucco Exterior Plan, PCI - 20814
- 5 bds
- 6 ba
- 5,142 sqft
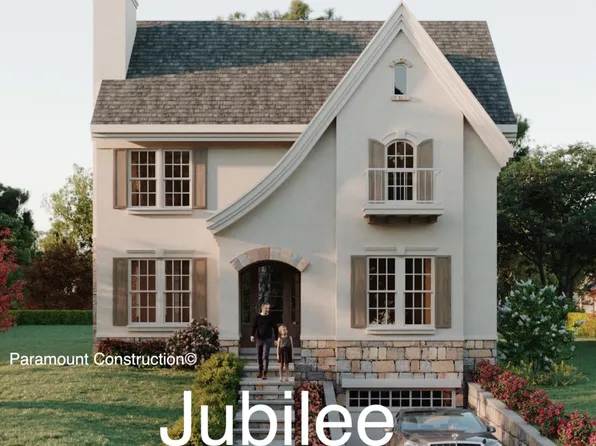
Paramount Construction - Winnett - French Country, Cedar-Glass Entry Tower Plan, PCI - 20814
- 5 bds
- 5 ba
- 5,858 sqft
Paramount Construction
to get email alerts when listings hit the market.