Alta Vista Terrace Bethesda Newest Real Estate Listings
461 results
Loading...
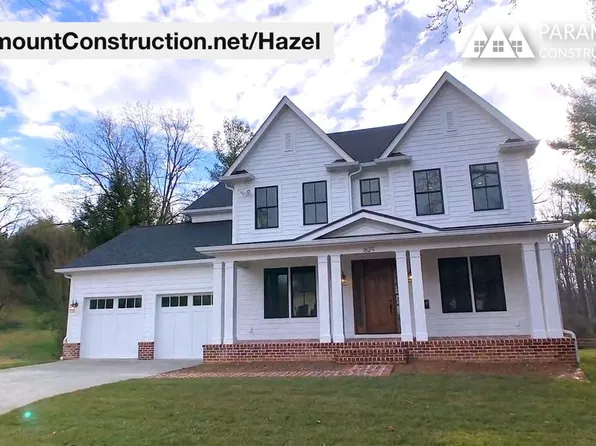
- Hazel - Modern Center Hall Colonial Plan, PCI -20016
- 7 bds
- 6 ba
- 5,288 sqft
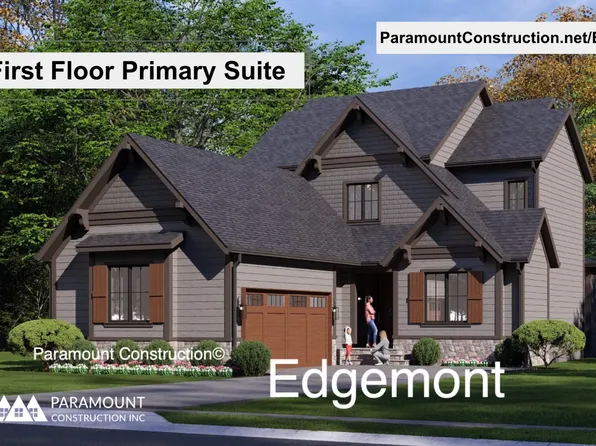
Paramount Construction - Edgemont - Courtyard Garage + First Floor Primary Plan, PCI -20016
- 5 bds
- 5 ba
- 5,100 sqft
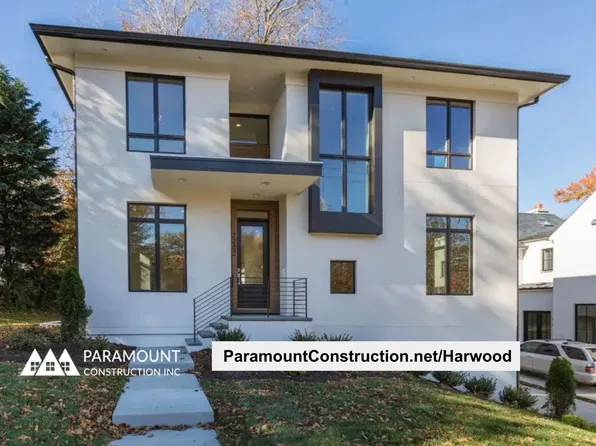
Paramount Construction - Harwood - Main Level Built to Live Large Plan, PCI - 20814
- 4 bds
- 4 ba
- 3,947 sqft
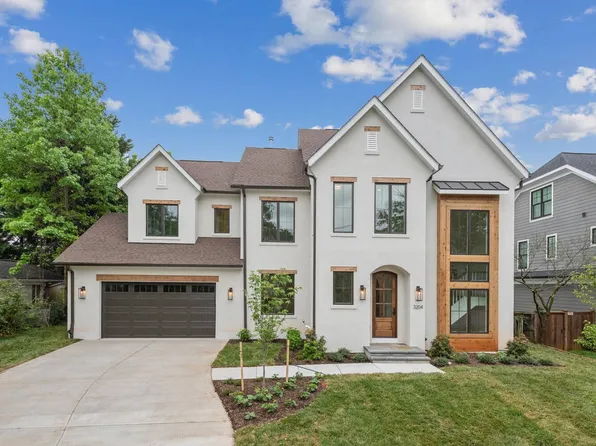
Paramount Construction - Winnett - Arched Doorways & Coffered Ceilings Plan, PCI - 20817
- 5 bds
- 5 ba
- 5,858 sqft
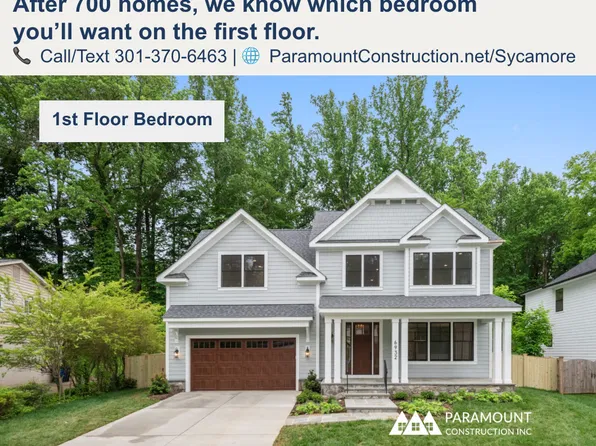
Paramount Construction - Sycamore - Multigen Suite on the Main Level Plan, PCI - 20817
- 6 bds
- 6 ba
- 5,857 sqft
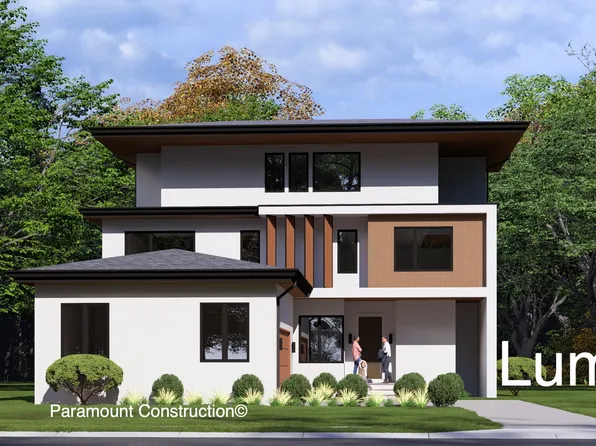
Paramount Construction - Side Garage, Crisp Modern Lines - Lumen Plan, PCI - 20817
- 5 bds
- 6 ba
- 6,575 sqft
Paramount Construction - Edgemont - First Floor Primary Suite Home Plan, PCI - 20814
- 5 bds
- 5 ba
- 5,100 sqft
Paramount Construction Loading...
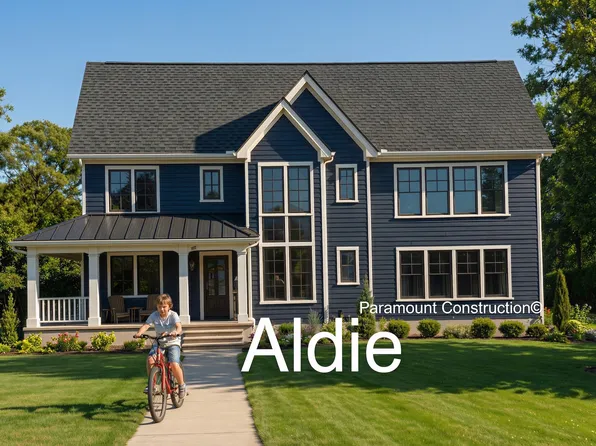
- Aldie - Optional First Floor Living, Small Home Plan, PCI - 20817
- 4 bds
- 5 ba
- 4,069 sqft
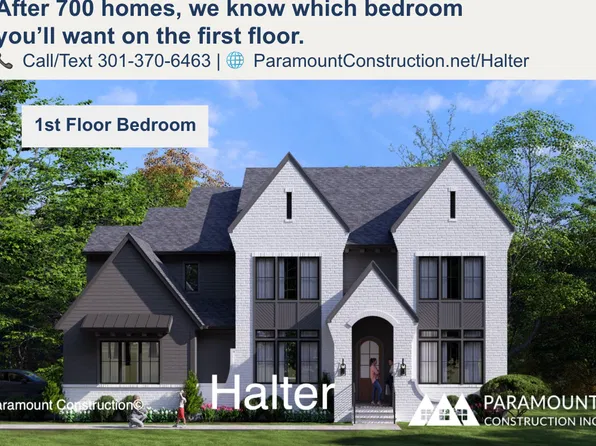
Paramount Construction - Halter - Center Hall Plan & Farmhouse Elevation Plan, PCI -20016
- 5 bds
- 6 ba
- 5,900 sqft
Paramount Construction - Harwood - Kitchen Opens to Living and Dining Plan, PCI -20016
- 4 bds
- 4 ba
- 3,947 sqft
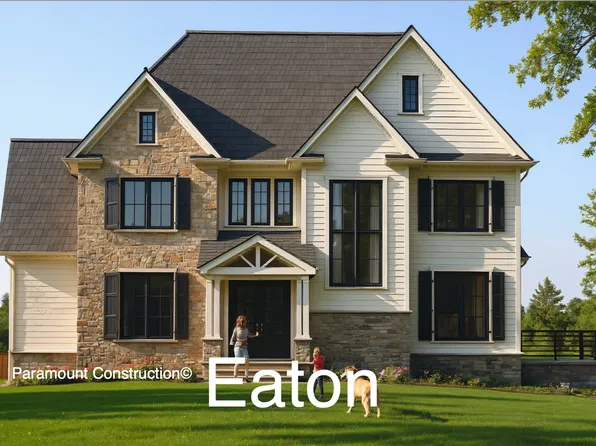
Paramount Construction - The Eaton Model - Optional Side-Load Garage Plan, PCI -20016
- 5 bds
- 6 ba
- 5,083 sqft
Paramount Construction - New Homes & Home Plans w/ 1st-Floor Bedrooms Plan, PCI - 20817
- 4 bds
- 4 ba
- 4,000 sqft
Paramount Construction - Lumen: Clean Modern Lines, Hidden Garage Plan, PCI - 20814
- 5 bds
- 6 ba
- 6,575 sqft
Paramount Construction - Start survey
Help others discover what makes this area unique.
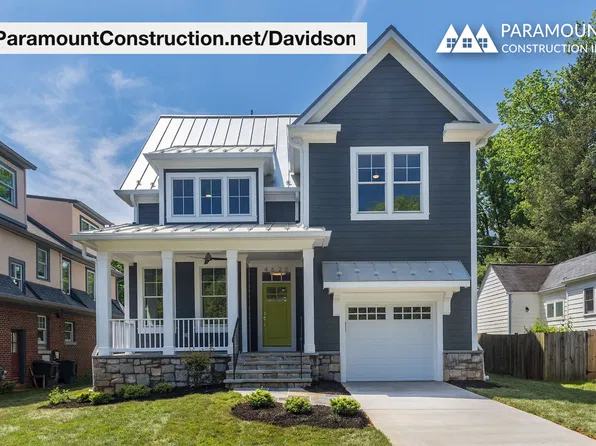
Fill out a short survey to help others know what it's like to live here. - Davidson - First-Floor Suite for a Live-In Nanny Plan, PCI -20016
- 5 bds
- 5 ba
- 3,986 sqft
Paramount Construction - Aldie - Downsize to an Open Floor Plan, PCI - 20814
- 4 bds
- 5 ba
- 4,069 sqft
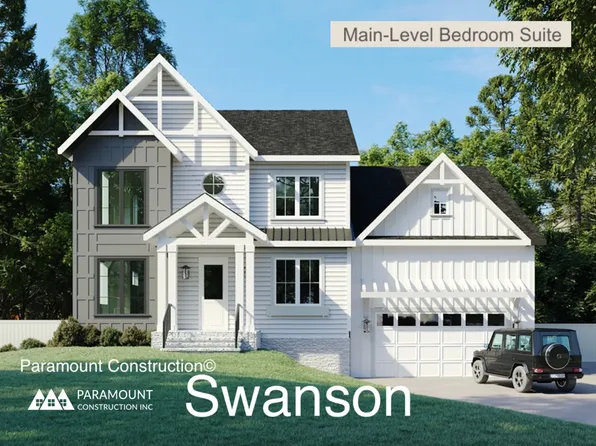
Paramount Construction - First-Floor Bed & Bath Off Main Living - Swanson Plan, PCI - 20817
- 6 bds
- 5 ba
- 5,632 sqft
Paramount Construction - Palisade - Contemporary French, Classic Lines Plan, PCI - 20817
- 6 bds
- 6 ba
- 3,955 sqft
Paramount Construction - Winnett - French Country, Cedar-Glass Entry Tower Plan, PCI - 20814
- 5 bds
- 5 ba
- 5,858 sqft
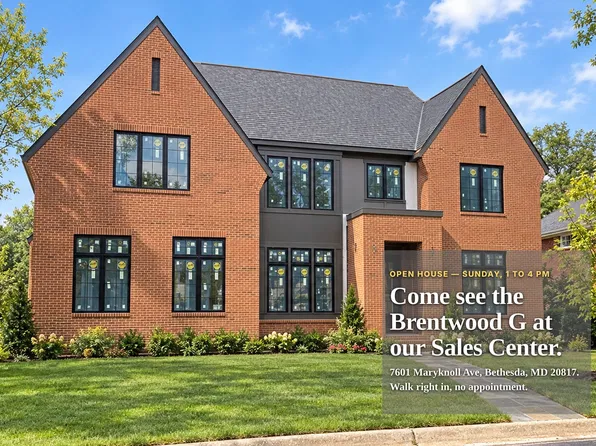
Paramount Construction - Brentwood - First Floor Guest Suite, Full Brick Plan, PCI - 20817
- 6 bds
- 7 ba
- 7,000 sqft
Paramount Construction - The Eaton - Multi-Generational Living Plan, PCI - 20814
- 5 bds
- 6 ba
- 5,083 sqft
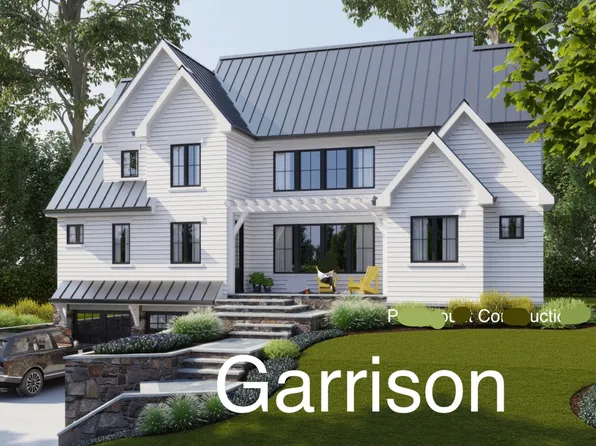
Paramount Construction - Garrison - Multigenerational Living Plan, PCI - 20814
- 5 bds
- 5 ba
- 5,430 sqft
Paramount Construction - Modern Farmhouse - Pella, Thermador, No Shortcuts Plan, PCI - 20814
- 7 bds
- 8 ba
- 7,142 sqft
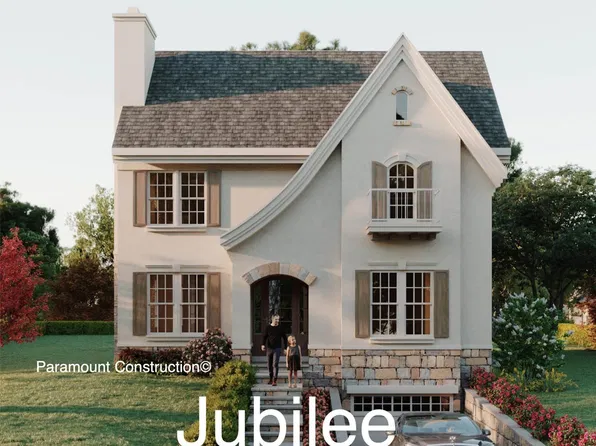
Paramount Construction - Jubilee - Open, Light-Filled Living Spaces Plan, PCI -20016
- 5 bds
- 5 ba
- 5,157 sqft
Paramount Construction - Edgemont - Courtyard Garage, Side-Load Entry Plan, PCI - 20817
- 5 bds
- 5 ba
- 5,100 sqft
Paramount Construction - Lumen: Crisp Lines, No Garage in Sight Plan, PCI -20016
- 5 bds
- 6 ba
- 6,575 sqft
Paramount Construction - Winnett - Cedar & Glass Tower, Herringbone Oak Plan, PCI -20016
- 5 bds
- 5 ba
- 5,858 sqft
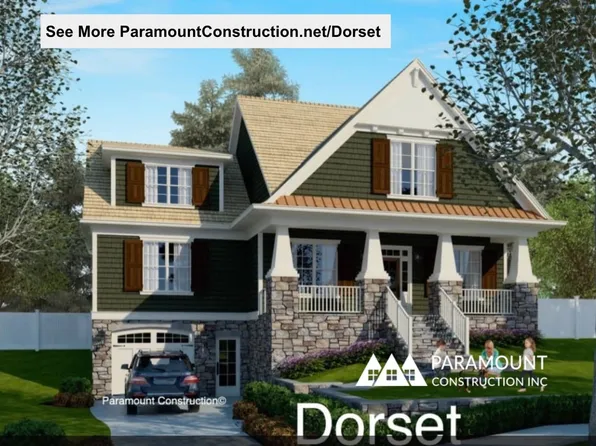
Paramount Construction - Dorset - Oversized Porch Made for Sitting Plan, PCI - 20817
- 5 bds
- 5 ba
- 4,613 sqft
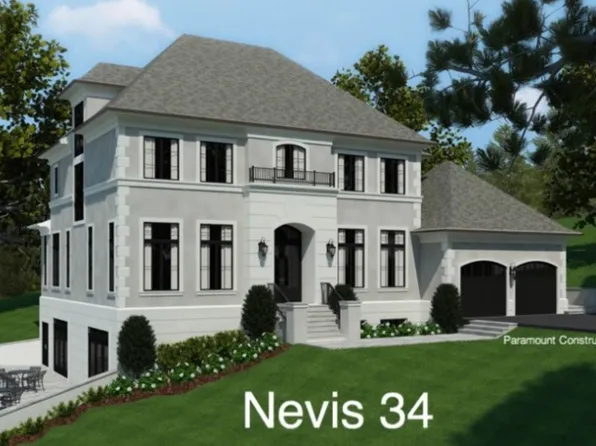
Paramount Construction - The Nevis - Effortless French Design Plan, PCI -20016
- 6 bds
- 7 ba
- 6,075 sqft
Paramount Construction - Swanson - Modern Farmhouse, Main-Floor Bed/Bath Plan, PCI - 20814
- 6 bds
- 5 ba
- 5,632 sqft
Paramount Construction - Jubilee - Light-Filled Open Living, Warm Stone Plan, PCI - 20814
- 5 bds
- 5 ba
- 5,157 sqft
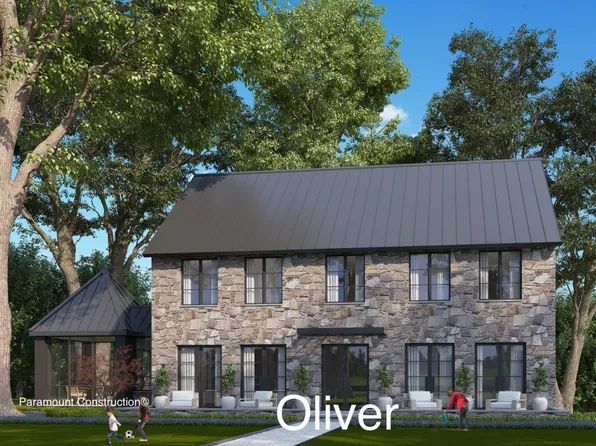
Paramount Construction - Stone-and-Steel Elevation - Oliver Farmhouse Plan, PCI - 20817
- 4 bds
- 5 ba
- 4,420 sqft
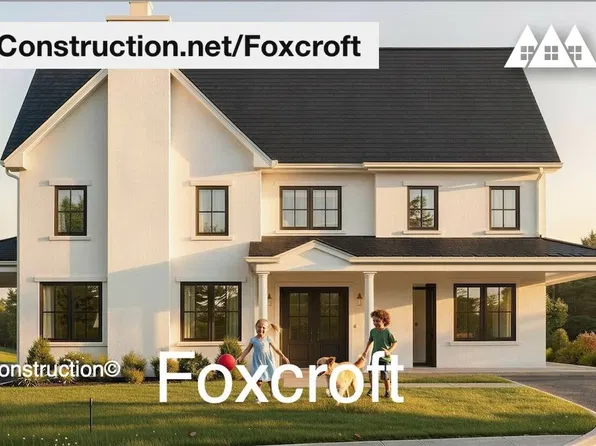
Paramount Construction - Foxcroft - Open Gathering Spaces, Quiet Corners Plan, PCI - 20814
- 7 bds
- 7 ba
- 5,866 sqft
Paramount Construction - Small Home Aldie - Open Floor Plan, PCI -20016
- 4 bds
- 5 ba
- 4,069 sqft
Paramount Construction
to get email alerts when listings hit the market.