
20046 Single Family Homes
2,043 results
- The Page: Room to Breathe, One Level Plan, PCI - 20817
- 3 bds
- 4 ba
- 2,680 sqft
Paramount Construction Loading...
- Page Model - Downsizing? Ranch Style Home Plan, PCI - 20817
- 3 bds
- 4 ba
- 2,680 sqft
Paramount Construction - Room to Breathe on One Level: the Page Plan, PCI - 20817
- 3 bds
- 4 ba
- 2,680 sqft
Paramount Construction - Page Model - Downsizing? Ranch Style Home Plan, PCI - 20817
- 3 bds
- 4 ba
- 2,680 sqft
Paramount Construction - Harwood - Kitchen Opens to Living and Dining Plan, PCI -20016
- 4 bds
- 4 ba
- 3,947 sqft
Paramount Construction - Cordell - Designed for Narrow City Lots Plan, PCI - 20817
- 4 bds
- 4 ba
- 3,939 sqft
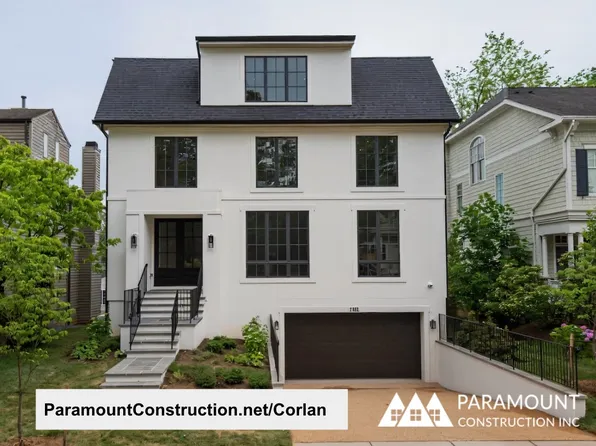
Paramount Construction - Corlan - Farmhouse Discipline, Not Nostalgia Plan, PCI - 20816
- 5 bds
- 5 ba
- 5,944 sqft
Paramount Construction - Garrison - Multigenerational Living Plan, PCI -20016
- 5 bds
- 5 ba
- 5,430 sqft
Paramount Construction Loading...
- Settle In on One Floor - the Page Plan, PCI - 20814
- 3 bds
- 4 ba
- 2,680 sqft
Paramount Construction - Rockmere - Contemporary Elevation, Large Windows Plan, PCI - 20814
- 5 bds
- 5 ba
- 3,995 sqft
Paramount Construction - 3-Car Side-Load Garage - Granby Arts & Crafts Plan, PCI - 20816
- 5 bds
- 6 ba
- 5,648 sqft
Paramount Construction - Page Model - Downsizing? Ranch Style Home Plan, PCI - 20814
- 3 bds
- 4 ba
- 2,680 sqft
Paramount Construction - Page Model - Downsizing? Ranch Style Home Plan, PCI - 20816
- 3 bds
- 4 ba
- 2,680 sqft
Paramount Construction - Page Model - Downsizing? Ranch Style Home Plan, PCI - 20815
- 3 bds
- 4 ba
- 2,680 sqft
Paramount Construction - Stoneford - In-City Plan, Double Gabled Facade Plan, PCI - 20817
- 5 bds
- 5 ba
- 4,885 sqft
Paramount Construction - Corlan - City-Lot Scale Modern Farmhouse Plan, PCI - 20814
- 5 bds
- 5 ba
- 5,944 sqft
Paramount Construction - One-Level Living in the Page Plan, PCI - 20814
- 3 bds
- 4 ba
- 2,680 sqft
Paramount Construction - The Page: No Stairs to Bed Plan, PCI -20016
- 3 bds
- 4 ba
- 2,680 sqft
Paramount Construction - Page Model - Downsizing? Ranch Style Home Plan, PCI - 20815
- 3 bds
- 4 ba
- 2,680 sqft
Paramount Construction - Page Model - Downsizing? Ranch Style Home Plan, PCI - 20814
- 3 bds
- 4 ba
- 2,680 sqft
Paramount Construction - Page Model - Downsizing? Ranch Style Home Plan, PCI - 20816
- 3 bds
- 4 ba
- 2,680 sqft
Paramount Construction - Page Model - Downsizing? Ranch Style Home Plan, PCI - 20816
- 3 bds
- 4 ba
- 2,680 sqft
Paramount Construction - Page Model - Downsizing? Ranch Style Home Plan, PCI - 20814
- 3 bds
- 4 ba
- 2,680 sqft
Paramount Construction - Page Model - Downsizing? Ranch Style Home Plan, PCI - 20815
- 3 bds
- 4 ba
- 2,680 sqft
Paramount Construction - 3-Car Side-Load Garage, Wide Elevation - Granby Plan, PCI -20016
- 5 bds
- 6 ba
- 5,648 sqft
Paramount Construction - Double Gabled Stoneford, In-City Home Plan, PCI - 20815
- 5 bds
- 5 ba
- 4,885 sqft
Paramount Construction - Granby - Side-Load 3-Car Garage, Wide Elevation Plan, PCI - 20814
- 5 bds
- 6 ba
- 5,648 sqft
Paramount Construction - The Corlan - Farmhouse Discipline, No Nostalgia Plan, PCI -20016
- 5 bds
- 5 ba
- 5,944 sqft
Paramount Construction
to get email alerts when listings hit the market.