New Construction Homes in 20088
723 results
- Dorset - Open First Floor Flooded With Light Plan, PCI - 20815
- 5 bds
- 5 ba
- 4,613 sqft
Paramount Construction Loading...
- Harwood - Open Main Level, Kitchen to Dining Plan, PCI - 20007
- 4 bds
- 4 ba
- 3,947 sqft
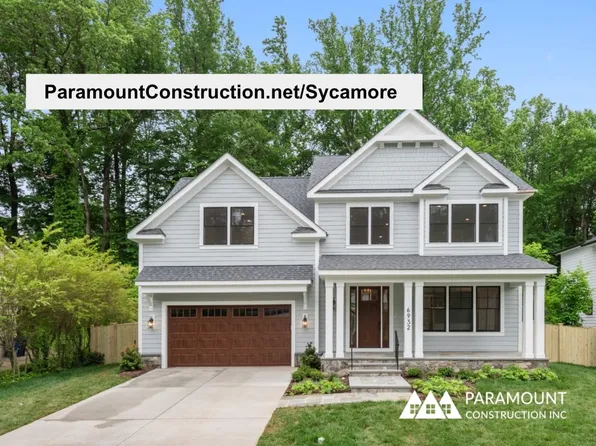
Paramount Construction - Sycamore - Multi-Gen Main-Level Suite Plan, PCI - 20815
- 6 bds
- 6 ba
- 5,857 sqft
Paramount Construction - Lindley Arts & Crafts - Open Floor Plan, PCI - 20815
- 5 bds
- 5 ba
- 4,251 sqft
Paramount Construction - Iroquois - Two-Story Lantern Chandelier Foyer Plan, PCI - 20007
- 5 bds
- 7 ba
- 6,812 sqft
Paramount Construction - The Page: Single-Level Living Made Simple Plan, PCI - 20008
- 3 bds
- 4 ba
- 2,680 sqft
Paramount Construction - Helmsdale - Main-Level Primary, No Stairs Plan, PCI - 20007
- 3 bds
- 4 ba
- 4,400 sqft
Paramount Construction - Harwood - Clean Lines, Light-Filled Main Level Plan, PCI - 20008
- 4 bds
- 4 ba
- 3,947 sqft
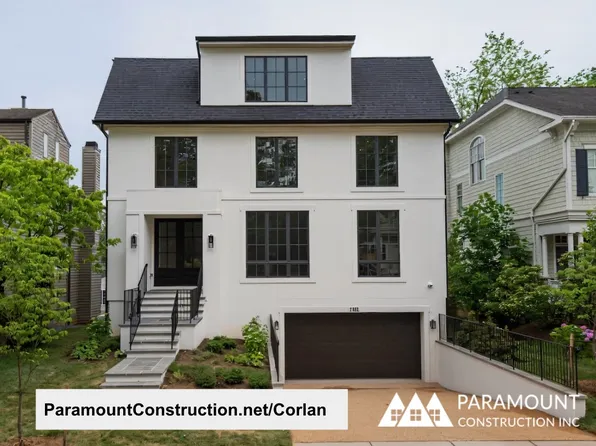
Paramount Construction - Corlan - Farmhouse Discipline, No Nostalgia Plan, PCI - 20007
- 5 bds
- 5 ba
- 5,944 sqft
Paramount Construction Loading...
- Dorset - Sun-Filled Open First Floor Layout Plan, PCI - 20007
- 5 bds
- 5 ba
- 4,613 sqft
Paramount Construction - Dorset - Roomy Front Porch Made for Sitting Plan, PCI - 20008
- 5 bds
- 5 ba
- 4,613 sqft
Paramount Construction - Lindley - Open Floor Plan Arts & Crafts Home Plan, PCI - 20008
- 5 bds
- 5 ba
- 4,251 sqft
Paramount Construction - Wake on the Main Floor in the Page Plan, PCI - 20815
- 3 bds
- 4 ba
- 2,680 sqft
Paramount Construction - Rockmere - Large Windows, Open Floor Plan, PCI - 20815
- 5 bds
- 5 ba
- 3,995 sqft
Paramount Construction - Page Model - Downsizing? Ranch Style Home Plan, PCI - 20815
- 3 bds
- 4 ba
- 2,680 sqft
Paramount Construction - Whitehall Modern Farmhouse Plan, PCI - 20007
- 4 bds
- 4 ba
- 4,574 sqft
Paramount Construction - Page Model - Downsizing? Ranch Style Home Plan, PCI - 20815
- 3 bds
- 4 ba
- 2,680 sqft
Paramount Construction - Lindley - Bedroom Suite Option on Main Level Plan, PCI - 20007
- 5 bds
- 5 ba
- 4,251 sqft
Paramount Construction - Page Model - Downsizing? Ranch Style Home Plan, PCI - 20815
- 3 bds
- 4 ba
- 2,680 sqft
Paramount Construction - Page Model - Downsizing? Ranch Style Home Plan, PCI - 20815
- 3 bds
- 4 ba
- 2,680 sqft
Paramount Construction - Settle In on One Level - The Montauk Plan, PCI - 20008
- 6 bds
- 6 ba
- 3,380 sqft
Paramount Construction - Multi-Generational Living in the New Eaton Plan, PCI - 20007
- 5 bds
- 6 ba
- 5,083 sqft
Paramount Construction - Page Model - Downsizing? Ranch Style Home Plan, PCI - 20815
- 3 bds
- 4 ba
- 2,680 sqft
Paramount Construction - Page Model - Downsizing? Ranch Style Home Plan, PCI - 20815
- 3 bds
- 4 ba
- 2,680 sqft
Paramount Construction - Page Model - Downsizing? Ranch Style Home Plan, PCI - 20008
- 3 bds
- 4 ba
- 2,680 sqft
Paramount Construction - Page Model - Downsizing? Ranch Style Home Plan, PCI - 20008
- 3 bds
- 4 ba
- 2,680 sqft
Paramount Construction - Page Model - Downsizing? Ranch Style Home Plan, PCI - 20007
- 3 bds
- 4 ba
- 2,680 sqft
Paramount Construction - Page Model - Downsizing? Ranch Style Home Plan, PCI - 20008
- 3 bds
- 4 ba
- 2,680 sqft
Paramount Construction - Whitehall Modern Farmhouse Plan, PCI - 20008
- 4 bds
- 4 ba
- 4,574 sqft
Paramount Construction - Page Model - Downsizing? Ranch Style Home Plan, PCI - 20007
- 3 bds
- 4 ba
- 2,680 sqft
Paramount Construction - Page Model - Downsizing? Ranch Style Home Plan, PCI - 20007
- 3 bds
- 4 ba
- 2,680 sqft
Paramount Construction - Edgemont with First Floor Primary Suite Plan, PCI - 20007
- 5 bds
- 5 ba
- 5,100 sqft

Paramount Construction - 423 P Street - Foxhall S Model Plan, PCI - 20007
- 4 bds
- 4 ba
- 3,600 sqft
Paramount Construction - Double Gabled Stoneford, In-City Home Plan, PCI - 20815
- 5 bds
- 5 ba
- 4,885 sqft
Paramount Construction - Westport - Main & Upper Floor Primary Suites Plan, PCI - 20007
- 5 bds
- 5 ba
- 5,336 sqft
Paramount Construction - Sycamore - Entertainer's Home, Designed to Flow Plan, PCI - 20007
- 6 bds
- 6 ba
- 5,857 sqft
Paramount Construction - The Montauk: Wake on the Main Floor Plan, PCI - 20007
- 6 bds
- 6 ba
- 3,380 sqft
Paramount Construction
to get email alerts when listings hit the market.