
New Construction Homes in 20088
734 results
- Buckwood Modern Farmhouse - First Floor Primary Plan, PCI - 20815
- 4 bds
- 4 ba
- 3,372 sqft
Paramount Construction Loading...
- Buckwood - First Floor Primary Suite, New Build Plan, PCI - 20007
- 4 bds
- 4 ba
- 3,372 sqft
Paramount Construction - Downsizing? Buckwood Is Your Perfect New Home Plan, PCI - 20008
- 4 bds
- 4 ba
- 3,372 sqft
Paramount Construction - Kreeger - New Modern Farmhouse, Brick Exterior Plan, PCI - 20007
- 6 bds
- 6 ba
- 5,843 sqft
Paramount Construction - First Floor Bedroom Homes Plan, PCI - 20815
- 3 bds
- 4 ba
- 4,000 sqft
Paramount Construction - Cordell - Made for Narrow City Lots Plan, PCI - 20815
- 4 bds
- 4 ba
- 3,939 sqft
Paramount Construction Loading...
- First Floor Primary Suite Plan, PCI - 20007
- 3 bds
- 4 ba
- 4,000 sqft
Paramount Construction - The Winnett: French Country Warmth at Home Plan, PCI - 20007
- 6 bds
- 7 ba
- 6,588 sqft
Paramount Construction - First Floor Primary Suite Plan, PCI - 20815
- 3 bds
- 4 ba
- 4,000 sqft
Paramount Construction - First Floor Bedroom Home Living Plan, PCI - 20815
- 3 bds
- 4 ba
- 4,000 sqft
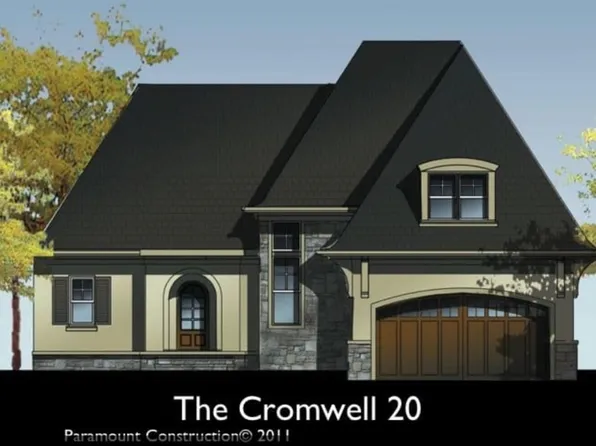
Paramount Construction - Cromwell - Ranch Luxury on One Level Plan, PCI - 20008
- 4 bds
- 4 ba
- 3,467 sqft
Paramount Construction - Cordell Arts & Crafts - Easy Downsizing Plan, PCI - 20007
- 4 bds
- 4 ba
- 3,939 sqft
Paramount Construction - Cromwell - One Level Ranch Luxury Plan, PCI - 20007
- 4 bds
- 4 ba
- 3,467 sqft
Paramount Construction - 23 P Street - Desales Model Plan, PCI - 20007
- 4 bds
- 4 ba
- 3,548 sqft
Paramount Construction - Greenbrier Model - Ideal for Downsizing Plan, PCI - 20815
- 4 bds
- 4 ba
- 3,939 sqft
Paramount Construction - The Aldie: A Porch Built for Slow Moments Plan, PCI - 20815
- 4 bds
- 4 ba
- 4,065 sqft
Paramount Construction - Porch Life Comes Standard at the Aldie Plan, PCI - 20815
- 4 bds
- 4 ba
- 4,065 sqft
Paramount Construction - Holiday - Arched Entry, Timeless French Country Plan, PCI - 20008
- 5 bds
- 5 ba
- 4,475 sqft
Paramount Construction - Westport - Full In-Law Suite, Separate Entry Plan, PCI - 20008
- 5 bds
- 5 ba
- 5,336 sqft
Paramount Construction - First Floor Primary Suite Plan, PCI - 20008
- 3 bds
- 4 ba
- 4,000 sqft
Paramount Construction - Macon - First-Floor Guest Suite & Wide Elevation Plan, PCI - 20008
- 6 bds
- 6 ba
- 6,963 sqft
Paramount Construction - Room to Breathe in the Bellemeade Plan, PCI - 20008
- 6 bds
- 7 ba
- 7,000 sqft
Paramount Construction - Cordell - Ideal Narrow City-Lot Home Plan, PCI - 20008
- 4 bds
- 4 ba
- 3,939 sqft
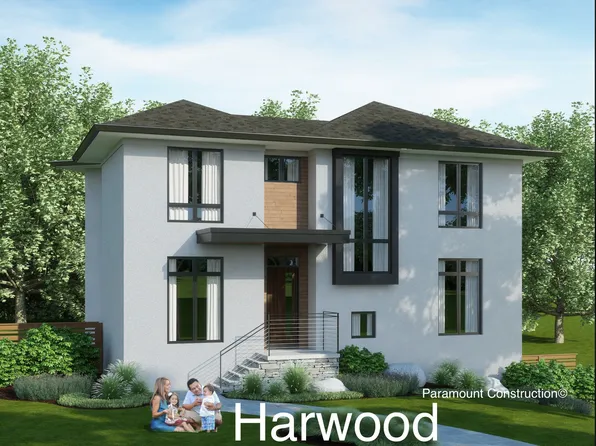
Paramount Construction - Harwood Contemporary - 1st Floor Bedroom Suite Plan, PCI - 20008
- 4 bds
- 4 ba
- 4,749 sqft
Paramount Construction - Kenbar Contemporary Model Plan, PCI - 20007
- 4 bds
- 4 ba
- 3,431 sqft
Paramount Construction - 3-Car Sideload Garage & Guest Suite - Roseland Plan, PCI - 20007
- 7 bds
- 8 ba
- 7,001 sqft
Paramount Construction - Harwood Contemporary - 1st Floor Bedroom Suite Plan, PCI - 20815
- 4 bds
- 4 ba
- 4,749 sqft
Paramount Construction - Center Hall Arts & Crafts - Winston Model Plan, PCI - 20007
- 5 bds
- 5 ba
- 4,670 sqft
Paramount Construction - Graceful French Country Living, The Winnett Plan, PCI - 20008
- 6 bds
- 7 ba
- 6,588 sqft

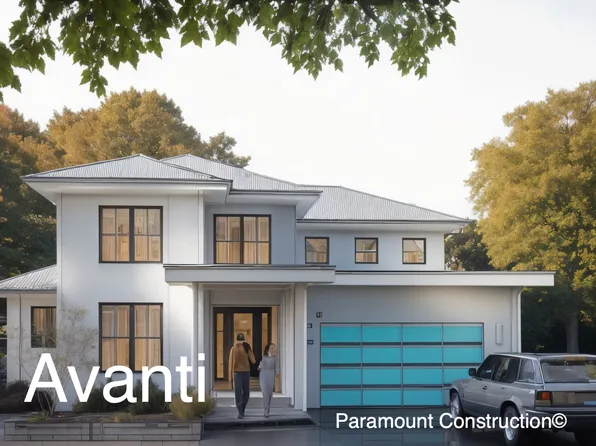
Paramount Construction - Avanti - Mediterranean Design Plan, PCI - 20815
- 4 bds
- 4 ba
- 3,640 sqft
Paramount Construction - The Copley: Light Above, Stone Below Plan, PCI - 20007
- 5 bds
- 6 ba
- 5,435 sqft
Paramount Construction - Harwood: Modern Lines, Bedroom Suite on Main Plan, PCI - 20007
- 4 bds
- 4 ba
- 4,200 sqft
Paramount Construction - Avanti 1 - Mediterranean Design Plan, PCI - 20815
- 4 bds
- 4 ba
- 3,640 sqft
Paramount Construction
to get email alerts when listings hit the market.