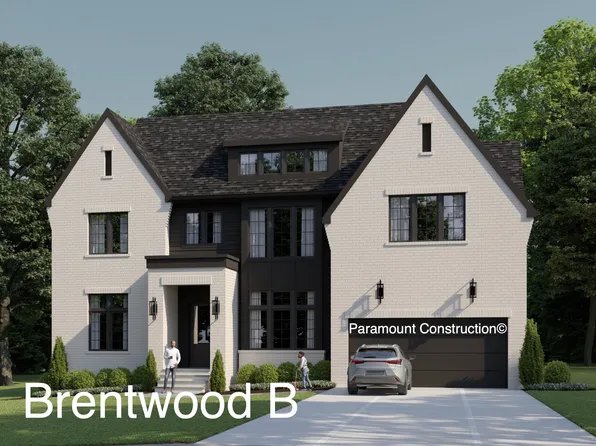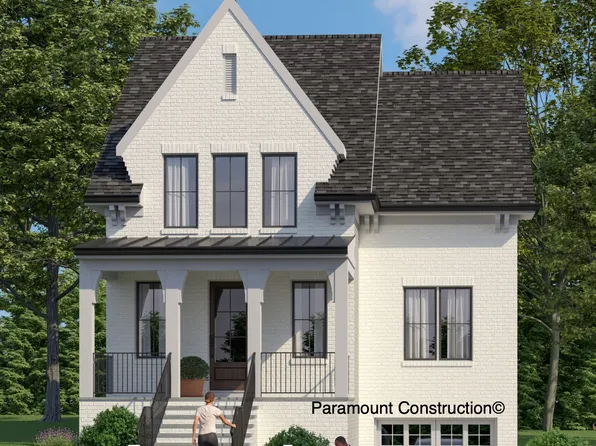

Westgate Bethesda Single Family Homes
389 results
Loading...

- Page Model - Downsizing? Ranch Style Home Plan, PCI - 20815
- 3 bds
- 4 ba
- 2,680 sqft
Paramount Construction Loading...

- Buckwood Modern Farmhouse - First Floor Primary Plan, PCI - 20815
- 4 bds
- 4 ba
- 3,372 sqft
Paramount Construction - Wide Porch Welcome in the Battery-park Plan, PCI - 20815
- 5 bds
- 4 ba
- 4,700 sqft
Paramount Construction - Runnymeade coming to Chevy Chase Plan, PCI - 20815
- 6 bds
- 6 ba
- 4,583 sqft
Paramount Construction - Wake on the Main Floor in the Page Plan, PCI - 20815
- 3 bds
- 4 ba
- 2,680 sqft
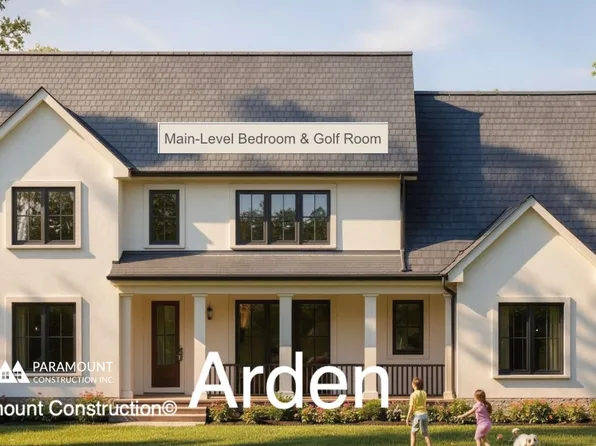
Paramount Construction - Arden Model - First Floor Bedroom & Golf Room Plan, PCI - 20815
- 6 bds
- 6 ba
- 5,458 sqft
Paramount Construction - Culpeper: Modern Ease, No Stairs to Climb Plan, PCI - 20815
- 5 bds
- 5 ba
- 3,542 sqft
Paramount Construction - Page Model - Downsizing? Ranch Style Home Plan, PCI - 20815
- 3 bds
- 4 ba
- 2,680 sqft
Paramount Construction - Page Model - Downsizing? Ranch Style Home Plan, PCI - 20815
- 3 bds
- 4 ba
- 2,680 sqft
Paramount Construction - Runnymeade - Guest Suite Above Garage w/ Laundry Plan, PCI - 20815
- 6 bds
- 6 ba
- 4,583 sqft
Paramount Construction - Stoneford Model - Transitional Plan, PCI - 20815
- 5 bds
- 6 ba
- 4,885 sqft
Paramount Construction - Whitehall Modern Farmhouse Plan, PCI - 20815
- 4 bds
- 4 ba
- 4,574 sqft
Paramount Construction
to get email alerts when listings hit the market.