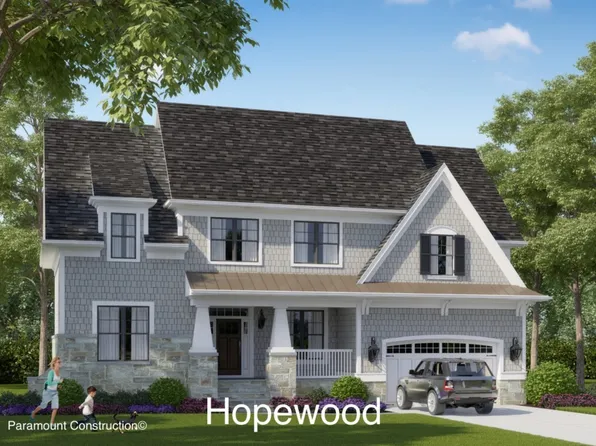
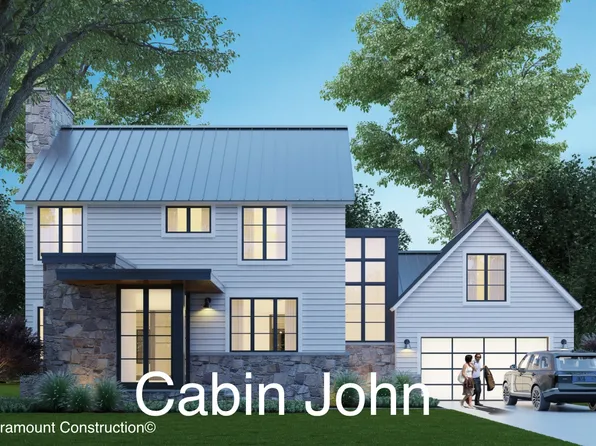
New Construction Homes in Westgate Bethesda
408 results
Loading...
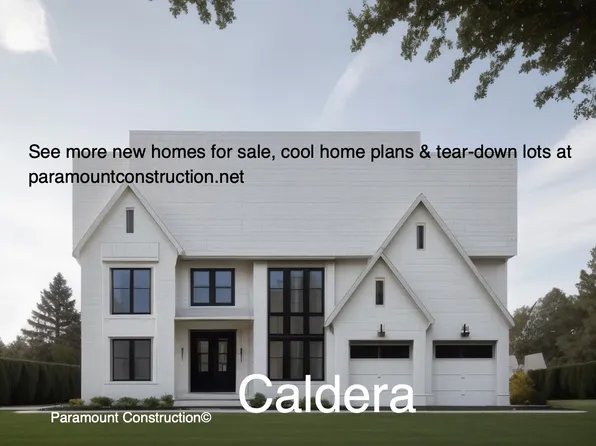
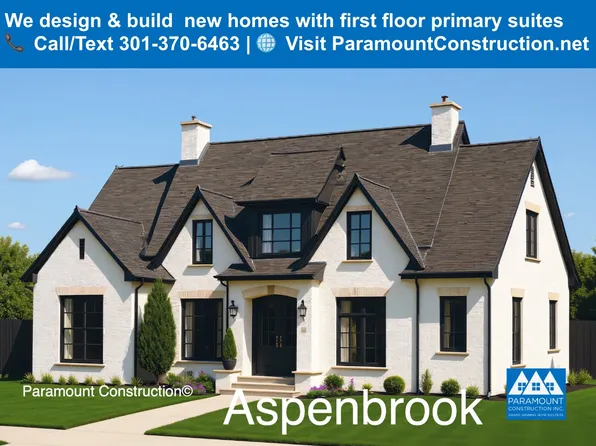
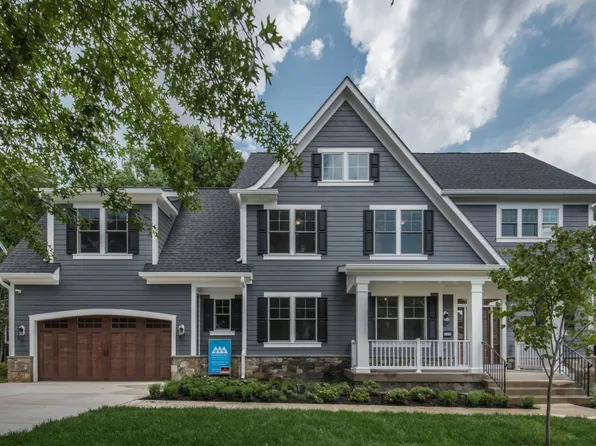
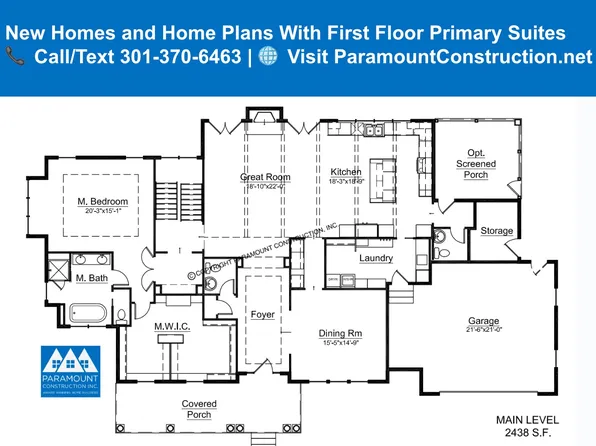
- New Homes & Home Plans w/ 1st-Floor Bedrooms Plan, PCI - 20815
- 4 bds
- 4 ba
- 4,000 sqft
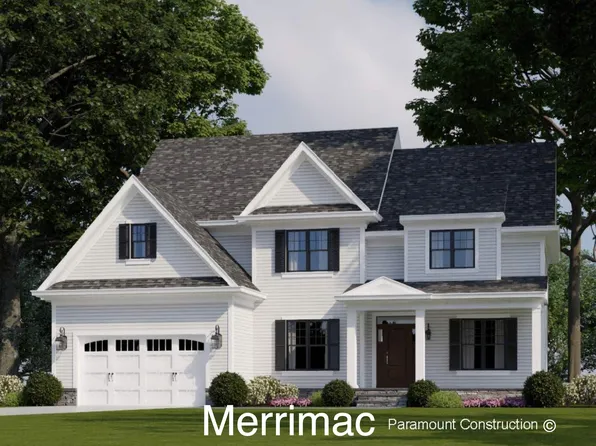
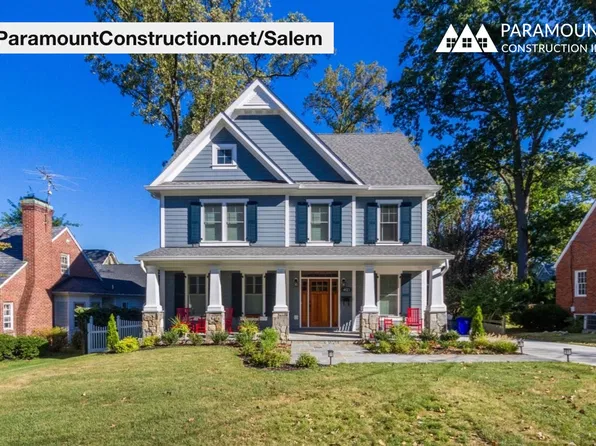
Paramount Construction - Salem - Open Kitchen, Dining, Living Main Level Plan, PCI - 20815
- 4 bds
- 4 ba
- 3,791 sqft
Paramount Construction Loading...
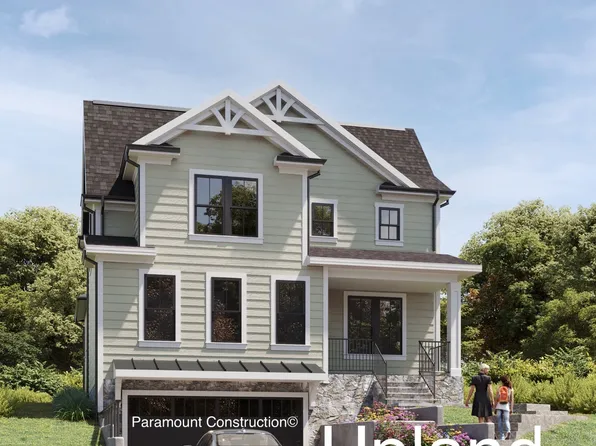
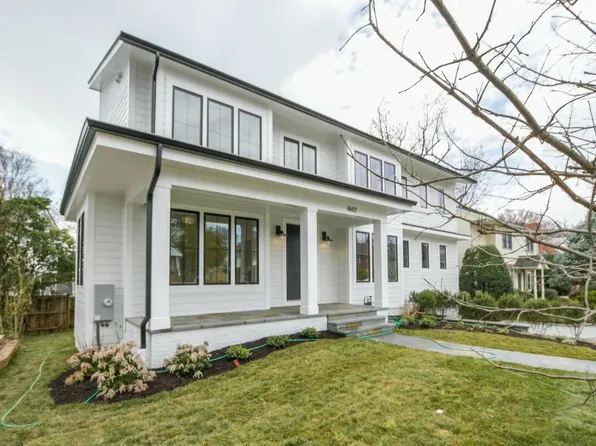
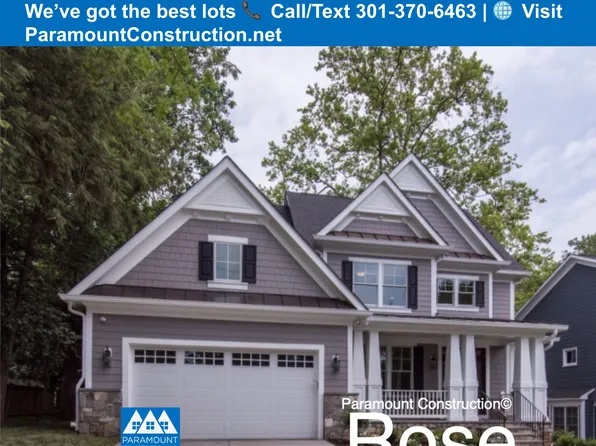
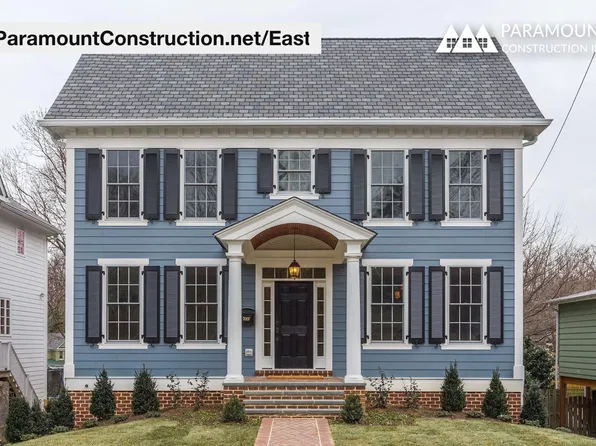
- East - Lower-Level Bedroom and Bath for Au Pair Plan, PCI - 20815
- 5 bds
- 5 ba
- 4,587 sqft
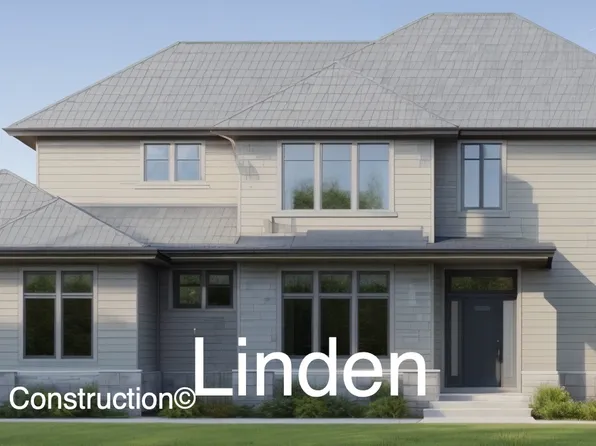
Paramount Construction - Culpeper Model - Contemporary Home Plan, PCI - 20815
- 5 bds
- 5 ba
- 3,542 sqft
Paramount Construction - Start survey
Help others discover what makes this area unique.
Fill out a short survey to help others know what it's like to live here. - The Page: Primary Suite on the Main Floor Plan, PCI - 20815
- 3 bds
- 4 ba
- 2,680 sqft
Paramount Construction - Page Model - Downsizing? Ranch Style Home Plan, PCI - 20815
- 3 bds
- 4 ba
- 2,680 sqft
Paramount Construction - Page Model - Downsizing? Ranch Style Home Plan, PCI - 20815
- 3 bds
- 4 ba
- 2,680 sqft
Paramount Construction - Page Model - Downsizing? Ranch Style Home Plan, PCI - 20815
- 3 bds
- 4 ba
- 2,680 sqft
Paramount Construction - Page Model - Downsizing? Ranch Style Home Plan, PCI - 20815
- 3 bds
- 4 ba
- 2,680 sqft
Paramount Construction
to get email alerts when listings hit the market.