New Construction Homes in Westgate Bethesda
412 results
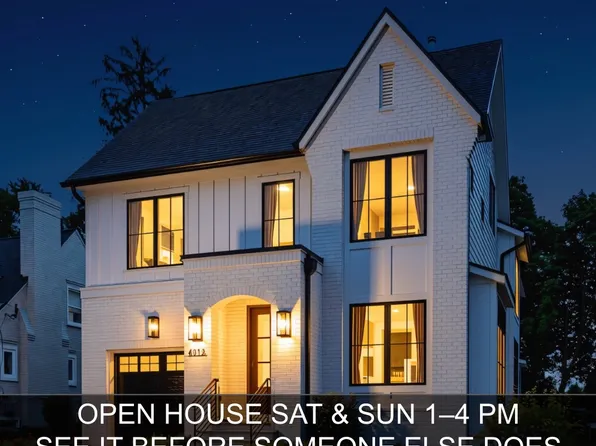
- Chevy Chase OPEN HOUSE Sat & Sun Plan, PCI - 20815
- 6 bds
- 6 ba
- 5,711 sqft
Paramount Construction Loading...
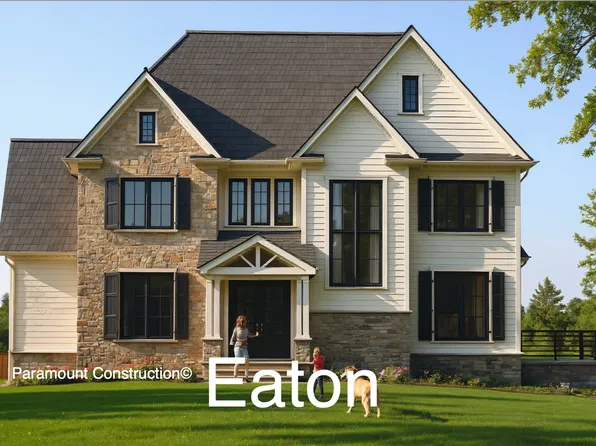
- Eaton Model - Multi-Generational Living Plan, PCI - 20815
- 5 bds
- 6 ba
- 5,083 sqft
Paramount Construction - Runnymeade - Guest Suite Above Garage w/ Laundry Plan, PCI - 20815
- 6 bds
- 6 ba
- 4,583 sqft
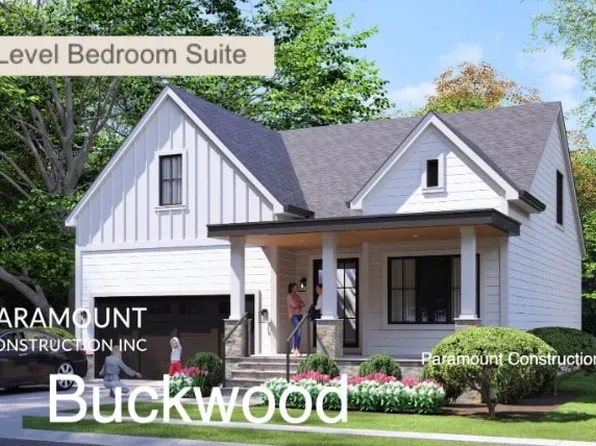
Paramount Construction - Buckwood Modern Farmhouse - First Floor Primary Plan, PCI - 20815
- 4 bds
- 4 ba
- 3,372 sqft
Paramount Construction Loading...
- Evers - Guest Suite on First Floor Plan, PCI - 20815
- 5 bds
- 5 ba
- 5,799 sqft
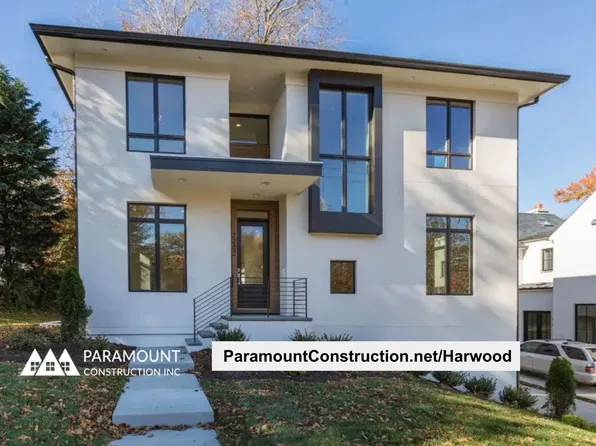
Paramount Construction - Harwood - Open, Light Main Level, Clean Lines Plan, PCI - 20815
- 4 bds
- 4 ba
- 3,947 sqft
Paramount Construction - New Homes & Home Plans w/ 1st-Floor Bedrooms Plan, PCI - 20815
- 4 bds
- 4 ba
- 4,000 sqft
Paramount Construction - Westport - Lower Level In-Law Suite, Own Entrance Plan, PCI - 20815
- 5 bds
- 5 ba
- 5,336 sqft
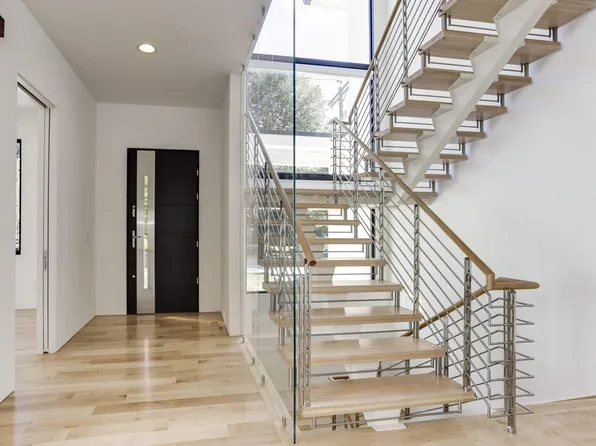
Paramount Construction - Metro - Glass Stair Tower Spanning Two Stories Plan, PCI - 20815
- 5 bds
- 6 ba
- 5,142 sqft
Paramount Construction - Start survey
Help others discover what makes this area unique.
Fill out a short survey to help others know what it's like to live here. - Shelton - Center Hall Classic Plan, PCI - 20815
- 5 bds
- 5 ba
- 4,469 sqft
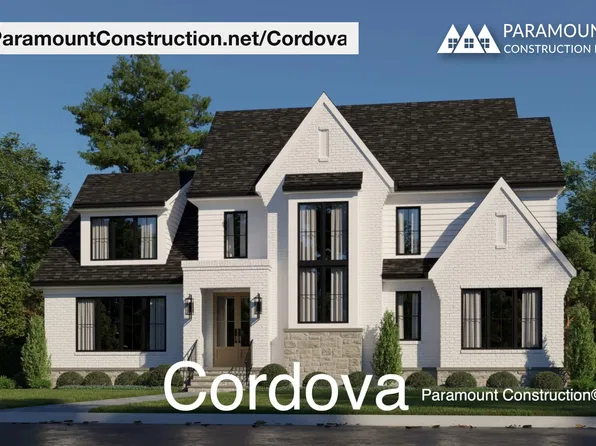
Paramount Construction - Cordova - Transitional, Clean Lines, Timeless Plan, PCI - 20815
- 6 bds
- 5 ba
- 5,995 sqft
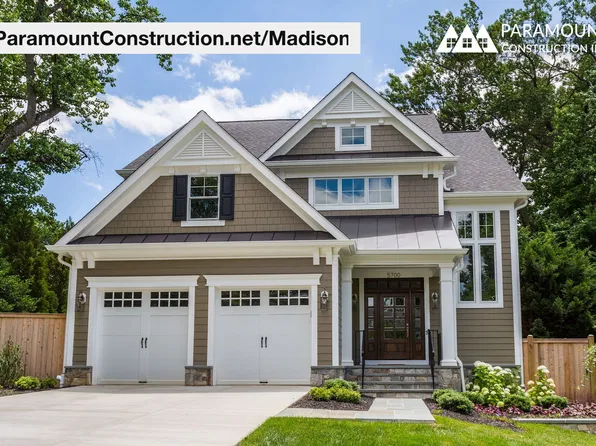
Paramount Construction - Madison - Natural Wood, Light-Filled Living Plan, PCI - 20815
- 6 bds
- 6 ba
- 6,750 sqft
Paramount Construction - Edgemont - Primary Suite on the First Floor Plan, PCI - 20815
- 5 bds
- 5 ba
- 5,100 sqft
Paramount Construction - The Volta: Farmhouse Warmth, Modern Calm Plan, PCI - 20815
- 6 bds
- 6 ba
- 5,711 sqft
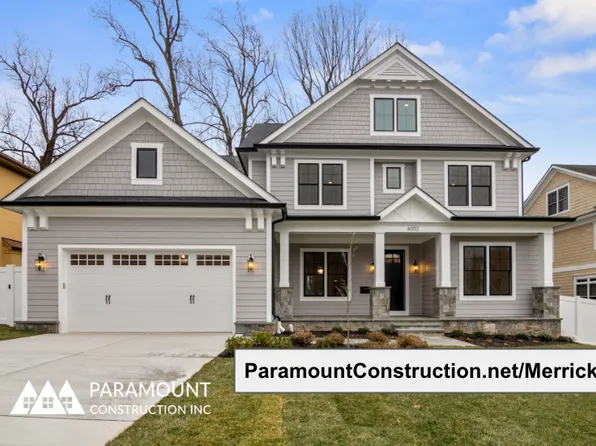
Paramount Construction - Merrick - Optional Third Floor Suite Plan, PCI - 20815
- 6 bds
- 7 ba
- 6,537 sqft
Paramount Construction - New Palisade - Timeless French Facade Plan, PCI - 20815
- 6 bds
- 6 ba
- 3,955 sqft
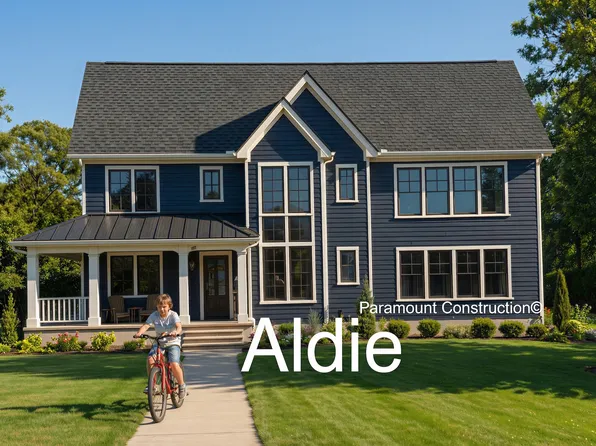
Paramount Construction - Porch Life Comes Standard at the Aldie Plan, PCI - 20815
- 4 bds
- 4 ba
- 4,065 sqft
Paramount Construction - The Aldie: A Porch Built for Slow Moments Plan, PCI - 20815
- 4 bds
- 4 ba
- 4,065 sqft
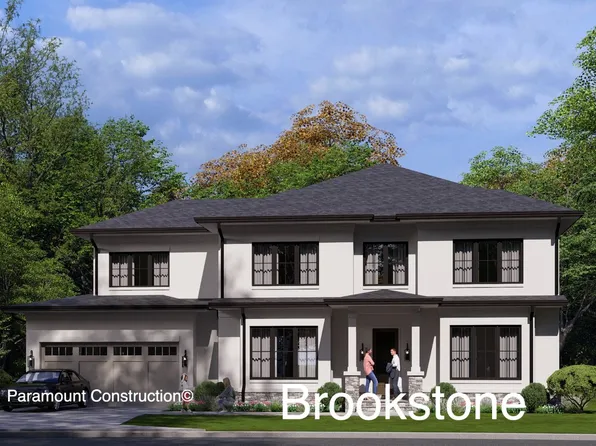
Paramount Construction - Brookstone - Center Hall Plan for Modern Life Plan, PCI - 20815
- 5 bds
- 5 ba
- 5,606 sqft
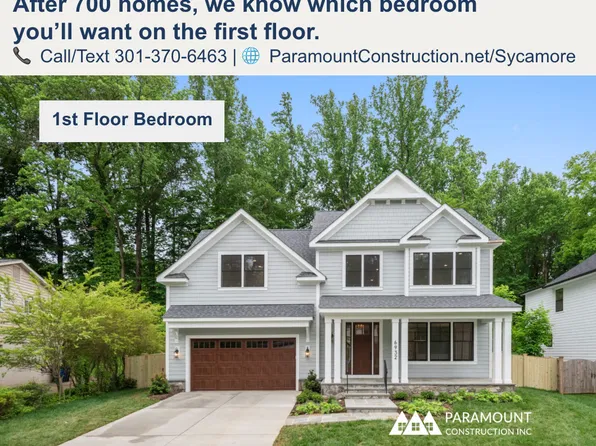
Paramount Construction - Sycamore - Multi-Gen Main-Level Suite Plan, PCI - 20815
- 6 bds
- 6 ba
- 5,857 sqft
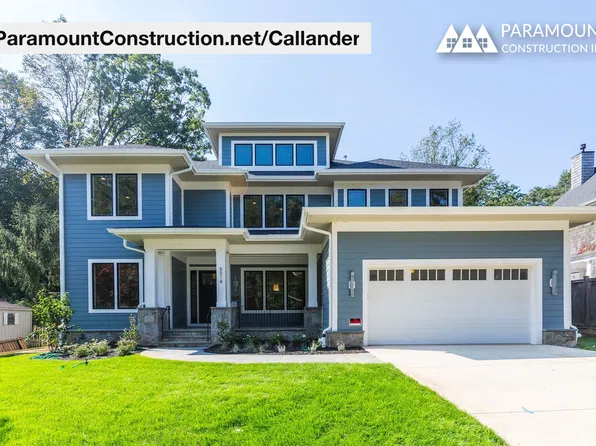
Paramount Construction - Mid-Century Modern Callander - Low Hipped Roof Plan, PCI - 20815
- 5 bds
- 5 ba
- 5,818 sqft
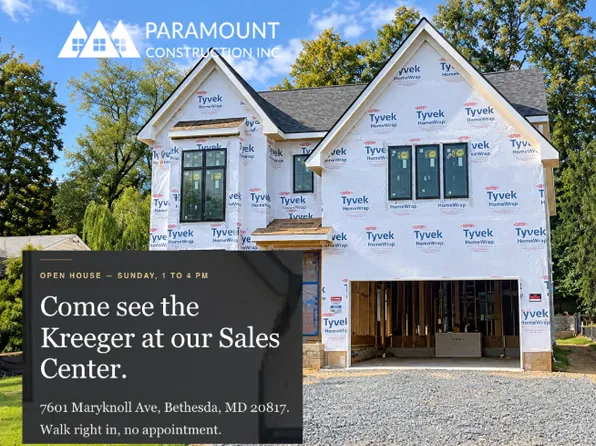
Paramount Construction - Kreeger Open House - Sun 1-4 pm at Sales Model Plan, PCI - 20815
- 6 bds
- 6 ba
- 5,780 sqft
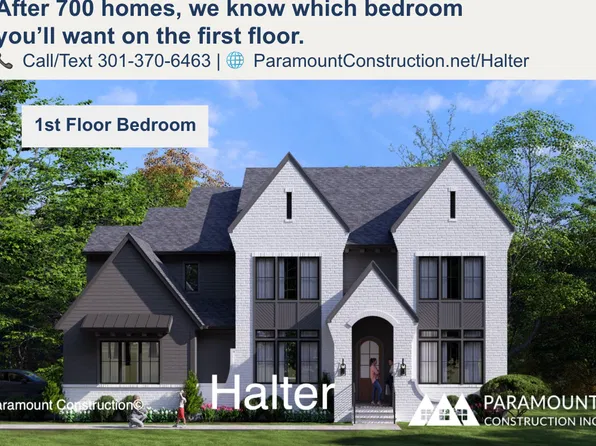
Paramount Construction - Halter - Modern Farmhouse, Center Hall Layout Plan, PCI - 20815
- 5 bds
- 6 ba
- 5,900 sqft
Paramount Construction - The Evers: A Home That Fits Everyone Plan, PCI - 20815
- 5 bds
- 5 ba
- 5,799 sqft
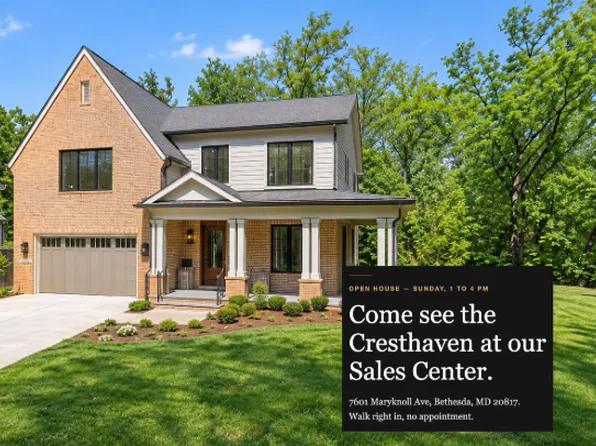
Paramount Construction - Modern Farmhouse Cresthaven - First Floor Bedroom Plan, PCI - 20815
- 7 bds
- 8 ba
- 7,100 sqft
Paramount Construction
to get email alerts when listings hit the market.