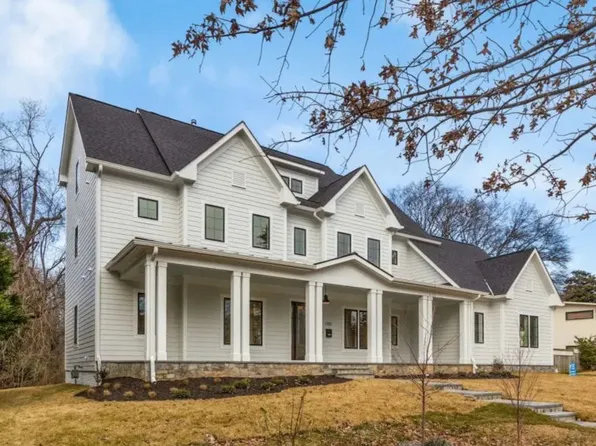
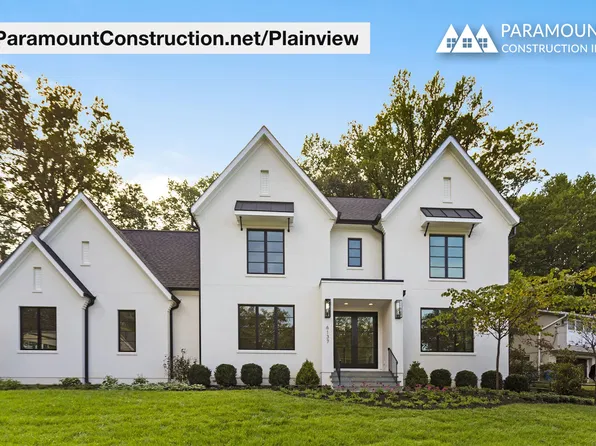
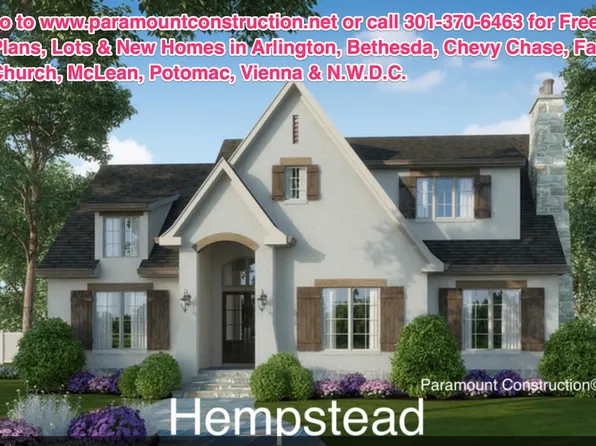
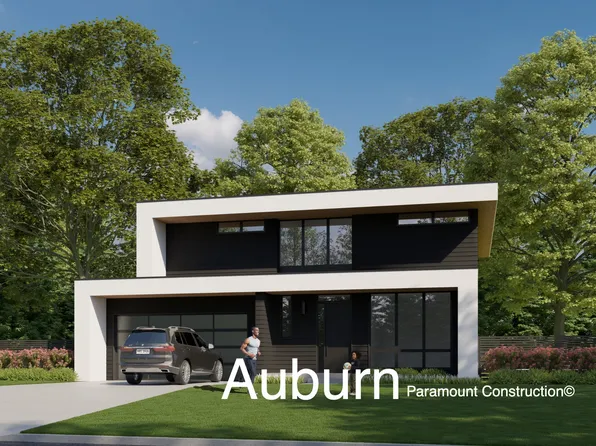
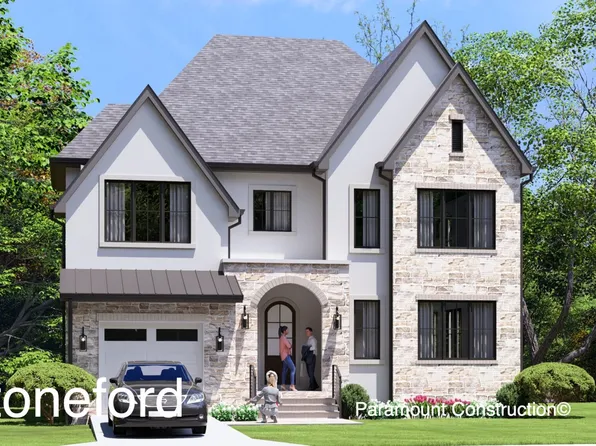
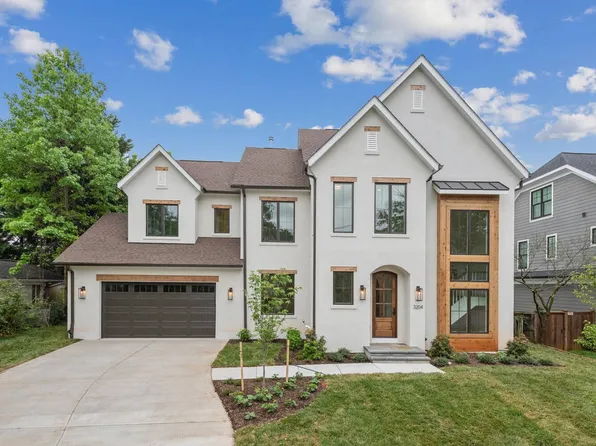
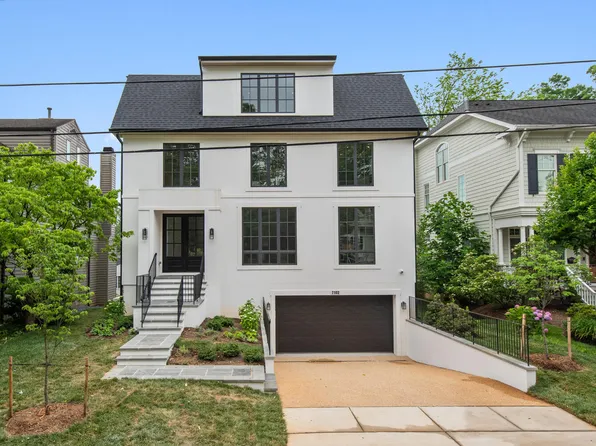
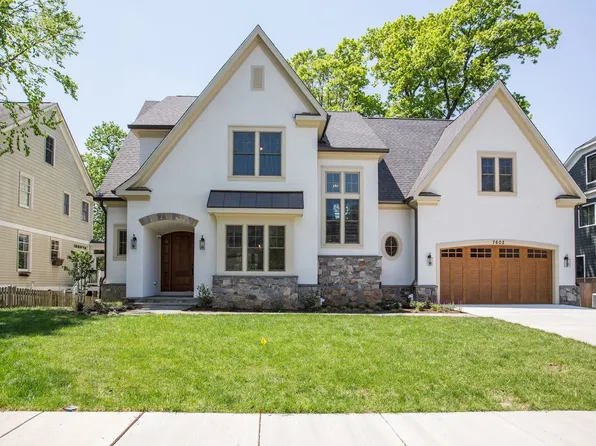
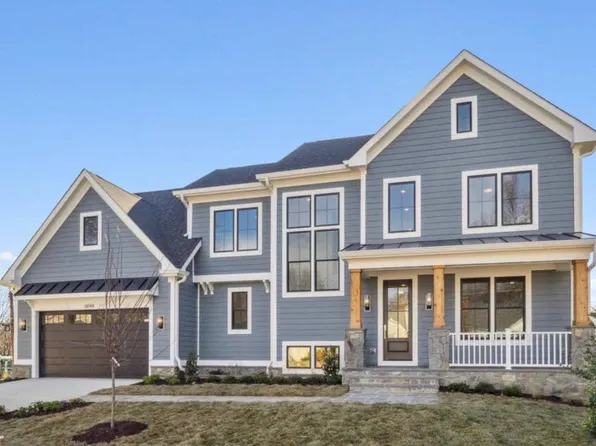
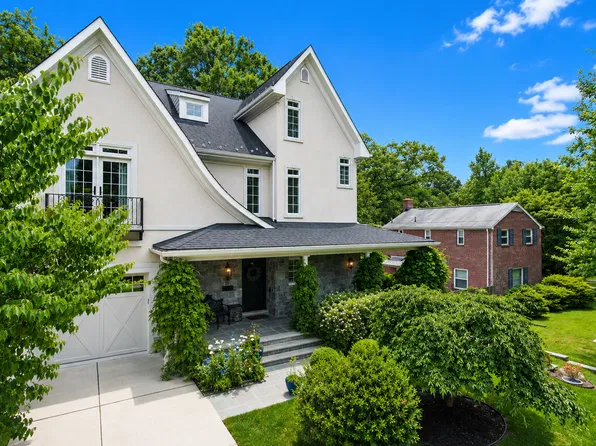
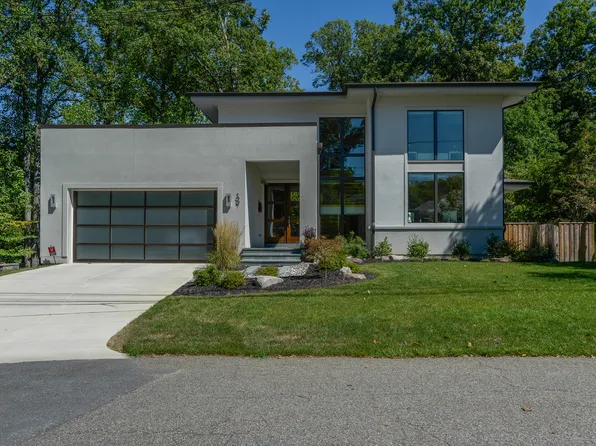
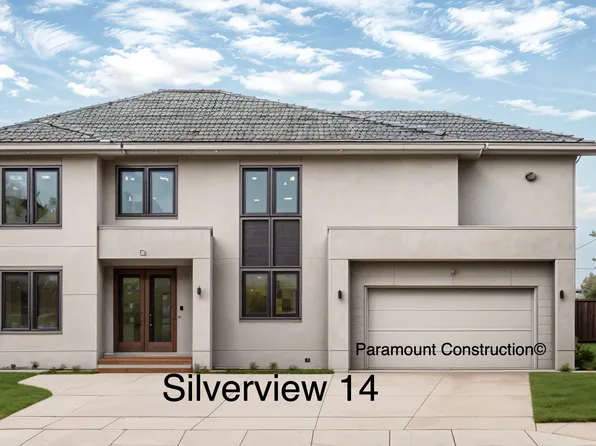
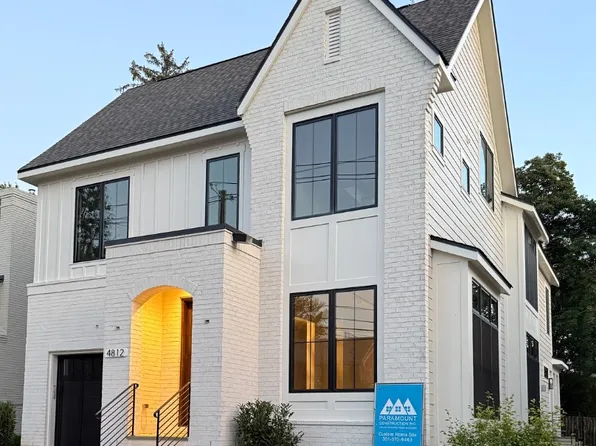
- 5 bds
- 5 ba
- 4,469 sqft
Westgate Bethesda Newest Real Estate Listings
133 results
- Shelton - Center Hall Classic Plan, PCI - 20815Paramount Construction
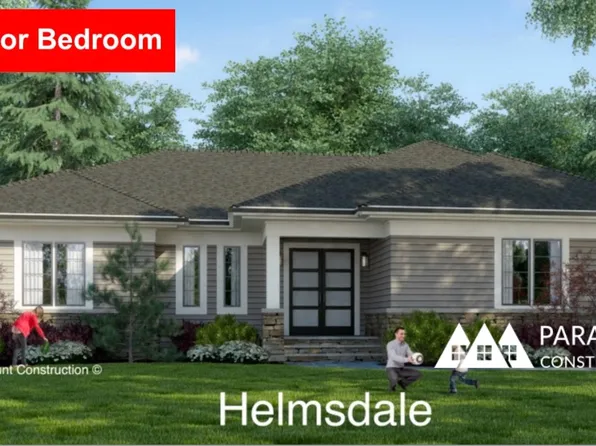
- Helmsdale - Single-Story, No Stairs Living Plan, PCI - 20815
- 3 bds
- 4 ba
- 4,400 sqft
Paramount Construction Loading...
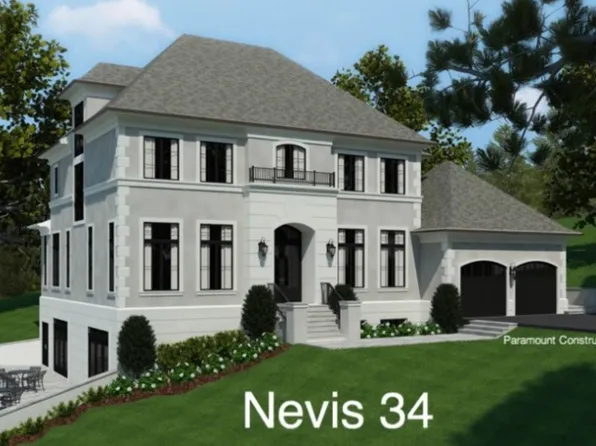
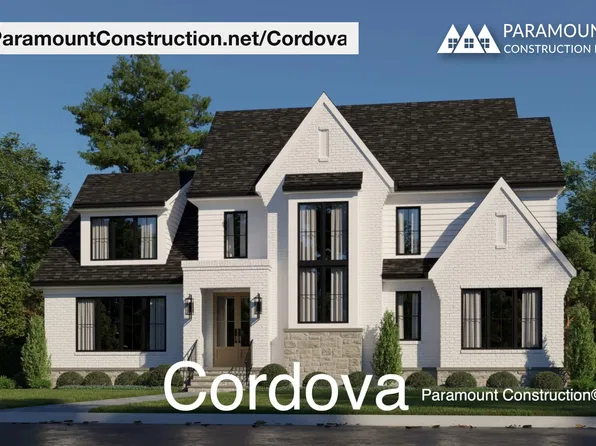
- Cordova - Transitional, Clean Lines, Timeless Plan, PCI - 20815
- 6 bds
- 5 ba
- 5,995 sqft
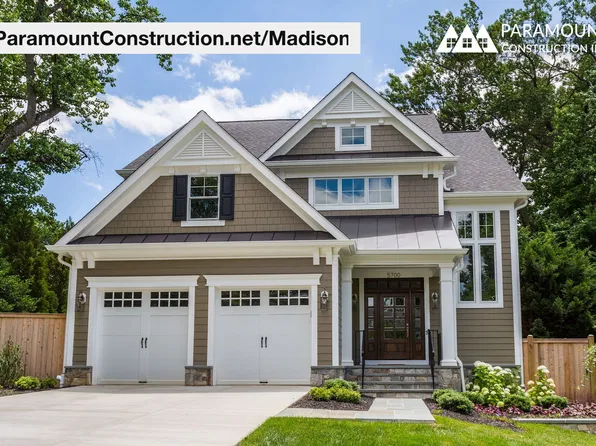
Paramount Construction - Madison - Natural Wood, Light-Filled Living Plan, PCI - 20815
- 6 bds
- 6 ba
- 6,750 sqft
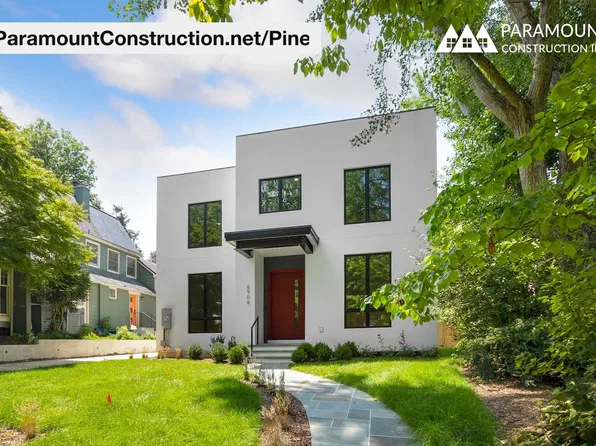
Paramount Construction - Pine - Corten Steel Beam Ceilings Plan, PCI - 20815
- 5 bds
- 5 ba
- 6,597 sqft
Paramount Construction - Wide Elevation Macon with First-Floor Guest Suite Plan, PCI - 20815
- 6 bds
- 6 ba
- 6,963 sqft
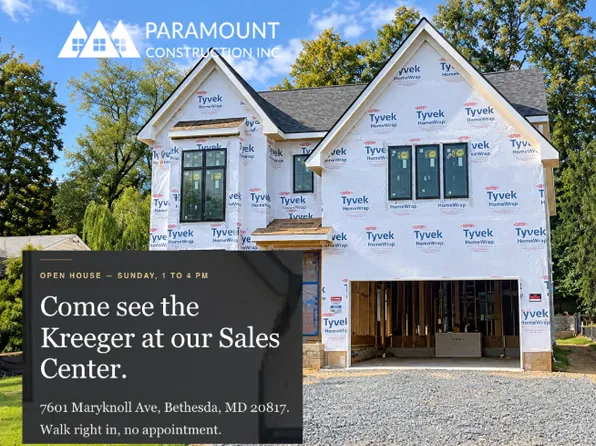
Paramount Construction - Kreeger Open House - Sun 1-4 pm at Sales Model Plan, PCI - 20815
- 6 bds
- 6 ba
- 5,780 sqft
Paramount Construction - New Homes & Home Plans w/ 1st-Floor Bedrooms Plan, PCI - 20815
- 4 bds
- 4 ba
- 4,000 sqft
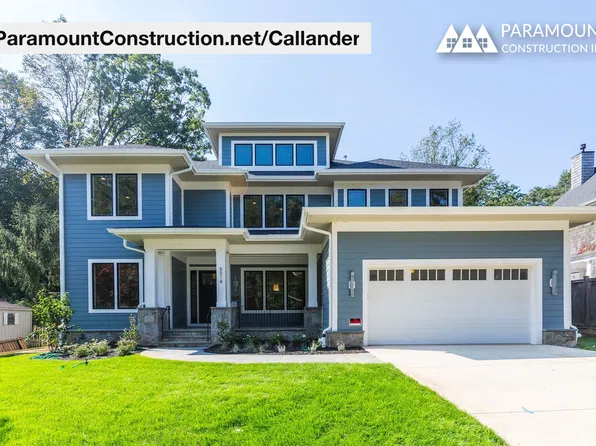
Paramount Construction - Mid-Century Modern Callander - Low Hipped Roof Plan, PCI - 20815
- 5 bds
- 5 ba
- 5,818 sqft
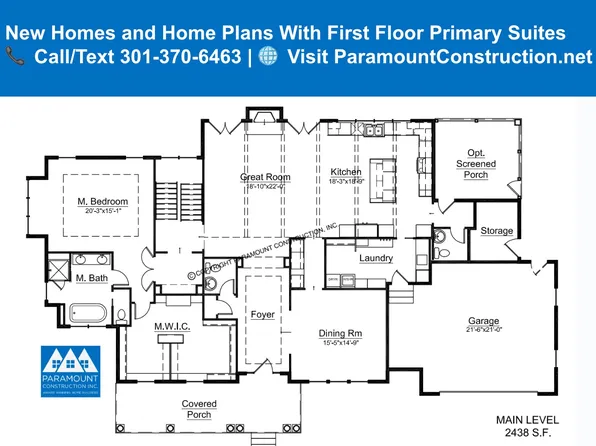
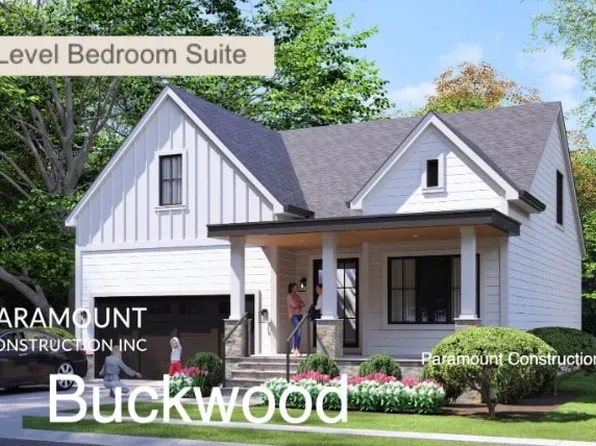
Paramount Construction - Buckwood Modern Farmhouse - First Floor Primary Plan, PCI - 20815
- 4 bds
- 4 ba
- 3,372 sqft
Paramount Construction Loading...
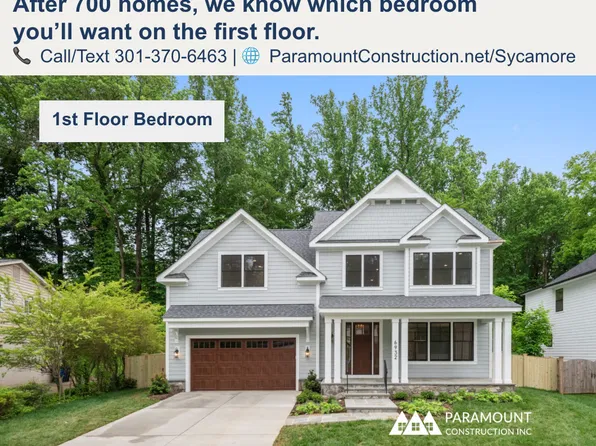
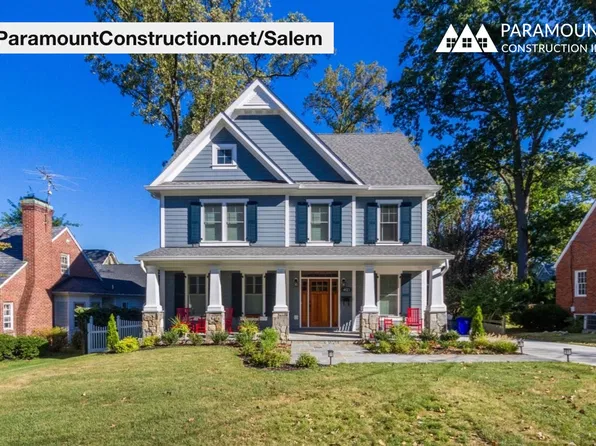
- Salem - Open Kitchen, Dining, Living Main Level Plan, PCI - 20815
- 4 bds
- 4 ba
- 3,791 sqft
Paramount Construction - Plainview - Guest Suite on the First Floor Plan, PCI - 20815
- 5 bds
- 5 ba
- 5,267 sqft
Paramount Construction - Double Gabled Stoneford, In-City Home Plan, PCI - 20815
- 5 bds
- 5 ba
- 4,885 sqft
Paramount Construction - Page Model - Downsizing? Ranch Style Home Plan, PCI - 20815
- 3 bds
- 4 ba
- 2,680 sqft
Paramount Construction - Start survey
Help others discover what makes this area unique.
Fill out a short survey to help others know what it's like to live here. - Edgemont - Primary Suite on the First Floor Plan, PCI - 20815
- 5 bds
- 5 ba
- 5,100 sqft
Paramount Construction - Linder - Wide Front Porch, Ideal for Downsizing Plan, PCI - 20815
- 5 bds
- 4 ba
- 3,752 sqft
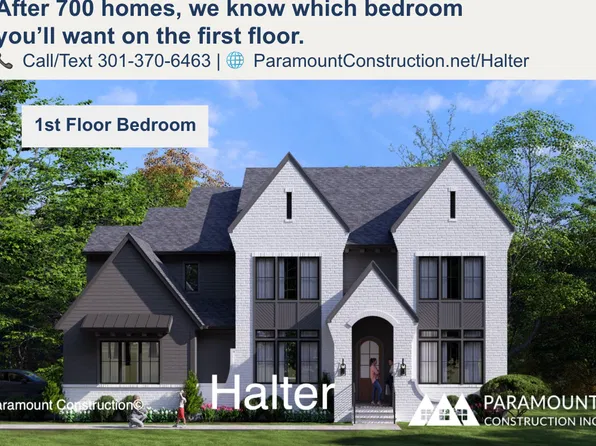
Paramount Construction - Halter - Modern Farmhouse, Center Hall Layout Plan, PCI - 20815
- 5 bds
- 6 ba
- 5,900 sqft
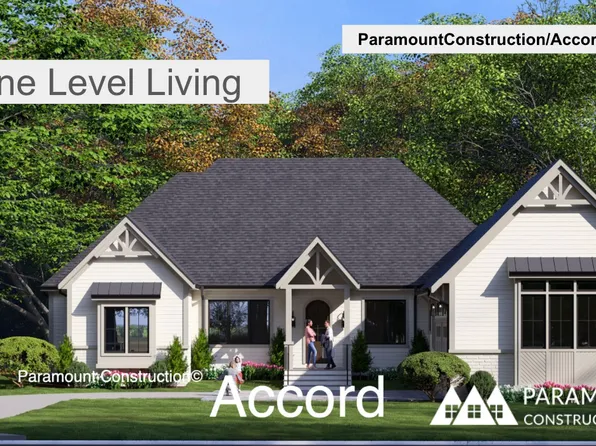
Paramount Construction - Accord - One Level Living, First Floor Primary Plan, PCI - 20815
- 4 bds
- 4 ba
- 5,986 sqft
Paramount Construction - Maret French Country - Primary on Main Level Plan, PCI - 20815
- 6 bds
- 7 ba
- 6,255 sqft
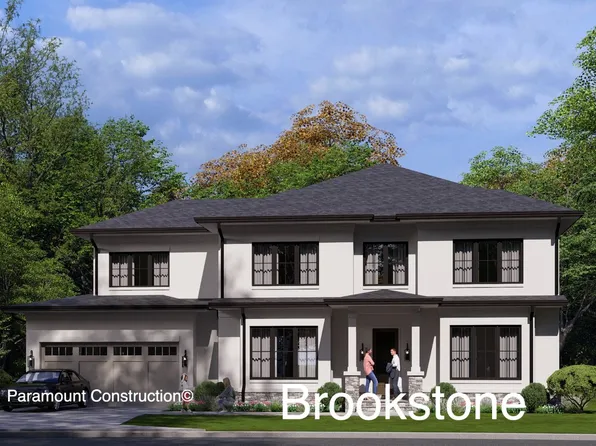
Paramount Construction - Brookstone - Center Hall Plan for Modern Life Plan, PCI - 20815
- 5 bds
- 5 ba
- 5,606 sqft
Paramount Construction - Winston - Classic Center Hall Arts & Crafts Plan, PCI - 20815
- 5 bds
- 5 ba
- 4,670 sqft
Paramount Construction - Taylor - Coffered Beam Ceilings, Great Room Plan, PCI - 20815
- 5 bds
- 5 ba
- 3,937 sqft
Paramount Construction - Winnett - Cedar & Glass Entry, French Country Plan, PCI - 20815
- 5 bds
- 5 ba
- 5,858 sqft
Paramount Construction - The Nevis, Where French Style Feels Easy Plan, PCI - 20815
- 6 bds
- 7 ba
- 6,075 sqft
Paramount Construction - Sycamore - Multi-Gen Main-Level Suite Plan, PCI - 20815
- 6 bds
- 6 ba
- 5,857 sqft
Paramount Construction - Rittenhouse - Courtyard Garage, French Country Plan, PCI - 20815
- 5 bds
- 5 ba
- 6,300 sqft
Paramount Construction - Pershing - Covered Front Porch, Wide Elevation Plan, PCI - 20815
- 5 bds
- 4 ba
- 4,156 sqft
Paramount Construction - The Volta: Farmhouse Warmth, Modern Calm Plan, PCI - 20815
- 6 bds
- 6 ba
- 5,711 sqft
Paramount Construction - 6 Beds, 6.5 Baths - Rolston M Arts & Crafts Plan, PCI - 20815
- 6 bds
- 7 ba
- 5,211 sqft
Paramount Construction
to get email alerts when listings hit the market.

Based on information submitted to the MLS GRID as of 2026. All data is obtained from various sources and may not have been verified by broker or MLS GRID. Supplied Open House Information is subject to change without notice. All information should be independently reviewed and verified for accuracy. Properties may or may not be listed by the office/agent presenting the information. [Click here for more information](/mls-disclaimers/#17)