Westmoreland Hills Bethesda Single Family Homes
1,707 results
Loading...

- Dorset - Oversized Porch Made for Sitting Plan, PCI - 20817
- 5 bds
- 5 ba
- 4,613 sqft
Paramount Construction - Dorset - Oversized Front Porch for Sitting Plan, PCI - 20816
- 5 bds
- 5 ba
- 4,613 sqft
Paramount Construction - Dorset - Open First Floor Flooded With Light Plan, PCI - 20815
- 5 bds
- 5 ba
- 4,613 sqft
Paramount Construction - Maret - Main-Floor Primary, Private Wing Plan, PCI - 20816
- 6 bds
- 7 ba
- 6,255 sqft
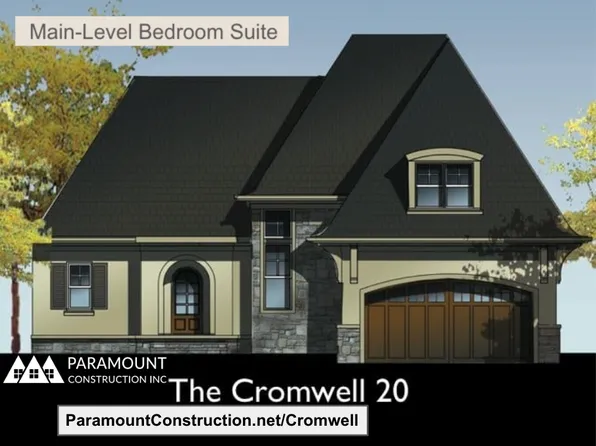
Paramount Construction - Cromwell - One Level Luxury, 2nd Floor Optional Plan, PCI -20016
- 4 bds
- 4 ba
- 3,467 sqft
Paramount Construction Loading...
- Maret - French Country, Primary Main Level Plan, PCI - 20817
- 6 bds
- 7 ba
- 6,255 sqft
Paramount Construction - Start survey
Help others discover what makes this neighborhood unique.
Fill out a short survey to help others know what it's like to live here. - Stoneford Model - Transitional Plan, PCI - 20815
- 5 bds
- 6 ba
- 4,885 sqft
Paramount Construction - Stoneford Model - Transitional Plan, PCI - 20817
- 5 bds
- 6 ba
- 4,885 sqft
Paramount Construction - The Stoneford Brings Farmhouse Calm Plan, PCI -20016
- 5 bds
- 6 ba
- 4,885 sqft
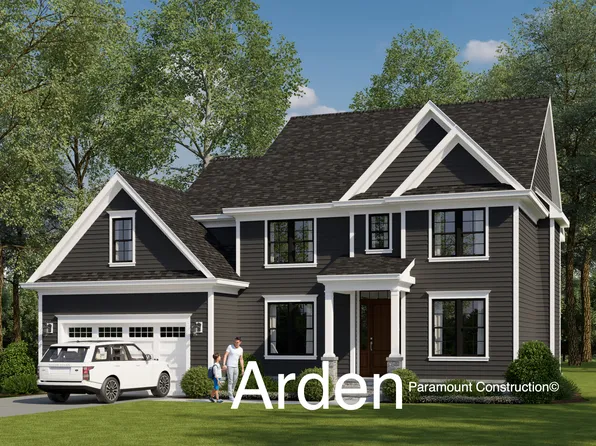
Paramount Construction - Arden - Priced for Granada Dr. Bethesda Plan, PCI - 20817
- 5 bds
- 5 ba
- 5,100 sqft
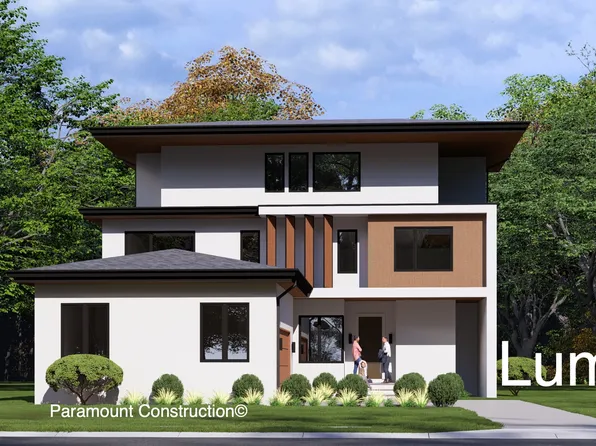
Paramount Construction - Lumen: Crisp Lines, No Garage in Sight Plan, PCI -20016
- 5 bds
- 6 ba
- 6,575 sqft
Paramount Construction - Edgemont - First Floor Primary Suite Plan, PCI - 20815
- 5 bds
- 5 ba
- 5,100 sqft
Paramount Construction
to get email alerts when listings hit the market.