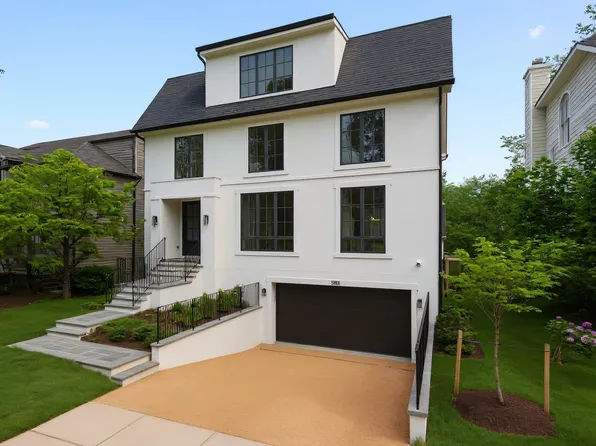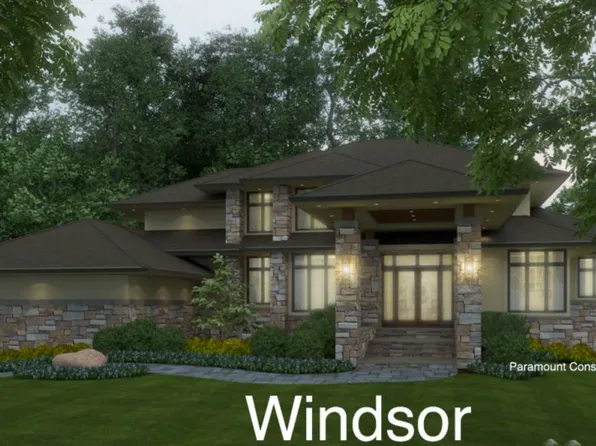
New Construction Homes in Westmoreland Hills Bethesda
1,533 results
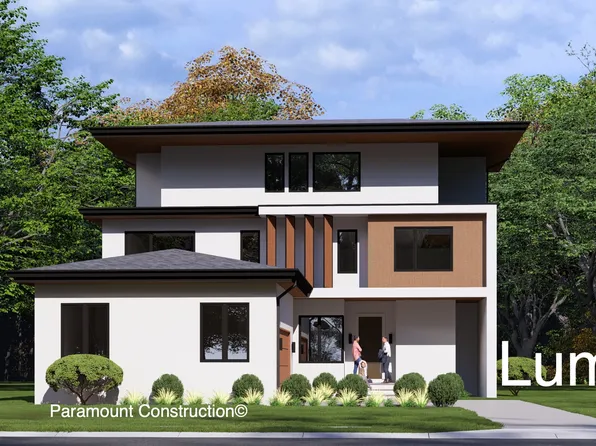
- No Garage Doors in View - Lumen Living Plan, PCI - 20815
- 5 bds
- 6 ba
- 6,575 sqft
Paramount Construction Loading...
- Culpeper - Stucco With Zero Upkeep Outside Plan, PCI - 20817
- 5 bds
- 5 ba
- 4,054 sqft
Paramount Construction - Helmsdale - No Stairs, All One-Level Living Plan, PCI - 20817
- 3 bds
- 4 ba
- 4,400 sqft
Paramount Construction - Culpeper - Rooftop Terrace, No Yard to Mow Plan, PCI - 20816
- 5 bds
- 5 ba
- 4,054 sqft
Paramount Construction - Eaton Model with Optional Side-Load Garage Plan, PCI - 20817
- 5 bds
- 6 ba
- 5,083 sqft
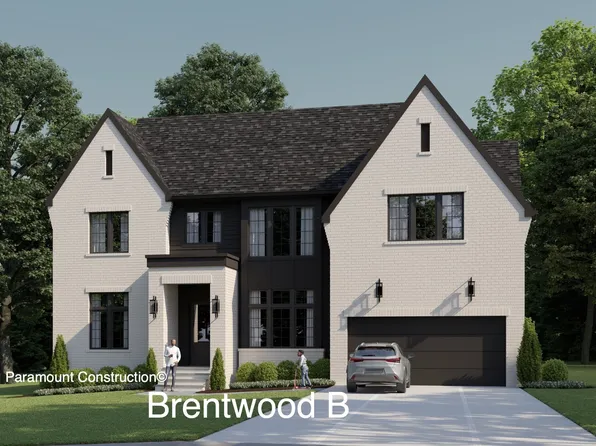
Paramount Construction - Brentwood - First Floor Guest Suite, Full Brick Plan, PCI - 20817
- 6 bds
- 7 ba
- 7,000 sqft
Paramount Construction Loading...

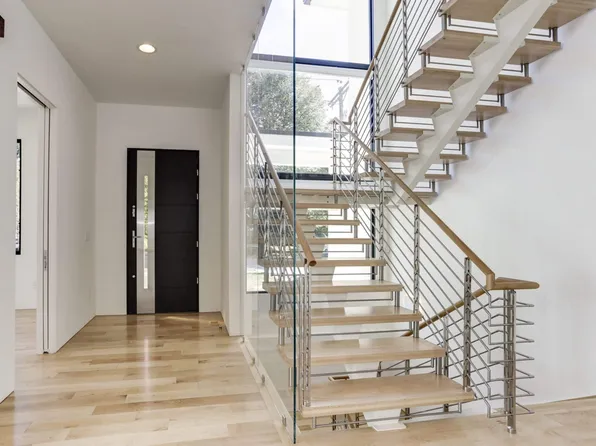
- Glass Stair Tower, Two Stories - Metro Model Plan, PCI -20016
- 5 bds
- 6 ba
- 5,142 sqft
Paramount Construction - Holiday - Modern French Country, Arched Porch Plan, PCI - 20815
- 5 bds
- 5 ba
- 4,475 sqft
Paramount Construction - Runnymeade - Over-Garage Guest Suite w/ Laundry Plan, PCI - 20817
- 6 bds
- 6 ba
- 4,583 sqft
Paramount Construction - Side Garage, Crisp Modern Lines - Lumen Plan, PCI - 20817
- 5 bds
- 6 ba
- 6,575 sqft
Paramount Construction - Start survey
Help others discover what makes this neighborhood unique.
Fill out a short survey to help others know what it's like to live here. - Runnymeade - Over-Garage Guest Suite, Kitchenette Plan, PCI - 20816
- 6 bds
- 6 ba
- 4,583 sqft
Paramount Construction - Holiday - Timeless French Country Luxury Home Plan, PCI - 20817
- 5 bds
- 5 ba
- 4,475 sqft
Paramount Construction - Oliver - Restraint Is the Whole Design Plan, PCI - 20815
- 4 bds
- 5 ba
- 4,420 sqft
Paramount Construction - Paramount Construction 20817 - New Plan, PCI - 20817
- 4 bds
- 4 ba
- 3,344 sqft
Paramount Construction - Conway - Ideal for Downsizing Buyers Plan, PCI - 20817
- 5 bds
- 4 ba
- 4,156 sqft
Paramount Construction - First Floor Bedroom Homes Plan, PCI - 20815
- 3 bds
- 4 ba
- 4,000 sqft
Paramount Construction - Corlan - Modern Farmhouse at City-Lot Scale Plan, PCI - 20817
- 5 bds
- 5 ba
- 5,944 sqft
Paramount Construction - Conway - Ideal Downsizing Home Plan, PCI -20016
- 5 bds
- 4 ba
- 4,156 sqft
Paramount Construction - Page Model - Downsizing? Ranch Style Home Plan, PCI - 20817
- 3 bds
- 4 ba
- 2,680 sqft
Paramount Construction - Taylor - Arts & Crafts Model Plan, PCI -20016
- 5 bds
- 5 ba
- 3,937 sqft
Paramount Construction - The Page: No Stairs to Bed Plan, PCI -20016
- 3 bds
- 4 ba
- 2,680 sqft
Paramount Construction - Page Model - Downsizing? Ranch Style Home Plan, PCI - 20816
- 3 bds
- 4 ba
- 2,680 sqft
Paramount Construction - Buckwood Modern Farmhouse - First Floor Primary Plan, PCI - 20815
- 4 bds
- 4 ba
- 3,372 sqft
Paramount Construction - Page Model - Downsizing? Ranch Style Home Plan, PCI -20016
- 3 bds
- 4 ba
- 2,680 sqft
Paramount Construction - Shelton - Center Hall Classic Plan, PCI - 20816
- 5 bds
- 5 ba
- 4,469 sqft
Paramount Construction
to get email alerts when listings hit the market.