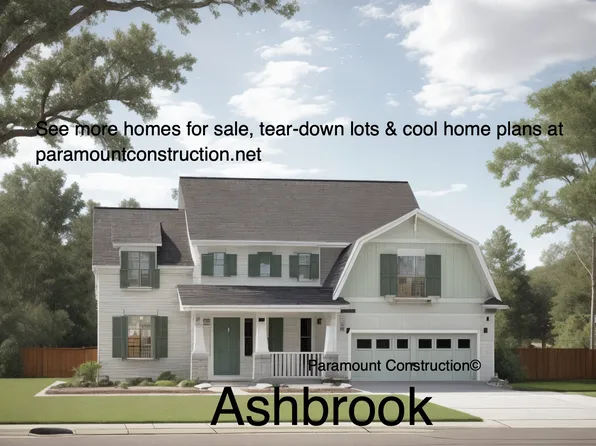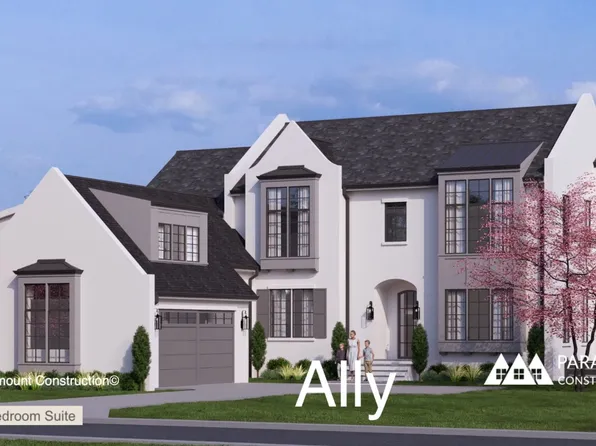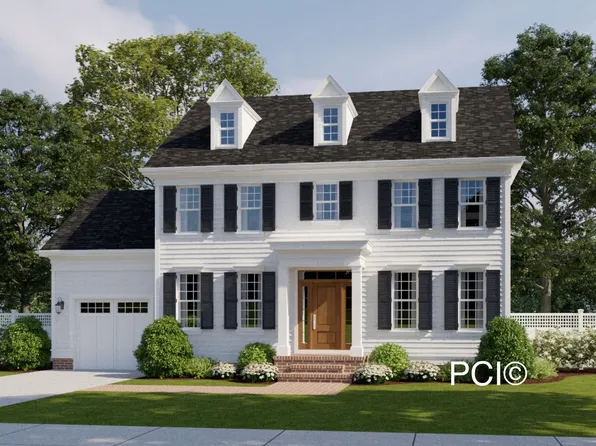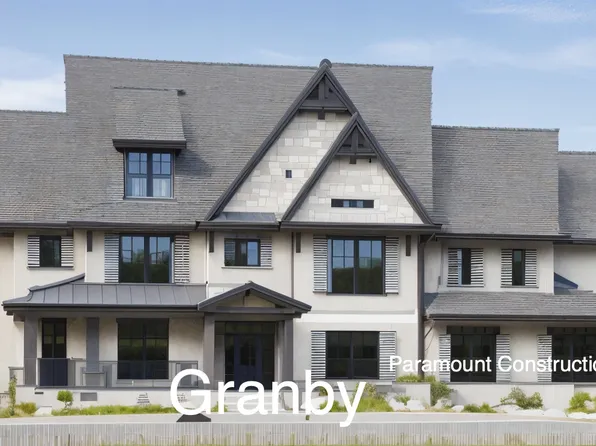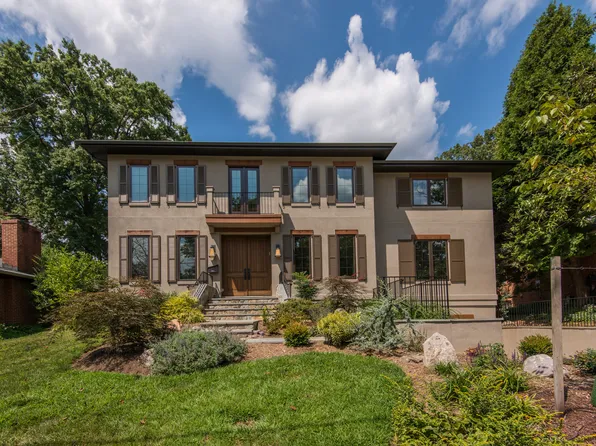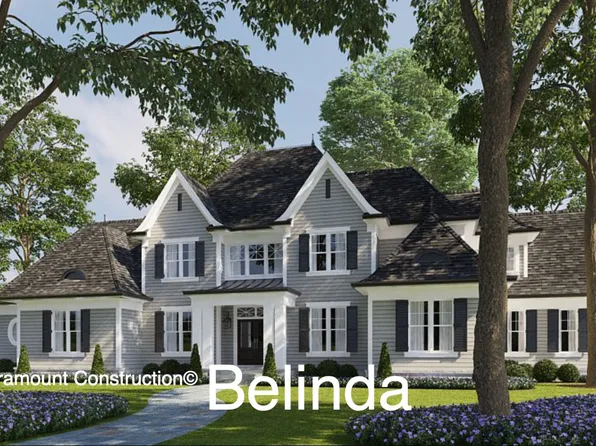

New Construction Homes in Westmoreland Hills Bethesda
1,533 results
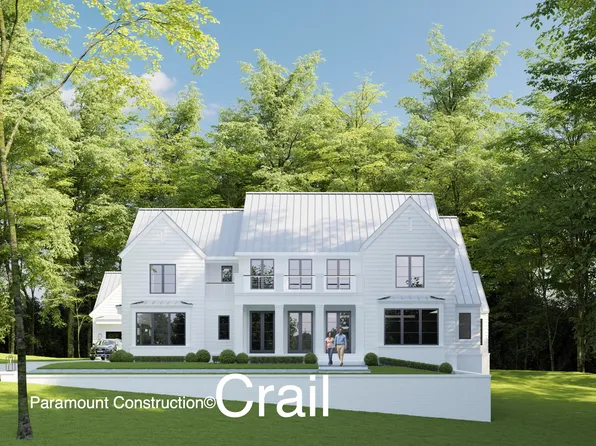
- Modern Farmhouse Cresthaven - First Floor Bedroom Plan, PCI - 20815
- 7 bds
- 8 ba
- 7,100 sqft
Paramount Construction Loading...

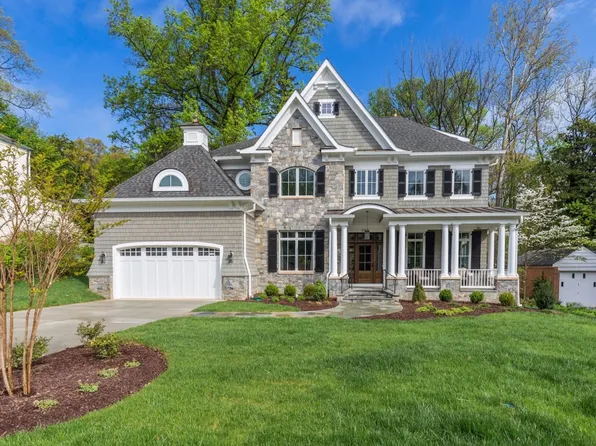
- Oliver - Design Restraint, Stone-Steel Elevation Plan, PCI -20016
- 4 bds
- 5 ba
- 4,420 sqft
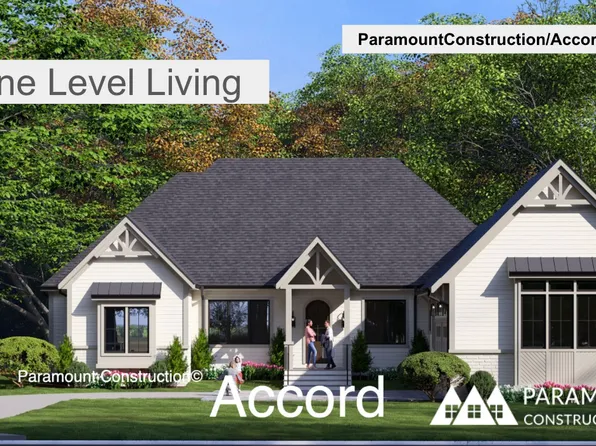
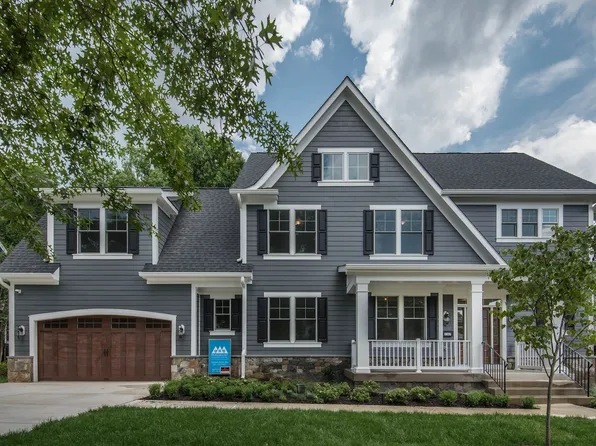
Paramount Construction - Accord - One Level Living, First Floor Primary Plan, PCI - 20815
- 4 bds
- 4 ba
- 5,986 sqft
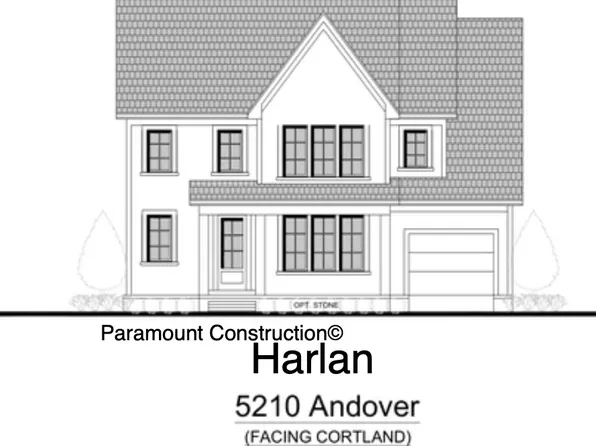
Paramount Construction - East Model - Traditional Center Hall Colonial Plan, PCI - 20817
- 5 bds
- 5 ba
- 4,587 sqft
Paramount Construction Loading...

- Start survey
Help others discover what makes this neighborhood unique.
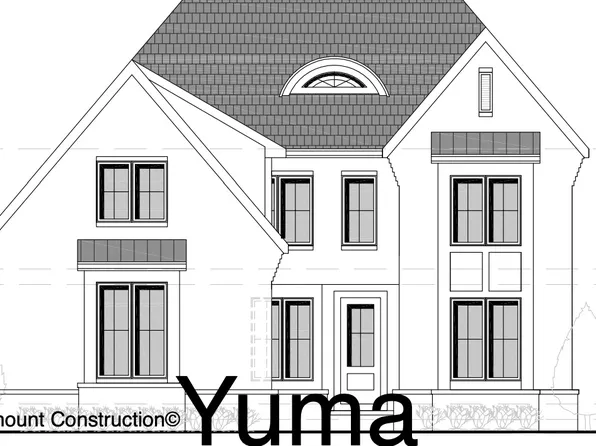
Fill out a short survey to help others know what it's like to live here. - Yuma - 4022 Earlston Drive Plan, PCI - 20816
- 5 bds
- 6 ba
- 5,244 sqft
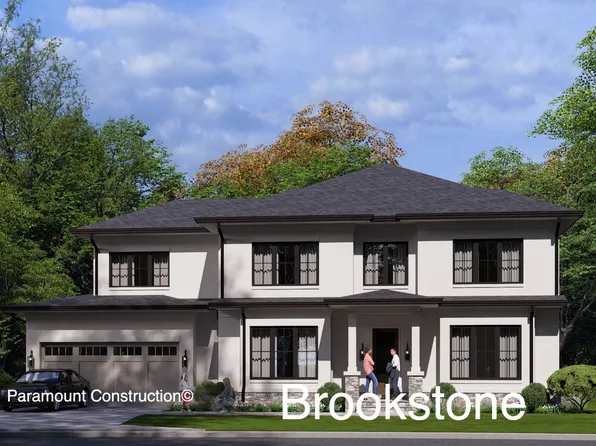
Paramount Construction - Brookstone - Center Hall Plan, Wide Elevation Plan, PCI -20016
- 5 bds
- 5 ba
- 5,606 sqft
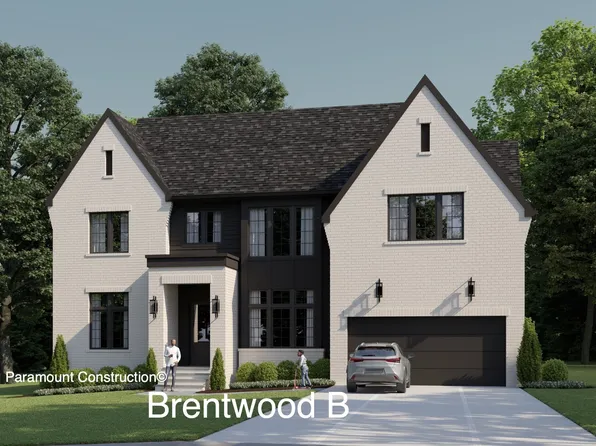
Paramount Construction - Full Brick Modern Farmhouse - The Brentwood Plan, PCI - 20815
- 6 bds
- 7 ba
- 7,000 sqft
Paramount Construction - Room to Breathe on the Aldie's Porch Plan, PCI - 20816
- 4 bds
- 4 ba
- 4,065 sqft
Paramount Construction - Conway - Primary Suite on the First Floor Plan, PCI - 20816
- 5 bds
- 4 ba
- 4,156 sqft
Paramount Construction - The Eaton Model - Optional Side-Load Garage Plan, PCI -20016
- 5 bds
- 6 ba
- 5,083 sqft
Paramount Construction - French Country Rittenhouse, Courtyard Garage Plan, PCI - 20816
- 5 bds
- 5 ba
- 6,300 sqft
Paramount Construction
to get email alerts when listings hit the market.