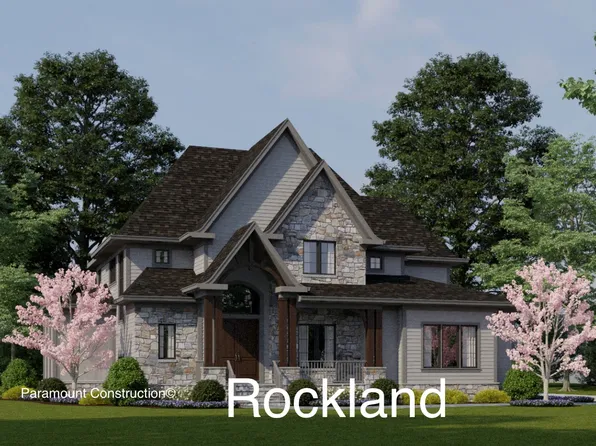
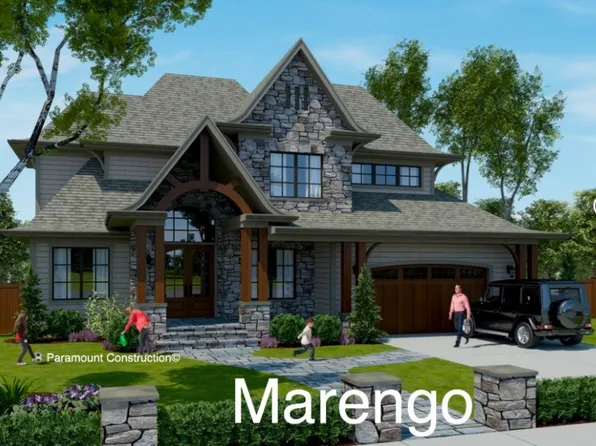
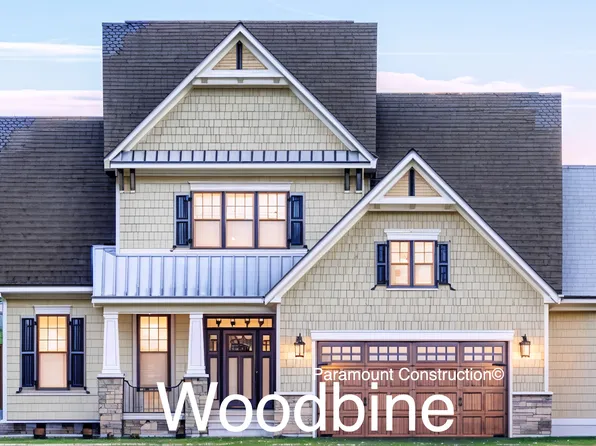
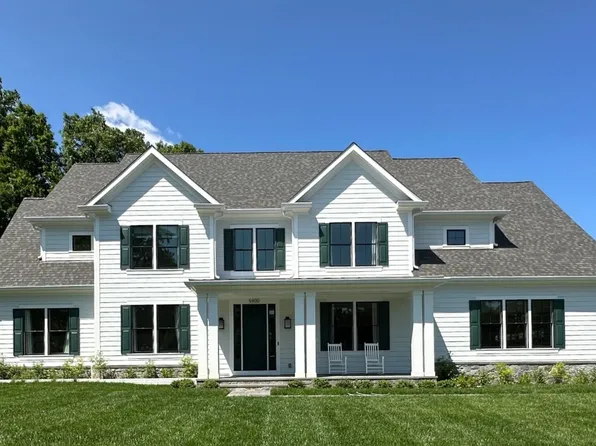
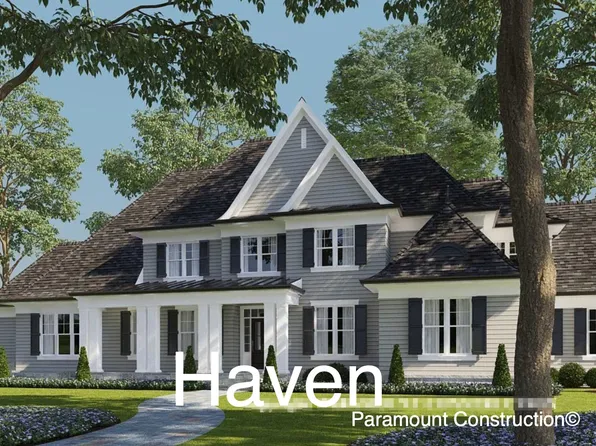

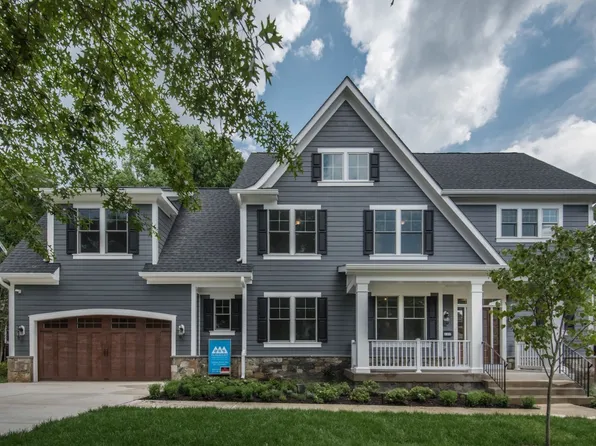
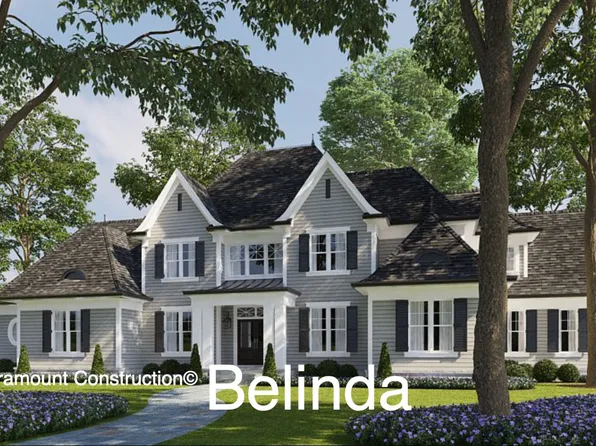
Alta Vista Terrace Bethesda Single Family Homes
1,244 results
Loading...
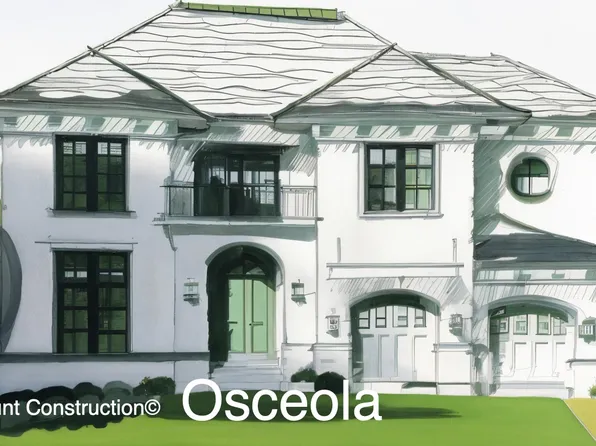
- Blackthorn - first floor bedroom option Plan, PCI - 20814
- 5 bds
- 4 ba
- 3,863 sqft
Paramount Construction - Roseland - 3-Car Sideload Garage Opt, Guest Suite Plan, PCI - 20814
- 7 bds
- 8 ba
- 7,001 sqft
Paramount Construction - Page Model - Downsizing? Ranch Style Home Plan, PCI - 20814
- 3 bds
- 4 ba
- 2,680 sqft
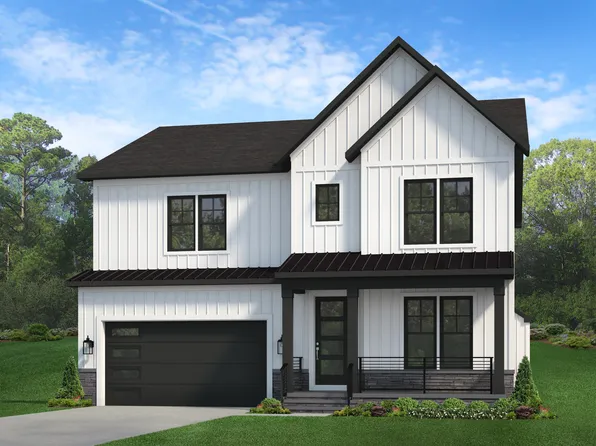
Paramount Construction - Whitehall Modern Farmhouse Plan, PCI -20016
- 4 bds
- 4 ba
- 4,574 sqft
Paramount Construction Loading...
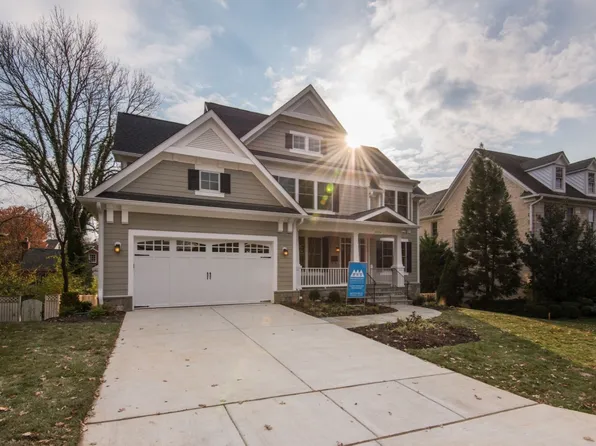
- Edgemont - First Floor Primary Suite Plan, PCI -20016
- 5 bds
- 5 ba
- 5,100 sqft
Paramount Construction - Page Model - Downsizing? Ranch Style Home Plan, PCI -20016
- 3 bds
- 4 ba
- 2,680 sqft
Paramount Construction - Page Model - Downsizing? Ranch Style Home Plan, PCI -20016
- 3 bds
- 4 ba
- 2,680 sqft
Paramount Construction - Foxcroft - Modern Farmhouse Plan, PCI -20016
- 5 bds
- 5 ba
- 5,500 sqft
Paramount Construction - Oliver - Stone-and-Steel Farmhouse Elevation Plan, PCI - 20814
- 4 bds
- 5 ba
- 4,420 sqft
Paramount Construction - Start survey
Help others discover what makes this neighborhood unique.
Fill out a short survey to help others know what it's like to live here. - Stone-and-Steel Elevation - Oliver Farmhouse Plan, PCI - 20817
- 4 bds
- 5 ba
- 4,420 sqft
Paramount Construction - Oliver - Design Restraint, Stone-Steel Elevation Plan, PCI -20016
- 4 bds
- 5 ba
- 4,420 sqft
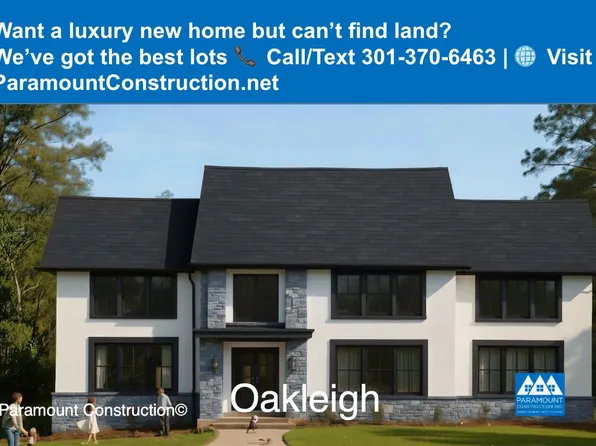
Paramount Construction - Plainview - Stucco Modern Farmhouse Plan, PCI - 20814
- 5 bds
- 5 ba
- 5,267 sqft
Paramount Construction
to get email alerts when listings hit the market.