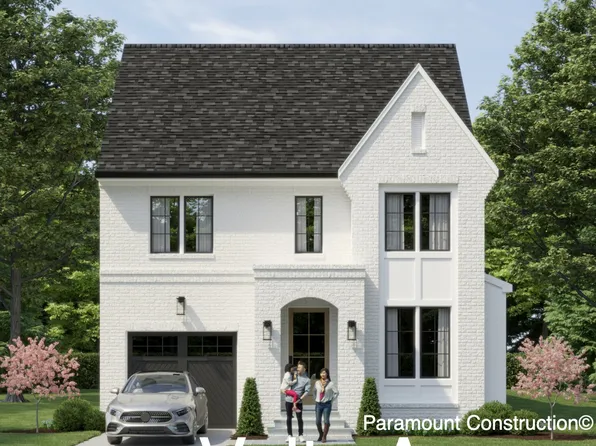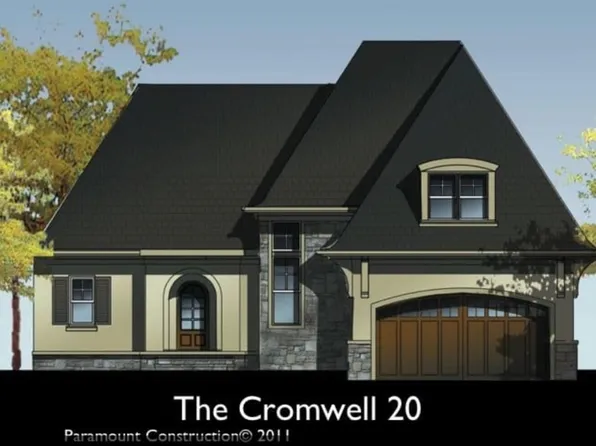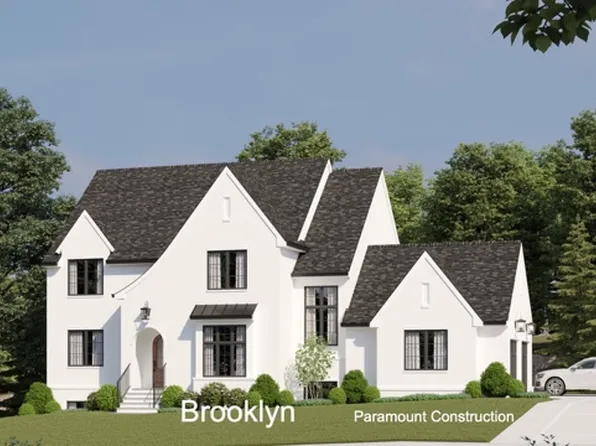
Alta Vista Terrace Bethesda Single Family Homes
1,245 results
Loading...

- Taylor - Arts & Crafts Model Plan, PCI - 20814
- 5 bds
- 5 ba
- 3,937 sqft
Paramount Construction - Dorset - Oversized Porch Made for Sitting Plan, PCI - 20817
- 5 bds
- 5 ba
- 4,613 sqft
Paramount Construction - Dorset - Sunlit Open-Concept First Floor Plan, PCI - 20814
- 5 bds
- 5 ba
- 4,613 sqft
Paramount Construction Loading...

- Harwood - Open-Concept Main Level, Open Light Plan, PCI - 20817
- 4 bds
- 4 ba
- 3,947 sqft
Paramount Construction - The Taylor: Handcrafted Comfort at Home Plan, PCI -20016
- 5 bds
- 5 ba
- 3,937 sqft
Paramount Construction - Room to Breathe in the Taylor Plan, PCI - 20814
- 5 bds
- 5 ba
- 3,937 sqft
Paramount Construction - Pershing - Wide Porch Arts & Crafts Architecture Plan, PCI -20016
- 5 bds
- 5 ba
- 4,103 sqft
Paramount Construction - Start survey
Help others discover what makes this neighborhood unique.
Fill out a short survey to help others know what it's like to live here. - The Taylor: Timeless Craft, Room to Breathe Plan, PCI -20016
- 5 bds
- 5 ba
- 3,937 sqft
Paramount Construction - Slow Mornings in the Taylor Plan, PCI - 20814
- 5 bds
- 5 ba
- 3,937 sqft
Paramount Construction - Upland - Open Modern Plan for a Smaller Lot Plan, PCI -20016
- 5 bds
- 5 ba
- 4,701 sqft
Paramount Construction - Sycamore - Entertaining-Ready, Designed to Flow Plan, PCI -20016
- 6 bds
- 6 ba
- 5,857 sqft
Paramount Construction - Dorset - Wide Front Porch, Built to Sit On Plan, PCI -20016
- 5 bds
- 5 ba
- 4,613 sqft
Paramount Construction - Come Home to the Taylor's Quiet Charm Plan, PCI - 20817
- 5 bds
- 5 ba
- 3,937 sqft
Paramount Construction - Live Easy in the Eaton, No Stairs Plan, PCI - 20817
- 5 bds
- 5 ba
- 4,999 sqft
Paramount Construction - Garrison - Multigenerational Living Plan, PCI - 20817
- 5 bds
- 5 ba
- 5,430 sqft
Paramount Construction - Page Model - Downsizing? Ranch Style Home Plan, PCI -20016
- 3 bds
- 4 ba
- 2,680 sqft
Paramount Construction - Page Model - Downsizing? Ranch Style Home Plan, PCI -20016
- 3 bds
- 4 ba
- 2,680 sqft
Paramount Construction - Rose - Gabled Arts & Crafts, Multi-Gen Plan, PCI - 20814
- 5 bds
- 5 ba
- 4,560 sqft
Paramount Construction - Cresthaven - Modern Farmhouse, First Floor Bedroom Plan, PCI - 20814
- 7 bds
- 8 ba
- 7,100 sqft
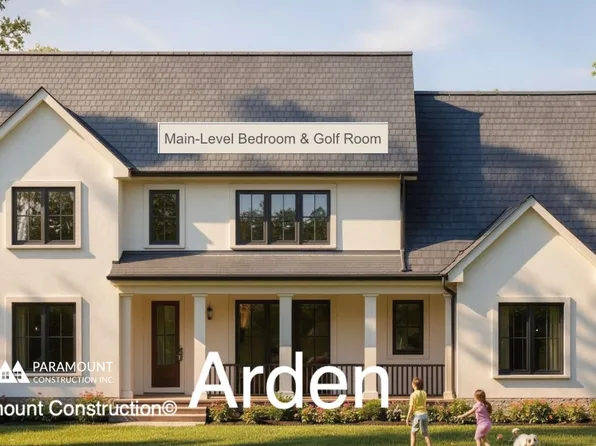
Paramount Construction - Arden Model - First Floor Bedroom & Golf Room Plan, PCI - 20817
- 6 bds
- 6 ba
- 5,458 sqft
Paramount Construction - Arden Model - First Floor Bedroom & Golf Room Plan, PCI -20016
- 6 bds
- 6 ba
- 5,458 sqft
Paramount Construction - Page Model - Downsizing? Ranch Style Home Plan, PCI - 20814
- 3 bds
- 4 ba
- 2,680 sqft
Paramount Construction
to get email alerts when listings hit the market.