Alta Vista Terrace Bethesda Single Family Homes
1,258 results
Loading...
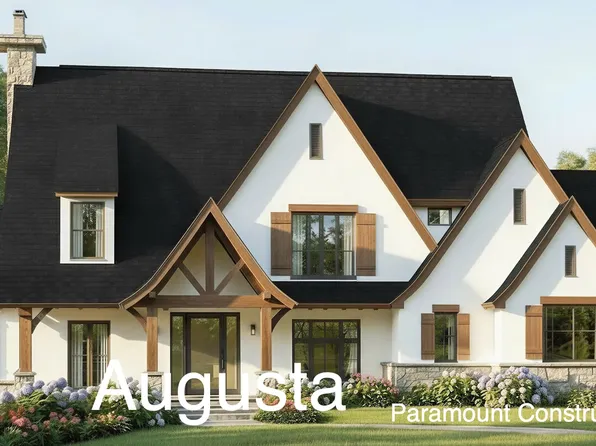
- Buckwood - First Floor Primary Suite Farmhouse Plan, PCI - 20814
- 4 bds
- 4 ba
- 3,372 sqft
Paramount Construction - Open Floor Plan, Large Windows - The Rockmere Plan, PCI -20016
- 5 bds
- 5 ba
- 3,995 sqft
Paramount Construction - Wide Front Porch Arts & Crafts - The Linder Plan, PCI -20016
- 5 bds
- 4 ba
- 3,752 sqft
Paramount Construction - Main-Floor Bedroom & Bath - Swanson Farmhouse Plan, PCI -20016
- 6 bds
- 5 ba
- 5,632 sqft
Paramount Construction - New Homes & Home Plans w/ 1st-Floor Bedrooms Plan, PCI - 20817
- 4 bds
- 4 ba
- 4,000 sqft
Paramount Construction - Harwood - Open-Concept Main Level, Open Light Plan, PCI - 20817
- 4 bds
- 4 ba
- 3,947 sqft
Paramount Construction - Blackthorn Cape Cod - Ideal Downsizing Home Plan, PCI - 20817
- 4 bds
- 5 ba
- 3,848 sqft
Paramount Construction Loading...
- Conway - Ideal for Downsizing Buyers Plan, PCI - 20817
- 5 bds
- 4 ba
- 4,156 sqft
Paramount Construction - Edgemont - Courtyard Garage, Side-Load Entry Plan, PCI - 20817
- 5 bds
- 5 ba
- 5,100 sqft
Paramount Construction - Helmsdale - One-Level Living, Primary on Main Plan, PCI - 20814
- 3 bds
- 4 ba
- 4,400 sqft
Paramount Construction - Edgemont - First Floor Primary Suite Home Plan, PCI - 20814
- 5 bds
- 5 ba
- 5,100 sqft
Paramount Construction - Stoneford - In-City Plan, Double Gabled Facade Plan, PCI - 20817
- 5 bds
- 5 ba
- 4,885 sqft
Paramount Construction - Start survey
Help others discover what makes this neighborhood unique.
Fill out a short survey to help others know what it's like to live here. - Holiday - French Country Home, Arched Entry Plan, PCI - 20814
- 5 bds
- 5 ba
- 4,475 sqft
Paramount Construction - Live Easy on One Floor - The Montauk Plan, PCI - 20814
- 6 bds
- 6 ba
- 3,380 sqft
Paramount Construction - Roseland - Guest Suite on Main, 3-Car Sideload Plan, PCI - 20817
- 7 bds
- 8 ba
- 7,001 sqft
Paramount Construction - Nevis - Cast-Stone Quoins, French Country Stucco Plan, PCI - 20814
- 6 bds
- 7 ba
- 6,075 sqft
Paramount Construction - Buckwood - Downsizing Home, First Floor Primary Plan, PCI -20016
- 4 bds
- 4 ba
- 3,372 sqft
Paramount Construction - Stoneford - Double Gabled Transitional Home Plan, PCI - 20814
- 5 bds
- 5 ba
- 4,885 sqft
Paramount Construction - Volta - Modern Farmhouse for In-City Lots Plan, PCI - 20817
- 6 bds
- 6 ba
- 5,715 sqft
Paramount Construction - The Montauk: Your Bed, No Stairs Plan, PCI -20016
- 6 bds
- 6 ba
- 3,380 sqft
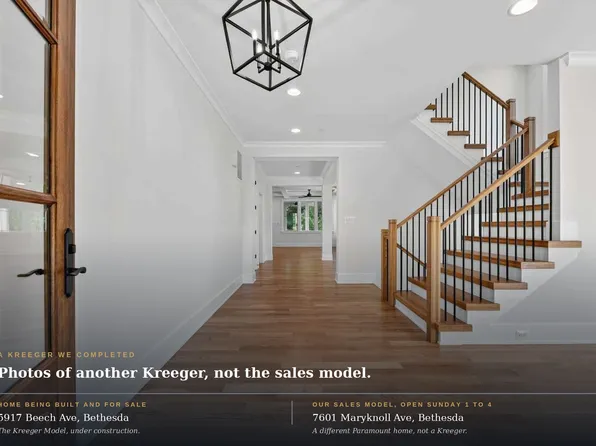
Paramount Construction - Kreeger Open House - Sunday, 1-4, Sales Model Plan, PCI - 20817
- 6 bds
- 6 ba
- 5,780 sqft
Paramount Construction - The Montauk: Stay Grounded, One Level Plan, PCI - 20817
- 6 bds
- 6 ba
- 3,380 sqft
Paramount Construction - Linder - Arts & Crafts Home w/ Wide Front Porch Plan, PCI - 20814
- 5 bds
- 4 ba
- 3,752 sqft
Paramount Construction - Rockmere - Open Plan, Contemporary Clean Design Plan, PCI - 20817
- 5 bds
- 5 ba
- 3,995 sqft
Paramount Construction - Rockmere - Contemporary Elevation, Large Windows Plan, PCI - 20814
- 5 bds
- 5 ba
- 3,995 sqft
Paramount Construction - Shelton - Center Hall Classic Plan, PCI - 20817
- 5 bds
- 5 ba
- 4,469 sqft
Paramount Construction - Harwood - Main Level Built to Live Large Plan, PCI - 20814
- 4 bds
- 4 ba
- 3,947 sqft
Paramount Construction - Iroquois Transitional - Lantern Chandelier Foyer Plan, PCI -20016
- 5 bds
- 7 ba
- 6,812 sqft
Paramount Construction - Linder - Ideal for Downsizing, Wide Front Porch Plan, PCI - 20817
- 5 bds
- 4 ba
- 3,752 sqft
Paramount Construction - Pershing Arts & Crafts - Front Covered Porch Plan, PCI - 20817
- 5 bds
- 4 ba
- 4,156 sqft
Paramount Construction - Edgemont - Courtyard Garage + First Floor Primary Plan, PCI -20016
- 5 bds
- 5 ba
- 5,100 sqft
Paramount Construction - Battery Park - a Modern Center Hall Plan, PCI -20016
- 5 bds
- 5 ba
- 5,144 sqft
Paramount Construction
to get email alerts when listings hit the market.