Welcome home to Hartwood at Sloan Corners!
Special offer
Apartment building
1-3 beds
Pet-friendly
Covered parking
In-unit washer
Available units
Price may not include required fees and charges.
Unit , sortable column | Sqft, sortable column | Available, sortable column | Base rent, sorted ascending |
|---|---|---|---|
 Unit 2-1247 1 bd, 1 ba | 720 | Now | $1,531 |
Unit 2-1219 1 bd, 1 ba | 725 | Now | $1,540 |
 Unit 1-1441 1 bd, 1 ba | 692 | Now | $1,548 |
Unit 1-1443 1 bd, 1 ba | 692 | Now | $1,548 |
Unit 1-1171 1 bd, 1 ba | 699 | Now | $1,622 |
Unit 2-1119 1 bd, 1 ba | 725 | Now | $1,665 |
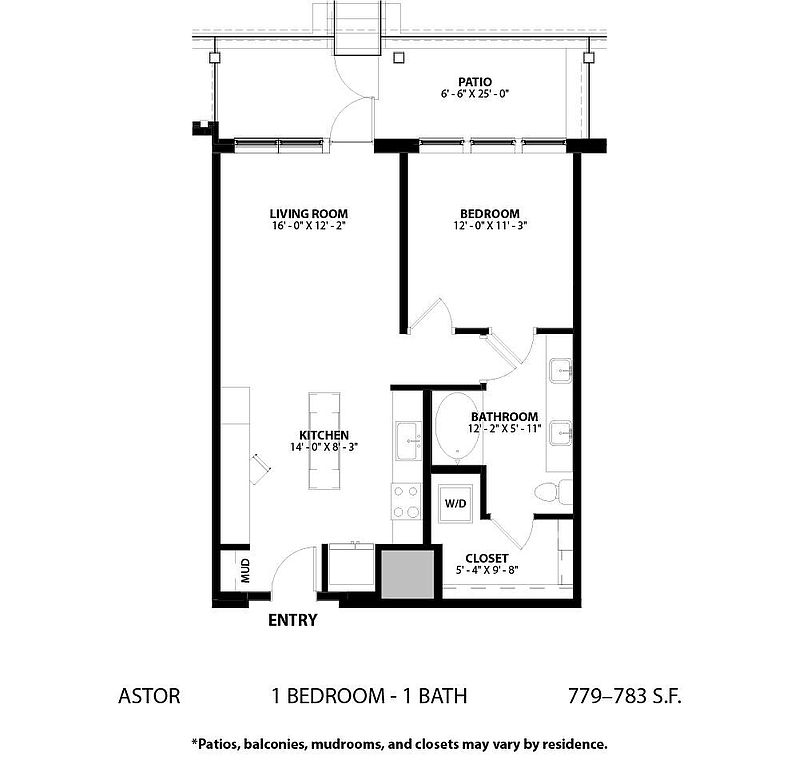 Unit 1-1247 1 bd, 1 ba | 783 | Now | $1,665 |
Unit 1-1245 1 bd, 1 ba | 783 | Now | $1,665 |
 Unit 1-1134 1 bd, 1 ba | 783 | Now | $1,712 |
Unit 1-1112 1 bd, 1 ba | 783 | Now | $1,727 |
Unit 2-1150 1 bd, 1 ba | 783 | Now | $1,727 |
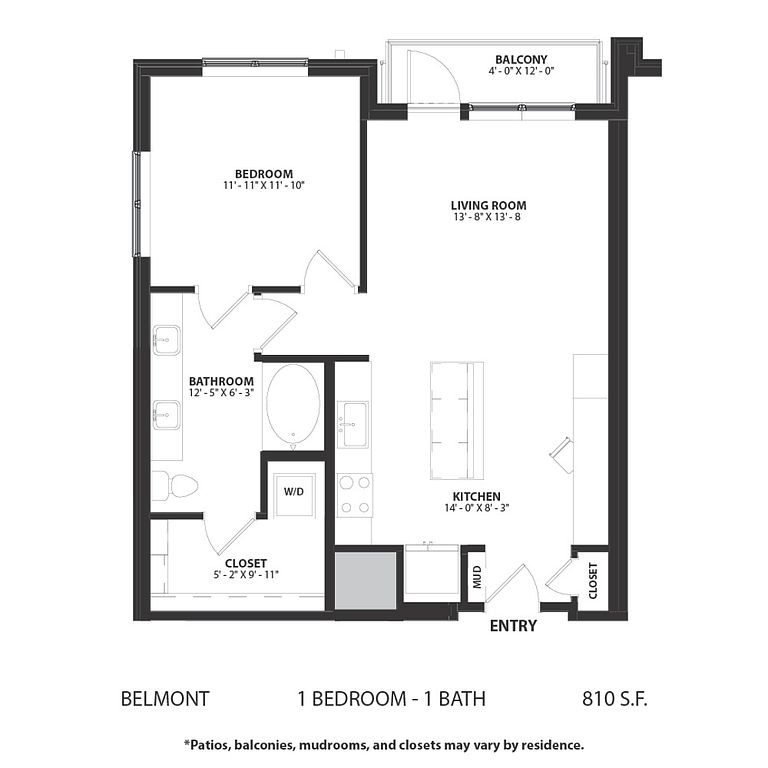 Unit 1-1462 1 bd, 1 ba | 810 | Now | $1,757 |
Unit 1-1460 1 bd, 1 ba | 810 | Now | $1,757 |
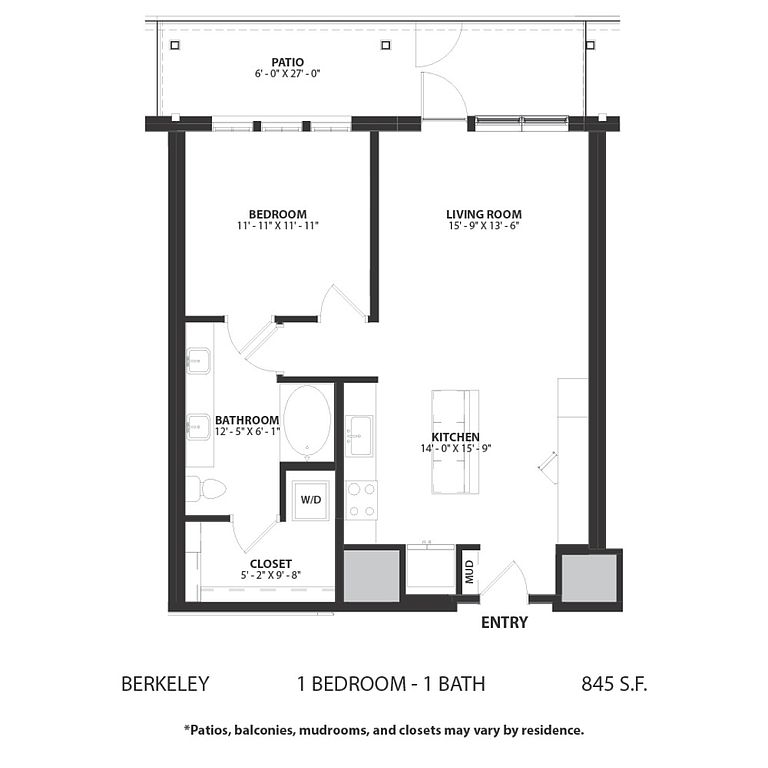 Unit 1-1346 1 bd, 1 ba | 845 | Now | $1,759 |
Unit 1-1106 1 bd, 1 ba | 783 | Now | $1,765 |
What's special
Office hours
| Day | Open hours |
|---|---|
| Mon - Fri: | 9 am - 6 pm |
| Sat: | 10 am - 5 pm |
| Sun: | 12:30 pm - 5 pm |
Facts, features & policies
Building Amenities
Outdoor common areas
- Patio: Outdoor Living Space
Security
- Controlled Access: Smart Lock
View description
- View: Pool View
Unit Features
Appliances
- Refrigerator: Side By Side Refrigerator
- Washer: Full Size Stackable Washer/dryer
Flooring
- Hardwood: Wood Plank
Other
- 10 Ft Ceiling
- 11 Ft Ceiling
- 13 Ft Ceiling
- 9 Ft Ceiling
- Built-in Desk
- Built-in Shelves
- Coat Closet
- Cognac Color Scheme
- Corner Unit
- Double Sink Vanity: Double Vanity
- Espresso Color Scheme
- First Floor Home
- Island Kitchen: Kitchen Island
- Light Gray Color Scheme
- Linen Closet
- Mud Room
- Pantry
- Private Balcony: Large Patio
- Stand Up Shower
- Study
- Top Floor Home
Policies
Parking
- Off Street Parking: Please Call Us Regarding Our Parking Policy.
Lease terms
- Available months 12, 13, 14, 15, 16, 18
Pet essentials
- DogsAllowedNumber allowed2Monthly dog rent$25
- CatsAllowedNumber allowed2Monthly cat rent$25
Additional details
We adore our furry friends, and we welcome your 4-legged family members! We accept dogs and cats only. You are limited to 2 total pets per apartment. Please call our Leasing Office for complete Pet Policy information.
Neighborhood: 75013
Areas of interest
Use our interactive map to explore the neighborhood and see how it matches your interests.
Travel times
Getting around
Walk Score®
/ 100
Car-DependentBike Score®
/ 100
Somewhat BikeableNearby schools in Allen
Jesse McGowen Elementary School
Grades K-5 • 1 miles6/10
GreatSchools® Rating
Test Score Rating
6/10Student Progress Rating
5/10Leonard Evans Jr Middle School
Grades 6-8 • 3.4 miles7/10
GreatSchools® Rating
Test Score Rating
7/10Student Progress Rating
6/10McKinney High School
Grades 9-12 • 3.4 miles7/10
GreatSchools® Rating
Test Score Rating
7/10College Readiness Rating
7/10Student Progress Rating
6/10Nearby apartments for rent

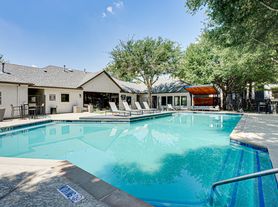

Listing order may reflect relevance, quality, and paid promotion.
Frequently asked questions
What is the walk score of Hartwood?
Hartwood has a walk score of 10, it's car-dependent.
What schools are assigned to Hartwood?
The schools assigned to Hartwood include Jesse McGowen Elementary School, Leonard Evans Jr Middle School, and McKinney High School.
What neighborhood is Hartwood in?
Hartwood is in the 75013 neighborhood in Allen, TX.
What are Hartwood's policies on pets?
A maximum of 2 dogs are allowed per unit. This building has a pet fee ranging from $400 to $800 for dogs. This building has monthly fee of $25 for dogs. A maximum of 2 cats are allowed per unit. This building has a pet fee ranging from $400 to $800 for cats. This building has monthly fee of $25 for cats.
There are 14+ floor plans availableWith 70% more variety than properties in the area, you're sure to find a place that fits your lifestyle.
