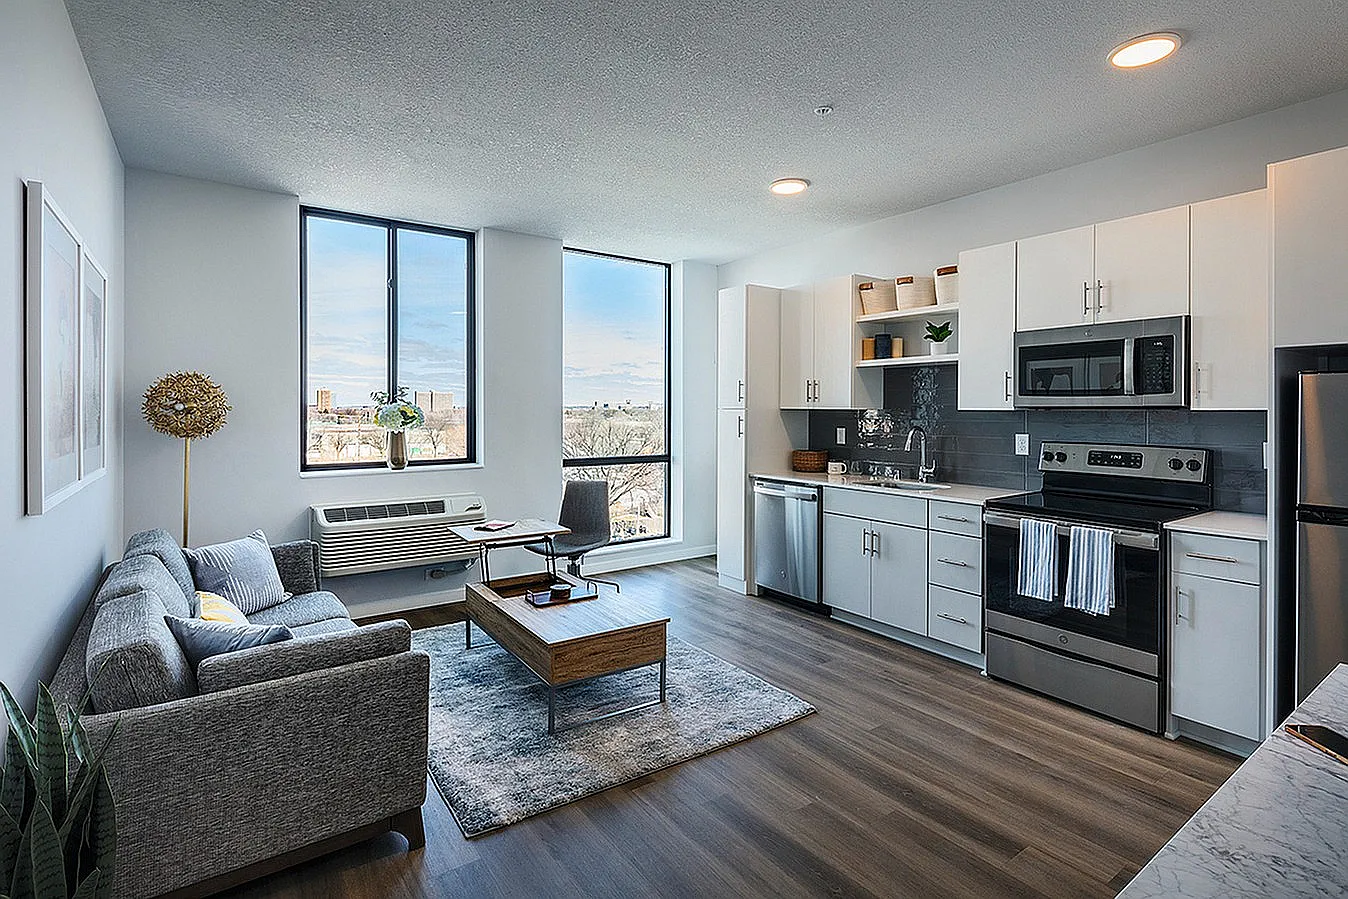
Embrace the Lake Street community and move home to the brand new Everlake apartments. Cultural charisma. Urban connectivity. Neighborhood pride. Always Minneapolis, Everlake.Our apartment community features thoughtful floorplans and several beautiful amenity spaces you won't ever want to leave (except to explore the cultural gem that is Lake Street)! These include a top-floor sky lounge with a fireplace, TV, kitchen and expansive views of the Minneapolis skyline; a sky deck with a firepit and grill stations; a first-floor kitchen & dining room; a fitness center with virtual on-demand classes and a yoga room; package lockers and a secure room for oversized packages; a second-floor internet cafe and adjacent patio; a pet wash station; secure underground parking with electric vehicle charging stations; and a secure ground-floor bike room with a fix-it station. Hi-Lake Shopping Center and the Lake Street/Midway light rail station are just a short walk away!

Explore 3D tour
Apartment building
Studio-2 beds
Pet-friendly
Other parking
In-unit laundry (W/D)
Available units
Price may not include required fees and charges.
Unit , sortable column | Sqft, sortable column | Available, sortable column | Base rent, sorted ascending |
|---|---|---|---|
 Unit 423-4D Studio, 1 ba | 449 | Jul 16 | $1,120 |
Unit 623-4D Studio, 1 ba | 449 | Now | $1,160 |
 Unit 421 1 bd, 1 ba | 461 | Jul 24 | $1,200 |
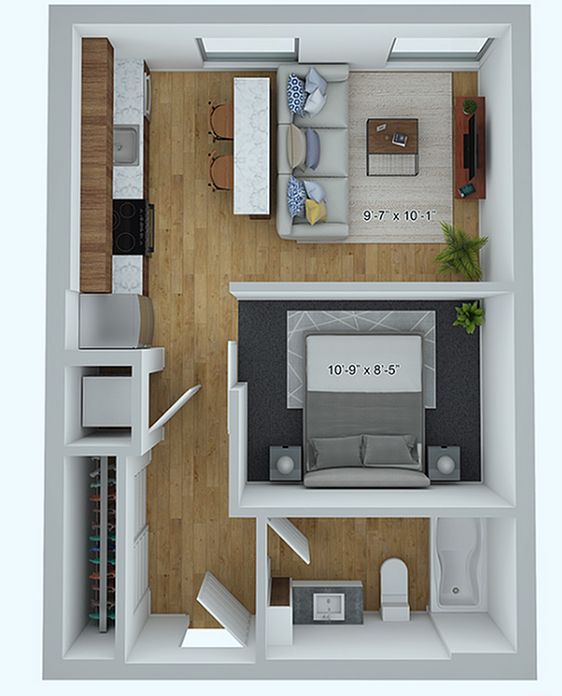 Unit 438 1 bd, 1 ba | 463 | Aug 18 | $1,215 |
Unit 516 1 bd, 1 ba | 461 | Now | $1,225 |
 Unit 203 1 bd, 1 ba | 520 | Oct 1 | $1,250 |
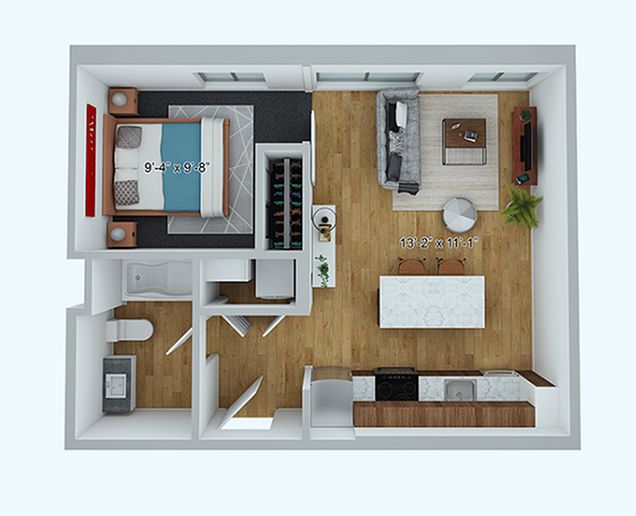 Unit 301 1 bd, 1 ba | 518 | Sep 10 | $1,260 |
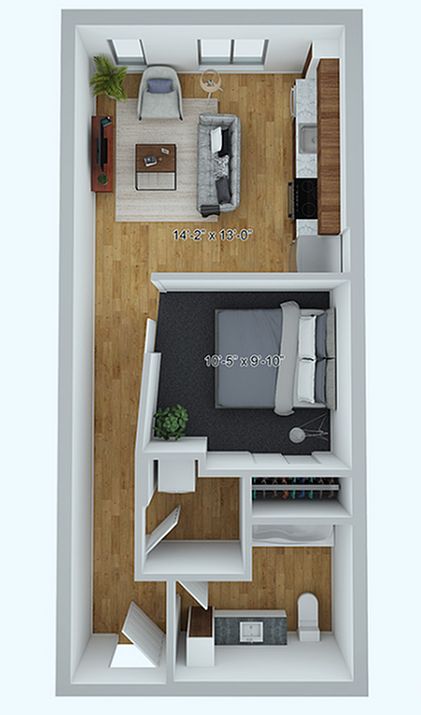 Unit 506 1 bd, 1 ba | 520 | Sep 11 | $1,275 |
 Unit 235 1 bd, 1 ba | 555 | Oct 9 | $1,275 |
Unit 607 1 bd, 1 ba | 520 | Aug 7 | $1,295 |
Unit 535 1 bd, 1 ba | 555 | Sep 9 | $1,325 |
 Unit 532 1 bd, 1 ba | 609 | Aug 19 | $1,335 |
 Unit 608 1 bd, 1 ba | 474 | Sep 11 | $1,375 |
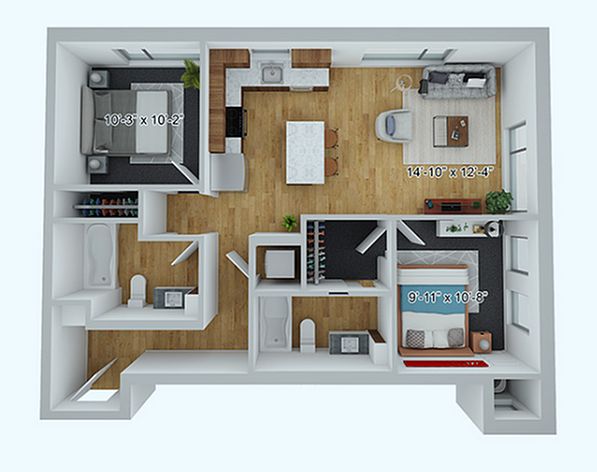 Unit 336 2 bd, 2 ba | 891 | Jul 31 | $1,825 |
Unit 536 2 bd, 2 ba | 891 | Jul 23 | $1,925 |
What's special
Fitness center
Hit the gym at home
This building offers a fitness center. Less than 16% of buildings in Minneapolis have this feature.
3D tours
- Sky Lounge
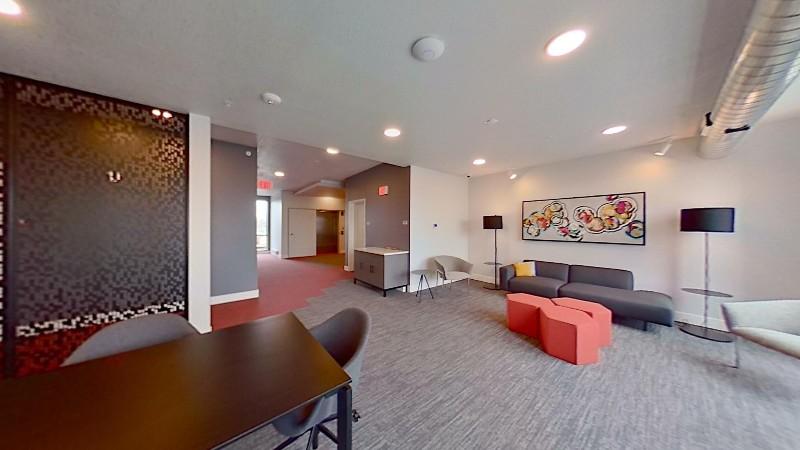 Rooftop Lounge
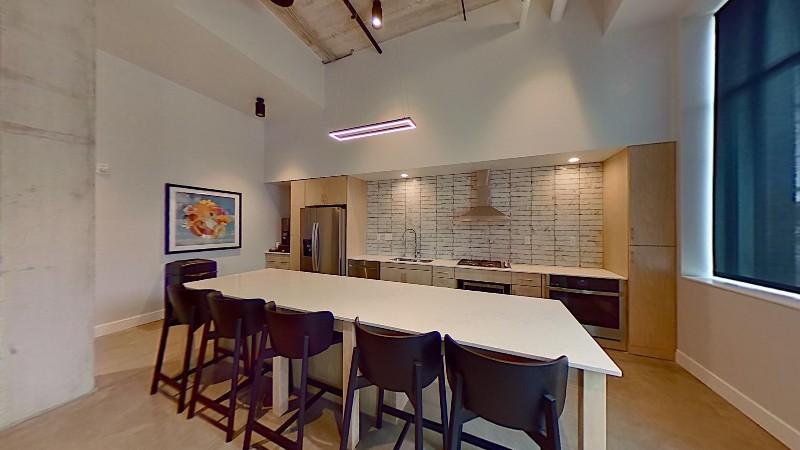 Lobby
Lobby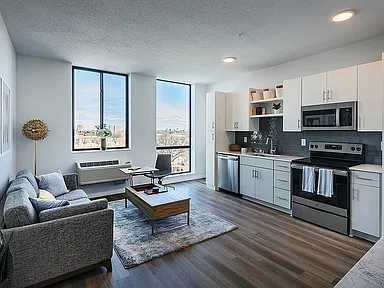 Unit 239
- Unit 535
Office hours
| Day | Open hours |
|---|---|
| Mon - Fri: | 9 am - 5 pm |
| Sat: | Closed |
| Sun: | Closed |
Property map
Tap on any highlighted unit to view details on availability and pricing
Use ctrl + scroll to zoom the map
Facts, features & policies
Building Amenities
Community Rooms
- Fitness Center: Fitness center and yoga room
Other
- In Unit: In-unit Washer and Dryer
Outdoor common areas
- Patio: Internet cafe and adjacent second-floor patio
Services & facilities
- Bicycle Storage: Ground-floor bike room and secure bike storage
- Storage Space
View description
- City Views*
Unit Features
Appliances
- Dryer: In-unit Washer and Dryer
- Washer: In-unit Washer and Dryer
Other
- Patio Balcony: Internet cafe and adjacent second-floor patio
Policies
Parking
- Parking Lot: Other
Lease terms
- 12
Pet essentials
- DogsAllowedMonthly dog rent$50One-time dog fee$200Dog deposit$300
- CatsAllowedMonthly cat rent$25One-time cat fee$150Cat deposit$150
DogsAllowed
Monthly dog rent$50
One-time dog fee$200
Dog deposit$300
CatsAllowed
Monthly cat rent$25
One-time cat fee$150
Cat deposit$150
Restrictions
Breed restrictions apply; fees are per pet
Additional details
Maximum of 2 pets per household
Pet amenities
Pet Spa And Designated Outdoor Pet Relief Area
Special Features
- Comcast Or Centurylink Compatible
- Common Area Wi-fi For Residents
- Kitchen Islands*
- Oversized Windows*
- Pet Spa And Designated Outdoor Pet Relief Area
- Quartz Countertops
- Stainless Steel Appliances
- Tile Backsplash
- Walk-in Closets*
- Wood-style Flooring
Neighborhood: Longfellow
Areas of interest
Use our interactive map to explore the neighborhood and see how it matches your interests.
Travel times
Walk, Transit & Bike Scores
Walk Score®
/ 100
Very WalkableTransit Score®
/ 100
Good TransitBike Score®
/ 100
Biker's ParadiseNearby schools in Minneapolis
GreatSchools rating
- 1/10Anishinabe AcademyGrades: PK-5Distance: 0.5 mi
- NAAndersen CommunityGrades: PK-8Distance: 1.3 mi
- 6/10South Senior High SchoolGrades: 9-12Distance: 0.6 mi
Nearby apartments for rent

Listing order may reflect relevance, quality, and paid promotion.
Frequently asked questions
Everlake Apartments is located at 2615 E 29th St in Longfellow, Minneapolis, MN. The surrounding area includes approximately 20 restaurants and cafes within 1 mile, such as Starbucks, Arbeiter Brewing Company, and Himalayan Restaurant.
The nearest public transit stop is Lake Street/Midtown LRT Station, approximately 0.2 miles away.
Based on the latest Zillow data, the average rent across all unit types in Minneapolis is currently $1,450 per month. Prices vary by neighborhood, floor plan, and building amenities.
Everlake Apartments is located within 0.5 miles of Martin Olav Sabo Bridge, 0.7 miles of Historic Milwaukee Ave, and 0.7 miles of Brackett Park.
Everlake Apartments is located near 3 grocery stores, including 0.3 miles from Midtown Farmer's Market, 0.3 miles from Hi-Lake Liquors, and 0.7 miles from United Noodles and UniDeli. Additional shopping options, including Moon Palace Books, are approximately 0.2 miles away.
The total price for an apartment unit in Everlake Apartments ranges from $1,120 to $1,925. The total price will vary by floor plan, unit size, and unit amenities.
Rent in Minneapolis has decreased by $41 month-over-month, according to the latest Zillow rental data.
The schools assigned to Everlake Apartments include Anishinabe Academy, Andersen Community, and South Senior High School.
There are 10+ floor plans availableWith 170% more variety than properties in the area, you're sure to find a place that fits your lifestyle.